HIGHLY MOTIVATED SELLER!!!! Welcome home to this beautiful, turn-key end-unit townhome-style condo in the sought-after Parkfairfax community! Spanning two bright and airy levels, this move-in-ready home features 2 bedrooms, 1 bathroom, and extensive 2026 updates throughout. Main Level living showcases newly refinished parquet hardwood floors (2026), a massive custom wall cabinet in the dining room, and French doors off the dining area that open to your private, fully landscaped brick patio—perfect for outdoor entertaining. Updated Kitchen: Fitted with crisp white cabinetry, durable quartz countertops, and stainless steel appliances. Upper Level Comfort: Includes two spacious bedrooms complete with upgraded 2026 wardrobe closets featuring built-in lighting, alongside refinished parquet floors and newer tilt-out, energy-efficient double-pane windows. Fresh Updates: Professionally painted top-to-bottom (2026) with beautiful updated front, side, and rear landscaping (2026). Convenience: In-unit washer and dryer included. Abundant and easy street parking right outside. Parkfairfax boasts an exceptionally convenient location in Historic Alexandria, placing you minutes away from major highways, dining hubs, transit, and local coffee shops. Major Highways & Airport Access: I-395: Directly adjacent to the community, offering a quick commute straight into Washington, D.C., or south toward Springfield. I-495 (Capital Beltway): Located roughly 4 to 5 miles south via I-395 or Route 1, providing easy connections to Maryland and Tysons. Reagan National Airport (DCA): Just a 10-minute drive (about 4 miles) away via Route 1 or I-395. Shopping & Dining Village at Shirlington: Located directly across Quaker Lane within walking distance or a 2-minute drive. It features dozens of local restaurants (like Carlyle, Busboys and Poets, and Palette 22), retail boutiques, a Signature Theatre, and a public library. Bradlee Shopping Center: Less than a 5-minute drive away, anchored by Fresh Market, Safeway, Starbucks, banks, and fast-casual dining options. Old Town Alexandria & Del Ray: Just 3 to 4 miles away, offering endless historic boutique shopping, fine dining, and outdoor waterfront restaurants. Nearby Coffee Shops: In Shirlington: Peet's Coffee, Caribou Coffee, and Best Buns Bakery & Cafe. In Del Ray & Fairlington: Simona Cafe, St. Elmo’s Coffee Pub, and Swing's Coffee Roasters. Everyday Chains: Multiple Starbucks locations nearby: Bradlee Shopping Center and King Street. OPEN HOUSE SUNDAY, OCTOBER 25, 2-4 PM.
For sale
Price cut: $33.9K (10/8)
$435,000
3118 Wellington Rd, Alexandria, VA 22302
2beds
930sqft
Townhouse
Built in 1941
-- sqft lot
$433,100 Zestimate®
$468/sqft
$651/mo HOA
What's special
Durable quartz countertopsProfessionally painted top-to-bottomTwo spacious bedroomsCrisp white cabinetryUpdated kitchenStainless steel appliances
- 33 days
- 549
- 50
Zillow last checked:
Listing updated:
Listed by:
Sheryl Lambson 703-217-7012,
Corcoran McEnearney 7035499292
Source: Bright MLS,MLS#: VAAX2066482
Facts & features
Interior
Bedrooms & bathrooms
- Bedrooms: 2
- Bathrooms: 1
- Full bathrooms: 1
Rooms
- Room types: Living Room, Dining Room, Bedroom 2, Kitchen, Bedroom 1, Bathroom 1
Bedroom 1
- Features: Built-in Features, Flooring - HardWood, Window Treatments
- Level: Upper
Bedroom 2
- Features: Built-in Features, Flooring - HardWood, Window Treatments
- Level: Upper
Bathroom 1
- Features: Bathroom - Tub Shower, Flooring - Ceramic Tile
- Level: Upper
Dining room
- Features: Crown Molding, Dining Area, Flooring - Wood, Lighting - Ceiling, Window Treatments
- Level: Main
Kitchen
- Features: Countertop(s) - Quartz, Kitchen - Gas Cooking, Recessed Lighting, Flooring - Heavy Duty, Flooring - Other
- Level: Main
Living room
- Features: Crown Molding, Flooring - HardWood, Window Treatments
- Level: Main
Heating
- Wall Unit, Electric
Cooling
- Wall Unit(s), Electric
Appliances
- Included: Exhaust Fan, Ice Maker, Microwave, Oven/Range - Gas, Refrigerator, Stainless Steel Appliance(s), Washer/Dryer Stacked, Electric Water Heater
- Laundry: Dryer In Unit, Washer In Unit
Features
- Attic, Bathroom - Tub Shower, Built-in Features, Dining Area, Open Floorplan, Floor Plan - Traditional, Kitchen - Galley, Kitchen - Gourmet, Recessed Lighting, Upgraded Countertops, Crown Molding
- Flooring: Wood
- Windows: Double Pane Windows, Window Treatments
- Has basement: No
- Has fireplace: No
Interior area
- Total structure area: 930
- Total interior livable area: 930 sqft
- Finished area above ground: 930
Video & virtual tour
Property
Parking
- Parking features: On Street
- Has uncovered spaces: Yes
Accessibility
- Accessibility features: None
Features
- Levels: Two
- Stories: 2
- Patio & porch: Patio
- Exterior features: Extensive Hardscape
- Pool features: Community
Details
- Additional structures: Above Grade
- Parcel number: 50272040
- Zoning: RB
- Special conditions: Standard
Construction
Type & style
- Home type: Townhouse
- Architectural style: Colonial
- Property subtype: Townhouse
Materials
- Brick
- Foundation: Concrete Perimeter
Condition
- Excellent
- New construction: No
- Year built: 1941
Utilities & green energy
- Sewer: Public Septic, Public Sewer
- Water: Community
Community & HOA
Community
- Condo and coop fee: $651 monthly
- Subdivision: Parkfairfax
HOA
- Has HOA: No
- Amenities included: Basketball Court, Common Grounds, Pool, Tennis Court(s), Tot Lots/Playground, Volleyball Courts, Clubhouse, Community Center
- Services included: Common Area Maintenance, Management, Pool(s), Sewer, Snow Removal, Trash, Water
Location
- Region: Alexandria
Financial & listing details
- Price per square foot: $468/sqft
- Tax assessed value: $418,189
- Annual tax amount: $4,746
- Date on market: 9/22/2026
- Listing agreement: Exclusive Right To Sell
- Ownership: Condominium
Estimated market value
$433,100
$411,000 - $455,000
$2,462/mo
Price history
| Date | Event | Price |
|---|---|---|
| 10/8/2026 | Price change | $435,000-7.2%$468/sqft |
Source:  Bright MLS #VAAX2066482 Report a problem | ||
| 9/29/2026 | Price change | $468,900-1.3%$504/sqft |
Source: Bright MLS #VAAX2066482 Report a problem | ||
| 9/22/2026 | Listed for sale | $474,900-0.2%$511/sqft |
Source: Bright MLS #VAAX2066482 Report a problem | ||
| 6/9/2023 | Sold | $476,000+5.8%$512/sqft |
Source: Bright MLS #VAAX2022960 Report a problem | ||
| 5/9/2023 | Pending sale | $450,000$484/sqft |
Source: Bright MLS #VAAX2022960 Report a problem | ||
| 5/4/2023 | Listed for sale | $450,000+31.6%$484/sqft |
Source: Bright MLS #VAAX2022960 Report a problem | ||
| 5/5/2017 | Sold | $342,000-14.3%$368/sqft |
Source: Public Record Report a problem | ||
| 6/8/2006 | Sold | $399,000+238.4%$429/sqft |
Source: Public Record Report a problem | ||
| 8/28/1997 | Sold | $117,900$127/sqft |
Source: Public Record Report a problem | ||
Public tax history
| Year | Property taxes | Tax assessment |
|---|---|---|
| 2026 | $4,746 -7.1% | $418,189 -7.1% |
| 2025 | $5,108 +12.3% | $450,011 +12.3% |
| 2024 | $4,550 +3.3% | $400,852 +1% |
| 2023 | $4,405 +2% | $396,884 +2% |
| 2022 | $4,319 +0.4% | $389,102 +2% |
| 2021 | $4,303 | $381,442 +10% |
| 2020 | -- | $346,766 +6% |
| 2019 | -- | $327,137 +3% |
| 2018 | $3,282 -0.1% | $317,609 +2.9% |
| 2017 | $3,285 | $308,566 -2% |
| 2016 | $3,285 +2.8% | $315,003 +2.8% |
| 2015 | $3,197 +2.7% | $306,493 +2.7% |
| 2014 | $3,114 +0.4% | $298,568 -5.9% |
| 2013 | $3,102 -3.6% | $317,143 -3.6% |
| 2012 | $3,217 | $328,902 |
| 2011 | $3,217 -1% | $328,902 -1% |
| 2010 | $3,250 +5.1% | $332,352 -2.9% |
| 2009 | $3,091 +5.4% | $342,335 -1.4% |
| 2008 | $2,933 -2.4% | $347,103 -4.2% |
| 2007 | $3,007 -5.3% | $362,235 -7% |
| 2006 | $3,174 -13% | $389,500 +14.2% |
| 2005 | $3,651 +28.4% | $341,200 +28.4% |
| 2004 | $2,844 +24.4% | $265,800 +24.4% |
| 2003 | $2,287 +29.8% | $213,700 +29.8% |
| 2002 | $1,762 +23.1% | $164,700 +23.1% |
| 2001 | $1,432 | $133,800 |
Find assessor info on the county website
Monthly payment
Est. payment
Payment breakdown
Explore the cost of this home by adjusting the details. Changes won't be saved.Climate risks
Neighborhood: North Ridge-Rosemont
Nearby schools
Schools provided by the listing agent
- District: Alexandria City Public Schools
Source: Bright MLS. This data may not be complete. We recommend contacting the local school district to confirm school assignments for this home.

Similar homes
- $375,0002 bd1 ba930 sqft3203 Valley Dr, Alexandria, VA 22302For Sale
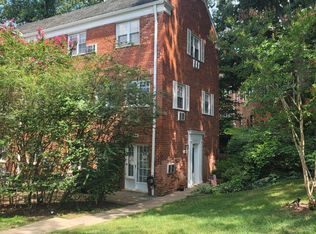
 MLS ID #VAAX2066480, Jamie DeSimone, Pearson Smith Realty, LLC. Bright MLS
- $459,0003 bd1 ba1.1k sqft1628 Mount Eagle Pl, Alexandria, VA 22302For Sale
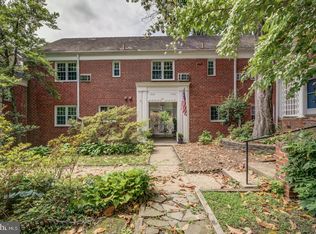 MLS ID #VAAX2067444, Peter Yin, Libra Realty, LLC. Bright MLS
- $439,9002 bd2 ba958 sqft3415 Valley Dr, Alexandria, VA 22302For Sale
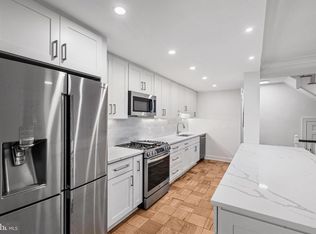 MLS ID #VAAX2063830, Bobby Mahoney, Corcoran McEnearney. Bright MLS
- $494,0002 bd2 ba835 sqftFairlington Towne, Alexandria, VA 22302For Sale
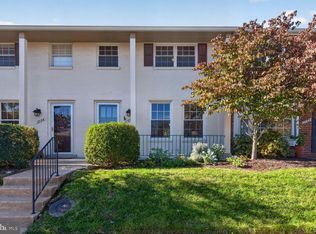 MLS ID #VAAX2067766, Carole Pearson, RLAH @properties. Bright MLS
- $395,5002 bd1 ba930 sqftParkfairfax, Alexandria, VA 22302For SaleMLS ID #VAAX2065680, Nancy Smith, Corcoran McEnearney. Bright MLS
- $385,0002 bd1 ba930 sqft1638 Preston Rd #809, Alexandria, VA 22302For SaleMLS ID #VAAX2066790, Christine Garner, Serhant. Bright MLS
- $399,0002 bd1 ba930 sqftParkfairfax, Alexandria, VA 22302For SaleMLS ID #VAAX2064382, Bob Chew, Samson Properties. Bright MLS
- $350,0002 bd1 ba930 sqft3243 Valley Dr, Alexandria, VA 22302For SaleMLS ID #VAAX2067390, Marlene Hall, Pearson Smith Realty, LLC. Bright MLS
- $375,0002 bd1 ba900 sqftParkfairfax, Alexandria, VA 22302For SaleMLS ID #VAAX2061986, Tim Tassa, Compass. Bright MLS
- $405,0002 bd2 ba1k sqft1701 Kenwood Ave, Alexandria, VA 22302For SaleMLS ID #VAAX2067242, Tom Sklopan, Century 21 Accent Homes. Bright MLS
- $350,0002 bd1 ba900 sqftParkfairfax, Alexandria, VA 22302For SaleMLS ID #VAAX2063508, Shikha Bhasin, DMV Realty, INC.. Bright MLS
- $319,0002 bd1 ba930 sqft3756 Gunston Rd, Alexandria, VA 22302For SaleMLS ID #VAAX2067378, Terry Rader, Coldwell Banker Realty. Bright MLS
- $599,7502 bd2 ba890 sqftFairlington Towne, Alexandria, VA 22302For SaleMLS ID #VAAX2067694, Joseph Bernstein, Compass. Bright MLS
- $499,9002 bd2 ba835 sqftFairlington Towne, Alexandria, VA 22302For SaleMLS ID #VAAX2065222, Kaitlyn Falstad, KW Metro Center. Bright MLS
- $524,5003 bd2 ba1k sqftFairlington Towne, Alexandria, VA 22302For SaleMLS ID #VAAX2066062, Allison Goodhart, Compass. Bright MLS
- $499,9002 bd2 ba1.3k sqftFairlington Towne, Alexandria, VA 22302For SaleMLS ID #VAAX2065744, Kay Houghton, EXP Realty, LLC. Bright MLS
- $375,0002 bd1 ba930 sqftParkfairfax, Alexandria, VA 22302For SaleMLS ID #VAAX2064340, E.J. Stone, Redfin Corporation. Bright MLS
- $518,5003 bd2 ba1k sqftFairlington Towne, Alexandria, VA 22302For SaleMLS ID #VAAX2065340, Chris Kuchnicki, Samson Properties. Bright MLS
- $339,0002 bd1 ba900 sqftParkfairfax, Alexandria, VA 22302For SaleMLS ID #VAAX2064594, Chris Craddock, EXP Realty, LLC. Bright MLS
- $385,0002 bd1 ba970 sqftAuburn Village, Alexandria, VA 22305For SaleMLS ID #VAAX2067808, Ralph Harvey, ListWithFreedom.com. Bright MLS
