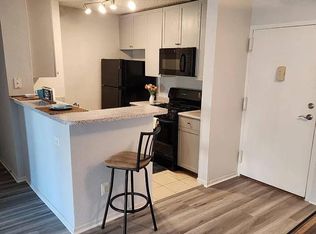
New Price!!! List price is below tax assessed value! Available now — this gorgeous condo is a rare find! Tucked into a quiet, private setting with an entrance facing the trees, it's the perfect spot to sit outside with your morning coffee and listen to the birds. Step inside to a beautifully remodeled kitchen featuring tons of cabinet space, roomy countertops, under-cabinet lighting, and stainless steel appliances, including a gas stove and dishwasher. The upstairs bathroom has also been thoughtfully remodeled with a large tub and shower combination, and a full-size washer and dryer is conveniently located on the second floor, right outside your bedroom. This spacious two-bedroom home offers hardwood floors on the main level, with carpeted stairs and upper floor, and an abundance of natural light throughout. You'll also appreciate the smart storage solutions, including shelving units in the closets and additional space in the attic. Recent upgrades: double-paned energy-efficient windows and electrical panel, offering both comfort and peace of mind. Set in an amazing location just inside the Beltway, this community offers incredible resort-style amenities: three pools, tennis courts, pickleball courts, a volleyball court, a basketball court, tot lots, a fitness center, and a party room for entertaining. You'll also find a maintenance yard with a dump and recycling center, plus a car wash and vacuum station right on the property. Parking is plentiful throughout the community, and commuting couldn't be easier — hop on the bus and you'll be at the Pentagon in just 10 minutes, or 10 minutes to historic Old Town. Don't miss this one!
For sale
Price cut: $10K (10/21)
$350,000
3243 Valley Dr, Alexandria, VA 22302
2beds
930sqft
Townhouse
Built in 1941
-- sqft lot
$345,900 Zestimate®
$376/sqft
$651/mo HOA
What's special
Three poolsBeautifully remodeled kitchenBasketball courtSpacious two-bedroom homeVolleyball courtTennis courtsPickleball courts
- 13 days
- 376
- 32
Likely to sell faster than
Zillow last checked:
Listing updated:
Listed by:
Marlene Hall 703-963-4505,
Pearson Smith Realty, LLC 571-386-1075
Source: Bright MLS,MLS#: VAAX2067390
Facts & features
Interior
Bedrooms & bathrooms
- Bedrooms: 2
- Bathrooms: 1
- Full bathrooms: 1
- Main level bathrooms: 1
- Main level bedrooms: 2
Heating
- Wall Unit, Electric
Cooling
- Wall Unit(s), Electric
Appliances
- Included: Microwave, Washer/Dryer Stacked, Washer, Cooktop, Stainless Steel Appliance(s), Refrigerator, Oven/Range - Gas, Oven, Self Cleaning Oven, Exhaust Fan, Dryer, Disposal, Dishwasher, Gas Water Heater
- Laundry: Dryer In Unit, Has Laundry, Upper Level, Washer In Unit, Common Area
Features
- Attic, Bathroom - Tub Shower, Ceiling Fan(s), Combination Dining/Living, Family Room Off Kitchen, Floor Plan - Traditional, Kitchen - Galley, Primary Bath(s), Pantry, Upgraded Countertops, Walk-In Closet(s), Other, Plaster Walls
- Flooring: Hardwood, Carpet, Wood
- Doors: Storm Door(s)
- Windows: Double Pane Windows, Screens, Storm Window(s)
- Has basement: No
- Has fireplace: No
Interior area
- Total structure area: 930
- Total interior livable area: 930 sqft
- Finished area above ground: 930
Video & virtual tour
Property
Parking
- Parking features: Free, On Street
- Has uncovered spaces: Yes
Accessibility
- Accessibility features: None
Features
- Levels: Two
- Stories: 2
- Patio & porch: Porch
- Exterior features: Street Lights, Sidewalks, Rain Gutters, Lighting, Extensive Hardscape
- Pool features: Community
- Has view: Yes
- View description: Garden
Lot
- Features: Suburban
Details
- Additional structures: Above Grade
- Parcel number: 50272930
- Zoning: RB
- Special conditions: Standard
Construction
Type & style
- Home type: Townhouse
- Architectural style: Colonial
- Property subtype: Townhouse
Materials
- Brick
- Foundation: Crawl Space, Slab
- Roof: Slate
Condition
- Excellent
- New construction: No
- Year built: 1941
Details
- Builder model: Madison
Utilities & green energy
- Sewer: Public Sewer
- Water: Public
- Utilities for property: Cable
Community & HOA
Community
- Features: Pool
- Security: Carbon Monoxide Detector(s), Smoke Detector(s)
- Condo and coop fee: $651 monthly
- Subdivision: Parkfairfax
HOA
- Has HOA: No
- Amenities included: Basketball Court, Common Grounds, Fitness Center, Storage, Laundry, Library, Meeting Room, Party Room, Pool, Storage Bin, Tennis Court(s), Tot Lots/Playground, Volleyball Courts, Other
- Services included: Common Area Maintenance, Maintenance Structure, Gas, Lawn Care Front, Lawn Care Rear, Lawn Care Side, Maintenance Grounds, Management, Pest Control, Pool(s), Reserve Funds, Road Maintenance, Snow Removal, Sewer, Trash, Water, Other
- HOA name: Parkfairfax
Location
- Region: Alexandria
Financial & listing details
- Price per square foot: $376/sqft
- Tax assessed value: $397,346
- Annual tax amount: $4,509
- Date on market: 10/12/2026
- Listing agreement: Exclusive Right To Sell
- Listing terms: Cash,Conventional,FHA,VA Loan,USDA Loan
- Ownership: Condominium
- Total actual rent: 31200
Estimated market value
$345,900
$329,000 - $363,000
$2,462/mo
Price history
| Date | Event | Price |
|---|---|---|
| 10/21/2026 | Price change | $350,000-2.8%$376/sqft |
Source:  Bright MLS #VAAX2067390 Report a problem Bright MLS #VAAX2067390 Report a problem | ||
| 10/2/2026 | Price change | $360,000-4%$387/sqft |
Source: Bright MLS #VAAX2062082 Report a problem | ||
| 7/25/2026 | Price change | $375,000-2.6%$403/sqft |
Source: Bright MLS #VAAX2062082 Report a problem | ||
| 6/28/2026 | Price change | $385,000-3.7%$414/sqft |
Source: Bright MLS #VAAX2062082 Report a problem | ||
| 6/25/2026 | Listed for sale | $399,999+26.2%$430/sqft |
Source: Bright MLS #VAAX2062082 Report a problem | ||
| 12/20/2023 | Listing removed | -- |
Source: Bright MLS #VAAX2029450 Report a problem | ||
| 12/6/2023 | Price change | $2,200-4.3%$2/sqft |
Source: Bright MLS #VAAX2029450 Report a problem | ||
| 11/28/2023 | Listed for rent | $2,300$2/sqft |
Source: Bright MLS #VAAX2029450 Report a problem | ||
| 9/30/2015 | Sold | $317,000+2.3%$341/sqft |
Source: Public Record Report a problem | ||
| 9/25/2009 | Sold | $310,000$333/sqft |
Source: Public Record Report a problem | ||
Public tax history
| Year | Property taxes | Tax assessment |
|---|---|---|
| 2026 | $4,510 -6.9% | $397,346 -6.9% |
| 2025 | $4,844 +12.1% | $426,811 +12.1% |
| 2024 | $4,322 +3.3% | $380,811 +1% |
| 2023 | $4,185 +2% | $377,041 +2% |
| 2022 | $4,103 -4.6% | $369,649 -3.1% |
| 2021 | $4,303 | $381,442 +10% |
| 2020 | -- | $346,766 +6% |
| 2019 | -- | $327,137 +3% |
| 2018 | $2,924 -11% | $317,609 +2.9% |
| 2017 | $3,285 | $308,566 -2% |
| 2016 | $3,285 +2.8% | $315,003 +2.8% |
| 2015 | $3,197 +2.7% | $306,493 +2.7% |
| 2014 | $3,114 +12.8% | $298,568 +5.8% |
| 2013 | $2,760 -3.7% | $282,228 -3.7% |
| 2012 | $2,865 | $292,944 |
| 2011 | $2,865 -1% | $292,944 -1% |
| 2010 | $2,893 +5.2% | $295,838 -2.9% |
| 2009 | $2,751 +5.5% | $304,693 -1.3% |
| 2008 | $2,608 -2% | $308,693 -3.8% |
| 2007 | $2,663 -5.3% | $320,849 -7% |
| 2006 | $2,812 -8.9% | $345,000 +19.6% |
| 2005 | $3,086 +27.8% | $288,400 +27.8% |
| 2004 | $2,414 +25.7% | $225,600 +25.7% |
| 2003 | $1,921 +41.6% | $179,500 +41.6% |
| 2002 | $1,357 +21.8% | $126,800 +21.8% |
| 2001 | $1,114 | $104,100 |
Find assessor info on the county website
Monthly payment
Est. payment
Payment breakdown
Explore the cost of this home by adjusting the details. Changes won't be saved.Climate risks
Neighborhood: North Ridge-Rosemont
Nearby schools
Schools provided by the listing agent
- Elementary: Charles Barrett
- Middle: George Washington
- High: Alexandria City
- District: Alexandria City Public Schools
Source: Bright MLS. This data may not be complete. We recommend contacting the local school district to confirm school assignments for this home.
Similar homes
- $349,9902 bd2 ba1.1k sqftSouth Meadows, Alexandria, VA 22306For Sale

 MLS ID #VAFX2338428, Brian Hong, Corcoran McEnearney. Bright MLS
 - $449,0002 bd2 ba1k sqftParkside At Alexandria, Alexandria, VA 22304For Sale
 MLS ID #VAAX2067204, Michael Konstantopoulos, The Agency DC. Bright MLS
 - $275,0002 bd2 ba1k sqftEos Twenty-one, Alexandria, VA 22304For Sale
 MLS ID #VAAX2066816, Andy Meruvia, Pearson Smith Realty, LLC. Bright MLS
 - $429,1592 bd1 ba878 sqftPalazzo At Park Center, Alexandria, VA 22311For Sale
 MLS ID #VAAX2065050, Joe Hawkins, Hawkins Real Estate Services. Bright MLS
 - $394,9992 bd3 ba1.3k sqft3853 Steppes Ct #B, Falls Church, VA 22041For SaleMLS ID #VAFX2296458, Ed Reid, Burnham Realty LLC. Bright MLS
- $350,0003 bd4 ba1.2k sqft5932 Saint Moritz Dr, Temple Hills, MD 20748For SaleMLS ID #MDPG2214482, Vida Anderson, Coldwell Banker Realty. Bright MLS
- $350,0004 bd5 ba1k sqft2208 R St SE, Washington, DC 20020For SaleMLS ID #DCDC2166448, Larry Crenshaw, Keller Williams Capital Properties. Bright MLS
- $285,0001 bd1 ba610 sqftPotowmack Crossing, Alexandria, VA 22314For SaleMLS ID #VAAX2067162, Valentina Raptis, Raptis Real Estate LLC. Bright MLS
- $390,0002 bd2 ba1.2k sqftWhitehall Codm, Bethesda, MD 20814For SaleMLS ID #MDMC2261342, Steven Epstein, RE/MAX Town Center. Bright MLS
- $320,0003 bd3 ba1.2k sqftRegency Town, District Heights, MD 20747For SaleMLS ID #MDPG2213334, Akindele Ajakaiye, EXP Realty, LLC. Bright MLS
- $334,9902 bd2 ba940 sqft7700 Lafayette Forest Dr APT 22, Annandale, VA 22003For SaleMLS ID #VAFX2339008, Elmer Daluz, Fairfax Realty Select. Bright MLS
- $338,0002 bd1 ba1.1k sqft720 Burns St SE, Washington, DC 20019For SaleMLS ID #DCDC2280008, Tyria Nesmith, Keller Williams Preferred Properties. Bright MLS
- $379,0002 bd2 ba1.1k sqftEssex, Washington, DC 20008For SaleMLS ID #DCDC2281426, Charles Wilson, TTR Sotheby's International Realty. Bright MLS
- $349,9002 bd2 ba1k sqft11750 Old Georgetown Rd APT 2433, North Bethesda, MD 20852For SaleMLS ID #MDMC2254408, Kevin Moody, KBM Realtors, LLC. Bright MLS
- $369,0002 bd1 ba934 sqft1944 Kennedy Dr APT 203, Mc Lean, VA 22102For SaleMLS ID #VAFX2338070, Kian Veissy, RE/MAX Gateway, LLC. Bright MLS
- $330,0002 bd1 ba642 sqftColumbia Heights, Washington, DC 20009For SaleMLS ID #DCDC2271722, Anthony Davis, Taylor Properties. Bright MLS
- $419,9001 bd1 ba716 sqft1600 Prince St APT 610, Alexandria, VA 22314For SaleMLS ID #VAAX2066424, Jeffery McGlothlin, Corcoran McEnearney. Bright MLS
