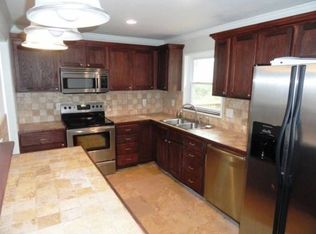
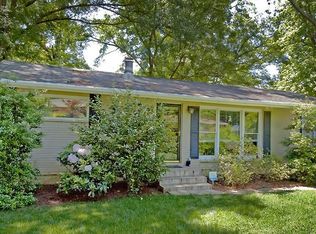
A private retreat home in a quaint Decatur neighborhood. This adorable ranch house has a spacious living room, dining area, two bedrooms, a bonus room, screen porch and recently updated bathroom. The beautiful hardwood floors extend from the kitchen throughout the home. Bonus room opens to a screened porch, overlooking the large private backyard. Full unfinished basement provides potential recreation and storage space. The back yard is a shady oasis sloping down to a quiet creek and mature trees. Updates include HVAC furnace and updated bathroom. Newer roof and windows. Just move in and enjoy. Only 15 minutes to the downtown Decatur Square without the City of Decatur taxes. DeKalb County School District and Convenient to Emory University and Emory Decatur Hospital, CDC, shopping, dining, I-285 and Stone Mountain Park. 1-0 Rate buydown at no cost to buyer with use of preferred lender.
Pending
$348,000
3119 Brook Dr, Decatur, GA 30033
2beds
950sqft
Single Family Residence
Built in 1955
0.27 Acres Lot
$334,800 Zestimate®
$366/sqft
$-- HOA
What's special
Newer roofLarge private backyardDining areaUpdated bathroomBeautiful hardwood floorsScreen porchBonus room
- 75 days
- 211
- 14
Zillow last checked:
Listing updated:
Listed by:
Tracy D Brown 770-289-6354,
Keller Williams Realty Atl. Partners
Source: GAMLS,MLS#: 10799035
Facts & features
Interior
Bedrooms & bathrooms
- Bedrooms: 2
- Bathrooms: 1
- Full bathrooms: 1
- Main level bathrooms: 1
- Main level bedrooms: 2
Rooms
- Room types: Den, Great Room, Laundry, Office, Other
Dining room
- Features: Dining Rm/Living Rm Combo
Heating
- Central, Forced Air, Natural Gas
Cooling
- Ceiling Fan(s), Central Air, Electric
Appliances
- Included: Dishwasher, Dryer, Gas Water Heater, Microwave, Refrigerator, Washer
- Laundry: In Garage, Other
Features
- Master On Main Level, Other, Tile Bath
- Flooring: Hardwood, Tile, Vinyl
- Windows: Double Pane Windows
- Basement: Exterior Entry,Partial,Unfinished
- Attic: Pull Down Stairs
- Has fireplace: No
- Common walls with other units/homes: No Common Walls
Interior area
- Total structure area: 950
- Total interior livable area: 950 sqft
- Finished area above ground: 950
- Finished area below ground: 0
Property
Parking
- Total spaces: 1
- Parking features: Attached, Carport, Parking Pad
- Has carport: Yes
- Has uncovered spaces: Yes
Features
- Levels: One
- Stories: 1
- Patio & porch: Screened
- Exterior features: Other
- Fencing: Back Yard,Chain Link,Fenced,Wood
- Body of water: None
Lot
- Size: 0.27 Acres
- Features: Level, Private
Details
- Parcel number: 18 116 06 018
Construction
Type & style
- Home type: SingleFamily
- Architectural style: Ranch
- Property subtype: Single Family Residence
Materials
- Other
- Roof: Composition
Condition
- Resale
- New construction: No
- Year built: 1955
Utilities & green energy
- Sewer: Public Sewer
- Water: Public
- Utilities for property: Cable Available, Electricity Available, Natural Gas Available, Sewer Available, Water Available
Community & HOA
Community
- Features: None
- Security: Security System, Smoke Detector(s)
- Subdivision: Valley Brook Estates
HOA
- Has HOA: No
- Services included: None
Location
- Region: Decatur
Financial & listing details
- Price per square foot: $366/sqft
- Tax assessed value: $299,800
- Annual tax amount: $3,611
- Date on market: 7/4/2026
- Cumulative days on market: 69 days
- Listing agreement: Exclusive Right To Sell
- Electric utility on property: Yes
Estimated market value
$334,800
$318,000 - $352,000
$1,892/mo
Price history
| Date | Event | Price |
|---|---|---|
| 9/12/2026 | Pending sale | $348,000$366/sqft |
Source:  FMLS GA #7791298 Report a problem FMLS GA #7791298 Report a problem | ||
| 7/4/2026 | Listed for sale | $348,000+75.4%$366/sqft |
Source:  GAMLS #10799035 Report a problem GAMLS #10799035 Report a problem | ||
| 1/14/2020 | Sold | $198,400+20.2%$209/sqft |
Source: Public Record Report a problem | ||
| 8/15/2016 | Sold | $165,000$174/sqft |
Source:  FMLS GA #5726561 Report a problem FMLS GA #5726561 Report a problem | ||
| 8/12/2016 | Pending sale | $165,000$174/sqft |
Source: Keller Williams - Atlanta - Decatur #5726561 Report a problem | ||
| 8/10/2016 | Listed for sale | $165,000$174/sqft |
Source: Keller Williams - Atlanta - Decatur #5726561 Report a problem | ||
| 8/3/2016 | Pending sale | $165,000$174/sqft |
Source: Keller Williams - Atlanta - Decatur #5726561 Report a problem | ||
| 7/27/2016 | Listed for sale | $165,000+10%$174/sqft |
Source: KELLER WILLIAMS REALTY METRO ATL #5726561 Report a problem | ||
| 10/31/2000 | Sold | $150,000$158/sqft |
Source: Public Record Report a problem | ||
Public tax history
| Year | Property taxes | Tax assessment |
|---|---|---|
| 2025 | $3,611 -3.7% | $119,920 -1.5% |
| 2024 | $3,749 +23.9% | $121,760 +3.5% |
| 2023 | $3,026 -9.8% | $117,600 +10.1% |
| 2022 | $3,356 +25.3% | $106,840 +34.6% |
| 2021 | $2,678 -33% | $79,360 -4.7% |
| 2020 | $3,996 +0.8% | $83,240 +0.9% |
| 2019 | $3,963 +18.2% | $82,480 +20.6% |
| 2018 | $3,352 +5.7% | $68,400 +6.6% |
| 2017 | $3,172 +134.1% | $64,160 +56.9% |
| 2016 | $1,355 | $40,880 +22.8% |
| 2014 | $1,355 | $33,280 +7.4% |
| 2013 | -- | $31,000 |
| 2012 | -- | $31,000 -49.1% |
| 2011 | -- | $60,960 -4.3% |
| 2010 | $2,006 | $63,680 |
| 2009 | $2,006 +15.6% | $63,680 |
| 2008 | $1,735 -0.7% | $63,680 |
| 2007 | $1,747 | $63,680 |
| 2006 | $1,747 +11.4% | $63,680 +5.6% |
| 2005 | $1,568 +1.7% | $60,280 |
| 2004 | $1,541 +11.9% | $60,280 +9.8% |
| 2003 | $1,377 +26% | $54,920 +8.7% |
| 2002 | $1,093 +65.1% | $50,520 +19.9% |
| 2001 | $662 | $42,120 |
Find assessor info on the county website
Monthly payment
Est. payment
Payment breakdown
Explore the cost of this home by adjusting the details. Changes won't be saved.Climate risks
Neighborhood: 30033
Nearby schools
Schools provided by the listing agent
- Elementary: Laurel Ridge
- Middle: Druid Hills
- High: Druid Hills
Source: GAMLS. This data may not be complete. We recommend contacting the local school district to confirm school assignments for this home.
Similar homes
- $330,0002 bd1 ba925 sqft924 Greenbriar Pl, Decatur, GA 30033Active

 MLS ID #10826404, Mark Spain, Mark Spain Real Estate. GAMLS
 - $345,0002 bd1 ba935 sqft1395 Dorothy Dr, Decatur, GA 30030Active
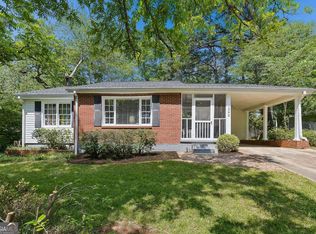 MLS ID #10841638, Christine Aiken, Keller Williams Realty. GAMLS
 - $399,0003 bd2 ba1.2k sqft2973 Delcourt Dr, Decatur, GA 30033Active
 MLS ID #10810770, Max Baerman, RE/MAX Metro Atlanta. GAMLS
 - $449,9003 bd2 ba1.2k sqft3166 Lindmoor Dr, Decatur, GA 30033Active
 MLS ID #10829393, Franshundra Parker, Keller Williams Realty Atl. Partners. GAMLS
 - $378,0003 bd2 ba1.3k sqft3465 Woodlawn Cir, Tucker, GA 30084ActiveMLS ID #10778840, Michael Pappas, Keller Williams Chattahoochee. GAMLS
- $465,0003 bd1 ba1k sqft835 Alberson Ct, Decatur, GA 30033ActiveMLS ID #10783650, Kathryn Mobley, Coldwell Banker Realty. GAMLS
- $329,9003 bd2 ba1.2k sqft3010 Pasadena Dr, Decatur, GA 30032For Sale
 MLS ID #7807119, SCOTT POHL, HomeSmart. FMLS GA
 - $285,0003 bd2 ba1.2k sqft3406 Longleaf Dr, Decatur, GA 30032ActiveMLS ID #10791288, Bree N Gipstein, Atlanta Communities. GAMLS
- $315,0002 bd1 ba1k sqft2185 Glenwood Ave SE, Atlanta, GA 30316ActiveMLS ID #10836031, David Garcia, Mainstay Brokerage. GAMLS
- $264,9003 bd2 ba1.1k sqft1707 McKenzie Dr, Decatur, GA 30032ActiveMLS ID #10816432, Céline Higgins Evans, Simply List. GAMLS
- $255,0003 bd2 ba1.3k sqft3465 Glen Rd, Decatur, GA 30032ActiveMLS ID #10818237, Mark Spain, Mark Spain Real Estate. GAMLS
- $348,5603 bd2 ba1.3k sqft1680 Fairbanks St SW, Atlanta, GA 30310ActiveMLS ID #10805627, Monica Castro, eXp Realty. GAMLS
- $334,9003 bd3 ba1.4k sqft1172 Red Oak Cv, Tucker, GA 30084ActiveMLS ID #10834480, Gisella LozadaCattaneo, eXp Realty. GAMLS
- $210,0002 bd1 ba936 sqft1404 Cobb Branch Dr, Decatur, GA 30032Active Under ContractMLS ID #10777557, Cindi Blackwood, eXp Realty. GAMLS
- $348,0003 bd2 ba1.2k sqft1944 Mayes Dr SE, Marietta, GA 30067ActiveMLS ID #10843393, Tony Toich, Keller Williams Atlanta Perimeter. GAMLS
- $425,0002 bd1 ba1.1k sqft1097 Shepherds Ln, Atlanta, GA 30324For SaleMLS ID #7814130, ASRE Real Estate, Berkshire Hathaway HomeServices Georgia Properties. FMLS GA
- $243,4704 bd2 ba1.2k sqft3456 Glensford Dr, Decatur, GA 30032ActiveMLS ID #10820005, Kerry Kretchmer, Mainstay Brokerage. GAMLS
- $325,0003 bd2 ba1.3k sqft2580 Cascade Rd SW, Atlanta, GA 30311ActiveMLS ID #10838662, Rob Hall, Coldwell Banker Realty. GAMLS
- $349,9003 bd2 ba1.1k sqft1900 Rogers Ave SW, Atlanta, GA 30310For SaleMLS ID #7810407, Rachel Harpe, Atlanta Fine Homes Sotheby's International. FMLS GA
- $206,9003 bd1 ba1.2k sqft1068 Longshore Dr, Decatur, GA 30032ActiveMLS ID #10819995, Kerry Kretchmer, Mainstay Brokerage. GAMLS
