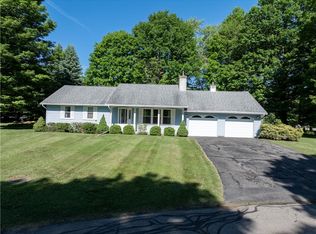
A Very Special Ranch Home in the Village of Bath - The current owners have gone through and updated this house "Bottom to Top" starting with New Electrical Service, New Furnace and Hot Water Tank, New Kitchen Cabinetry, Counter Tops, Appliances and Flooring. Remodeled both Bathrooms. Installed New Bedroom Carpets and finally a totally New Roof including to 2 Storage Sheds. A complete list of all improvements is available. Seller will leave new garden and lawn equipment/tools (snow blower, lawn mower, tree saw, trimmer and chipper shredder). The house offers 3 Bedrooms and 1 & Half Baths. Spacious Living Room with Gas Fireplace, Kitchen and Dining Area Combo. Enclosed Back Porch with New Andersen Windows. A Finished Basement with a Family Room, Rec Room, along with Storage and Workshop areas. One-Car attached Garage. Located on a No Through Traffic Street. Short drive to Shopping, Medical Services and Southern Tier Expressway.
Active
Price cut: $10K (10/15)
$269,000
312 Burton St, Bath, NY 14810
3beds
1,282sqft
Single Family Residence
Built in 1962
0.34 Acres Lot
$-- Zestimate®
$210/sqft
$-- HOA
What's special
Totally new roofNew bedroom carpetsOne-car attached garageNew furnaceNew kitchen cabinetryStorage and workshop areas
- 19 days
- 346
- 14
Zillow last checked:
Listing updated:
Listed by:
Howard Hanna Lake Group 607-569-2020,
Michael Hanna 607-684-0014
Source: NYSAMLSs,MLS#: R1718421 Originating MLS: Rochester
Facts & features
Interior
Bedrooms & bathrooms
- Bedrooms: 3
- Bathrooms: 2
- Full bathrooms: 1
- 1/2 bathrooms: 1
- Main level bathrooms: 2
- Main level bedrooms: 3
Bedroom 1
- Level: First
Bedroom 2
- Level: First
Bedroom 3
- Level: First
Basement
- Level: Basement
Family room
- Level: Basement
Kitchen
- Level: First
Laundry
- Level: First
Living room
- Level: First
Other
- Level: Basement
Heating
- Electric, Gas, Baseboard, Hot Water
Appliances
- Included: Dryer, Dishwasher, Exhaust Fan, Electric Oven, Electric Range, Gas Cooktop, Gas Water Heater, Microwave, Refrigerator, Range Hood, Washer, Water Softener Rented
- Laundry: Main Level
Features
- Dining Area, Eat-in Kitchen, Separate/Formal Living Room, Sliding Glass Door(s), Storage, Natural Woodwork, Window Treatments, Bath in Primary Bedroom, Main Level Primary, Workshop
- Flooring: Carpet, Hardwood, Luxury Vinyl, Tile, Varies
- Doors: Sliding Doors
- Windows: Drapes, Thermal Windows
- Basement: Full,Finished
- Number of fireplaces: 1
Interior area
- Total structure area: 1,282
- Total interior livable area: 1,282 sqft
Property
Parking
- Total spaces: 1
- Parking features: Attached, Electricity, Garage
- Attached garage spaces: 1
Accessibility
- Accessibility features: Low Threshold Shower, No Stairs
Features
- Levels: One
- Stories: 1
- Patio & porch: Open, Porch
- Exterior features: Blacktop Driveway, Enclosed Porch, Porch
Lot
- Size: 0.34 Acres
- Dimensions: 100 x 150
- Features: Irregular Lot, Residential Lot
Details
- Additional structures: Shed(s), Storage
- Parcel number: 4624011580080001041000
- Special conditions: Relocation
Construction
Type & style
- Home type: SingleFamily
- Architectural style: Ranch
- Property subtype: Single Family Residence
Materials
- Wood Siding
- Foundation: Block
- Roof: Shingle
Condition
- Resale
- Year built: 1962
Utilities & green energy
- Electric: Circuit Breakers
- Sewer: Connected
- Water: Connected, Public
- Utilities for property: Cable Available, Electricity Connected, High Speed Internet Available, Sewer Connected, Water Connected
Green energy
- Energy efficient items: Appliances, HVAC, Lighting, Windows
- Water conservation: Low-Flow Fixtures
Community & HOA
Location
- Region: Bath
Financial & listing details
- Price per square foot: $210/sqft
- Tax assessed value: $150,000
- Annual tax amount: $5,486
- Date on market: 9/29/2026
- Cumulative days on market: 5 days
- Listing terms: Cash,Conventional,FHA,VA Loan
Estimated market value
Not available
Estimated sales range
Not available
Not available
Price history
| Date | Event | Price |
|---|---|---|
| 10/15/2026 | Price change | $269,000-3.6%$210/sqft |
Source:  NYSAMLSs #R1718421 Report a problem | ||
| 9/30/2026 | Listed for sale | $279,000+86%$218/sqft |
Source: NYSAMLSs #R1718421 Report a problem | ||
| 4/29/2022 | Sold | $150,000-13.8%$117/sqft |
Source: NYSAMLSs #R1366997 Report a problem | ||
| 3/9/2022 | Pending sale | $174,000$136/sqft |
Source: NYSAMLSs #R1366997 Report a problem | ||
| 12/14/2021 | Price change | $174,000-2.8%$136/sqft |
Source: NYSAMLSs #R1366997 Report a problem | ||
| 9/17/2021 | Listed for sale | $179,000$140/sqft |
Source: NYSAMLSs #R1366997 Report a problem | ||
Public tax history
| Year | Property taxes | Tax assessment |
|---|---|---|
| 2025 | -- | $150,000 |
| 2024 | -- | $150,000 |
| 2023 | -- | $150,000 +19% |
| 2022 | -- | $126,000 |
| 2021 | -- | $126,000 |
| 2020 | -- | $126,000 |
| 2019 | -- | $126,000 |
| 2018 | -- | $126,000 +91.2% |
| 2017 | $3,889 | $65,900 |
| 2016 | -- | $65,900 |
| 2015 | -- | $65,900 |
| 2014 | -- | $65,900 |
| 2013 | -- | $65,900 |
| 2012 | -- | $65,900 |
| 2011 | -- | $65,900 |
| 2010 | -- | $65,900 |
| 2009 | -- | $65,900 |
| 2008 | -- | $65,900 |
| 2007 | -- | $65,900 |
| 2006 | -- | $65,900 |
| 2005 | -- | $65,900 |
| 2004 | -- | $65,900 |
| 2003 | -- | $65,900 |
| 2002 | -- | $65,900 |
| 2001 | -- | $65,900 |
| 2000 | -- | $65,900 |
Find assessor info on the county website
Monthly payment
Climate risks
Neighborhood: 14810
Nearby schools
Schools provided by the listing agent
- District: Bath
Source: NYSAMLSs. This data may not be complete. We recommend contacting the local school district to confirm school assignments for this home.

Similar homes
- $259,9003 bd2 ba1.3k sqft11 Club View Dr, Bath, NY 14810For Sale

 MLS ID #R1713315, Steven Makitra, Listing by: Makitra Real Estate. NYSAMLSs
- $239,0003 bd2 ba1.1k sqft24 Club View Dr, Bath, NY 14810For Sale
 MLS ID #R1691564, Michael Hanna, Listing by: Howard Hanna Lake Group. NYSAMLSs
- $234,9003 bd1 ba1.2k sqft6534 Erie Ave, Bath, NY 14810For Sale By Owner

- $220,0002 bd2 ba1.3k sqft6918 E William Street Ext #S, Bath, NY 14810For Sale
 MLS ID #R1711409, Michael Hanna, Listing by: Howard Hanna Lake Group. NYSAMLSs
- $215,0003 bd2 ba1.8k sqft426 E Washington St, Bath, NY 14810For SaleMLS ID #R1679849, Vanessa Scott, Listing by: Howard Hanna Corning. NYSAMLSs
- $159,0002 bd1 ba1.2k sqft250 McMaster St, Bath, NY 14810For SaleMLS ID #R1720099, Michael Hanna, Listing by: Howard Hanna Lake Group. NYSAMLSs
- $285,0005 bd2 ba1.5k sqft63 Maple St, Savona, NY 14879For SaleMLS ID #R1719022, Deborah Lee Carey, Listing by: RE/MAX Hometown Choice. NYSAMLSs
- $295,0003 bd2 ba1.7k sqft8525 Vogt Rd, Hammondsport, NY 14840For SaleMLS ID #R1702959, Ashley Hink, Listing by: Empire Realty Group. NYSAMLSs
- $179,0003 bd1 ba1.8k sqft7080 Mitchellsville Hill Rd, Bath, NY 14810For SaleMLS ID #R1704374, Michael Hanna, Listing by: Howard Hanna Lake Group. NYSAMLSs
- $239,0003 bd2 ba1.7k sqft8 Cohocton St, Naples, NY 14512For SaleMLS ID #R1722889, Lisa M Dittman, Listing by: Howard Hanna The Rohr Agency. NYSAMLSs
- $249,9003 bd2 ba1.1k sqft1740 County Road 16, Beaver Dams, NY 14812For SaleMLS ID #R1698527, Jody Saunders, Listing by: Howard Hanna Corning. NYSAMLSs
- $264,9002 bd2 ba1.2k sqft3384 Huggins Rd, Bradford, NY 14815For SaleMLS ID #R1675624, Shayla M. Stringer, Listing by: DXN Realty LLC. NYSAMLSs
- $289,0003 bd1 ba1.4k sqft2520 Van Keuren Rd, Hornell, NY 14843For SaleMLS ID #R1717782, Donald J. Willis, Listing by: Howard Hanna Lake Group. NYSAMLSs
- $250,0003 bd2 ba1.4k sqft10121 Hyatt Hill Rd, Dundee, NY 14837For SaleMLS ID #R1713673, Michael Hanna, Listing by: Howard Hanna Lake Group. NYSAMLSs
- $265,0003 bd1 ba1.1k sqft3278 Huggins Rd, Bradford, NY 14815For SaleMLS ID #R1713848, Meghan Delio, Listing by: Keuka Lake & Land Realty Bath. NYSAMLSs
- $269,9003 bd3 ba1.4k sqft1951 Belle Haven Rd, Hornell, NY 14843For SaleMLS ID #R1694115, Shaune Henry, Listing by: Hunt Real Estate ERA. NYSAMLSs
- $324,9003 bd2 ba1.3k sqft3049 Huggins Rd, Bradford, NY 14815For SaleMLS ID #R1718058, Joe A Cassara, Listing by: Cassara Realty Group. NYSAMLSs
- $245,0003 bd1 ba1.7k sqft8057 Briglin Rd, Hammondsport, NY 14840For SaleMLS ID #R1708949, Jessica Luppino, Listing by: Keuka Lake & Land Realty. NYSAMLSs
