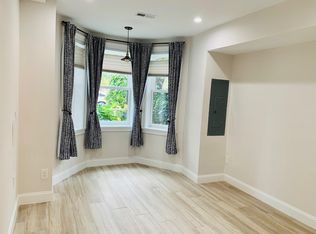
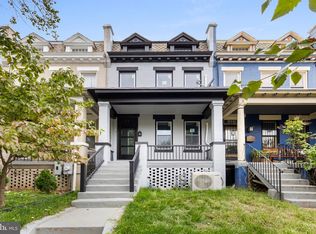
Set along a pretty, tree-lined residential block of D Street NE, a rare opportunity to create your own vision in a unique, ca. 1890 two-unit townhouse. WHAT'S HERE: A commanding 3-level street presence featuring a 3BR/1.5BA main house + separate 1BR/1BA lower level. Upstairs, you'll find that just the right handsome original elements remain: a gracious entry hall, a wood-burning fireplace, extra tall ceilings, and 2 bright exposures from 15 (!) over-sized windows. The separate lower level is currently configured as a 1BR rental with its own HVAC and fore and aft entrances. Courtyard style rear patio and oversized detached garage! WHAT'S NEXT? Lots of options - enhance the existing layout and let rental income pay for part of your mortgage, or incorporate the lower level for additional living space. The next chapter awaits. The choice is yours and the opportunity is hot! In between Stanton Park and Union Station, and around the corner from just about everything you need. Bike Score 96, Walk Score 93. On the market for the first time in almost 50 years.
For sale
$1,050,000
312 D St NE, Washington, DC 20002
4beds
2,083sqft
Townhouse
Built in 1890
1,822 Square Feet Lot
$-- Zestimate®
$504/sqft
$-- HOA
What's special
Oversized detached garageTree-lined residential blockWood-burning fireplaceHandsome original elementsGracious entry hallExtra tall ceilingsCourtyard style rear patio
- 5 days
- 1,126
- 127
Likely to sell faster than
Zillow last checked:
Listing updated:
Listed by:
Andrew Glasow 202-285-3600,
Coldwell Banker Realty - Washington,
Co-Listing Agent: John Fred Saddler 202-746-5738,
Coldwell Banker Realty - Washington
Source: Bright MLS,MLS#: DCDC2285644
Facts & features
Interior
Bedrooms & bathrooms
- Bedrooms: 4
- Bathrooms: 3
- Full bathrooms: 2
- 1/2 bathrooms: 1
- Main level bathrooms: 1
Basement
- Description: Percent Finished: 100.0
- Area: 742
Heating
- Hot Water, Radiator, Natural Gas
Cooling
- Ceiling Fan(s), Central Air, Roof Mounted, Window Unit(s), Electric
Appliances
- Included: Dishwasher, Disposal, Dryer, Oven/Range - Gas, Refrigerator, Range Hood, Washer, Water Heater, Gas Water Heater
- Laundry: In Basement, Has Laundry
Features
- 2nd Kitchen, Built-in Features, Combination Kitchen/Dining, Dining Area, Entry Level Bedroom, Floor Plan - Traditional, Formal/Separate Dining Room, Kitchen - Galley, High Ceilings, Plaster Walls, Dry Wall
- Flooring: Ceramic Tile, Wood, Carpet
- Basement: Full,English,Front Entrance,Finished,Improved,Exterior Entry,Rear Entrance,Walk-Out Access,Other
- Number of fireplaces: 1
- Fireplace features: Wood Burning
Interior area
- Total structure area: 2,263
- Total interior livable area: 2,083 sqft
- Finished area above ground: 1,521
- Finished area below ground: 562
Property
Parking
- Total spaces: 2
- Parking features: Garage Faces Rear, Other, Detached
- Garage spaces: 2
Accessibility
- Accessibility features: None
Features
- Levels: Three
- Stories: 3
- Patio & porch: Deck, Patio
- Exterior features: Lighting, Rain Gutters, Other
- Pool features: None
- Fencing: Full
- Has view: Yes
- View description: City, Street
Lot
- Size: 1,822 Square Feet
- Features: Urban Land-Sassafras-Chillum
Details
- Additional structures: Above Grade, Below Grade
- Parcel number: 0780//0082
- Zoning: RF-1/CAP
- Zoning description: Residential
- Special conditions: Standard
Construction
Type & style
- Home type: Townhouse
- Architectural style: Traditional,Victorian
- Property subtype: Townhouse
Materials
- Brick
- Foundation: Other
Condition
- Very Good
- New construction: No
- Year built: 1890
Utilities & green energy
- Sewer: Public Sewer
- Water: Public
- Utilities for property: Underground Utilities, Fiber Optic
Community & HOA
Community
- Security: Security Gate, Smoke Detector(s), Window Bars
- Subdivision: Capitol Hill
HOA
- Has HOA: No
Location
- Region: Washington
Financial & listing details
- Price per square foot: $504/sqft
- Tax assessed value: $1,088,580
- Annual tax amount: $3,990
- Date on market: 9/29/2026
- Listing agreement: Exclusive Right To Sell
- Listing terms: Cash,Conventional,FHA,VA Loan,Negotiable
- Ownership: Fee Simple
Estimated market value
Not available
Estimated sales range
Not available
Not available
Price history
| Date | Event | Price |
|---|---|---|
| 9/29/2026 | Listed for sale | $1,050,000$504/sqft |
Source:  Bright MLS #DCDC2285644 Report a problem Bright MLS #DCDC2285644 Report a problem | ||
Public tax history
| Year | Property taxes | Tax assessment |
|---|---|---|
| 2026 | $3,990 +1.8% | $1,103,090 +0.2% |
| 2025 | $3,921 +1.7% | $1,101,430 +1.3% |
| 2024 | $3,856 +1.7% | $1,087,350 +2.8% |
| 2023 | $3,793 +1.4% | $1,058,130 +8.8% |
| 2022 | $3,740 +4.7% | $972,720 +2.8% |
| 2021 | $3,572 +4.9% | $946,160 +6% |
| 2020 | $3,404 +9.1% | $892,680 +10.5% |
| 2018 | $3,122 +6.4% | $807,880 +4.1% |
| 2017 | $2,933 +9.9% | $776,270 +6.4% |
| 2016 | $2,669 +9.9% | $729,630 +6.6% |
| 2015 | $2,428 +9.8% | $684,740 +10.2% |
| 2014 | $2,212 +9.8% | $621,240 +2.4% |
| 2013 | $2,015 +9.6% | $606,890 -2.2% |
| 2012 | $1,838 | $620,580 |
| 2011 | $1,838 +21% | $620,580 -0.1% |
| 2010 | $1,519 +10% | $621,290 -6.1% |
| 2009 | $1,381 +14.1% | $661,520 +10.3% |
| 2007 | $1,210 +5.2% | $599,640 +9.2% |
| 2006 | $1,150 -13.2% | $548,910 +13.9% |
| 2005 | $1,325 +12% | $481,880 +10.8% |
| 2004 | $1,183 +12% | $435,030 +34.9% |
| 2003 | $1,056 +25% | $322,410 +56.5% |
| 2002 | $845 +3.3% | $206,040 +2.8% |
| 2001 | $818 | $200,396 |
Find assessor info on the county website
Monthly payment
Est. payment
Payment breakdown
Explore the cost of this home by adjusting the details. Changes won't be saved.Climate risks
Neighborhood: Capitol Hill
Nearby schools
Schools provided by the listing agent
- District: District Of Columbia Public Schools
Source: Bright MLS. This data may not be complete. We recommend contacting the local school district to confirm school assignments for this home.
Similar homes
- $1,075,0004 bd3 ba1.9k sqft1027 7th St NE, Washington, DC 20002For Sale

 MLS ID #DCDC2280262, Jenn Smira, Compass. Bright MLS
 - $929,0004 bd3 ba1.6k sqft914 5th St NE, Washington, DC 20002For Sale
 MLS ID #DCDC2286038, Chris Jackson, Keller Williams Preferred Properties. Bright MLS
 - $999,5003 bd2 ba2k sqft434 & 1/6th, Washington, DC 20002For Sale
 MLS ID #DCDC2283278, Brad Kintz. Long & Foster Broker Feed
 - $899,0004 bd2 ba1.5k sqft1404 Constitution Ave NE, Washington, DC 20002For Sale
 MLS ID #DCDC2285002, Dare Johnson, Compass. Bright MLS
 - $999,5003 bd2 ba2k sqft434 & 1/2 6th St NE, Washington, DC 20002For SaleMLS ID #DCDC2283278, Brad Kintz, Long & Foster Real Estate, Inc.. Bright MLS
- $1,249,9003 bd4 ba1.9k sqft704 G St NE, Washington, DC 20002For SaleMLS ID #DCDC2284098, Jordan M Aquino, McWilliams/Ballard Inc.. Bright MLS
- $950,0003 bd4 ba1.6k sqft907 L St NE, Washington, DC 20002For SaleMLS ID #DCDC2285070, Errick Harrell, Redfin Corp. Bright MLS
- $1,024,0003 bd3 ba2k sqftTrinidad, Washington, DC 20002New ConstructionMLS ID #DCDC2285410, Giovanna Piskulich, Compass. Bright MLS
- $1,338,0004 bd4 ba2.3k sqft914 C St NE, Washington, DC 20002For SaleMLS ID #DCDC2284948, Linda Frame, Coldwell Banker Realty - Washington. Bright MLS
- $1,099,0003 bd3 ba1.7k sqft1002 Constitution Ave NE, Washington, DC 20002For SaleMLS ID #DCDC2283178, JONATHAN REFF, Redfin Corporation. Bright MLS
- $1,148,5004 bd3 ba2.1k sqft607 L St NE, Washington, DC 20002For SaleMLS ID #DCDC2280070, Tim Barley, Barley & Barley Real Estate. Bright MLS
- $950,0003 bd2 ba1.3k sqft603 Acker Pl NE, Washington, DC 20002For SaleMLS ID #DCDC2283188, James Gregory, Washington Fine Properties, LLC. Bright MLS
- $999,0003 bd2 ba1.9k sqft315 E St SE, Washington, DC 20003For SaleMLS ID #DCDC2285494, Don Denton, Coldwell Banker Realty - Washington. Bright MLS
- $1,200,0004 bd4 ba2.5k sqft503 I St NE, Washington, DC 20002For SaleMLS ID #DCDC2282216, Graham Grossman, Compass. Bright MLS
- $999,9904 bd2 ba2.2k sqft1332 N Capitol St NW, Washington, DC 20002For SaleMLS ID #DCDC2270930, Lee Spurlock, RE/MAX Realty Services. Bright MLS
- $899,9003 bd3 ba2.3k sqft615 12th St NE, Washington, DC 20002For SaleMLS ID #DCDC2279548, Angela Skipper, Keller Williams Flagship. Bright MLS
- $799,9003 bd3 ba2.2k sqft1417 G St NE, Washington, DC 20002For SaleMLS ID #DCDC2277094, David Bediz, RLAH @properties. Bright MLS
- $900,0003 bd3 ba1.8k sqft401 M St NE, Washington, DC 20002For SaleMLS ID #DCDC2275978, Barbara Barnes, Keller Williams Capital Properties. Bright MLS
- $1,150,0003 bd3 ba2k sqft509 3rd St NE, Washington, DC 20002For SaleMLS ID #DCDC2275182, Ross Vann, Compass. Bright MLS
