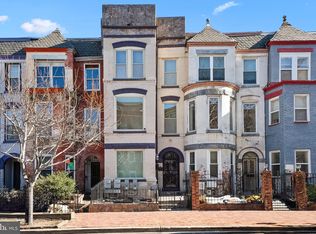
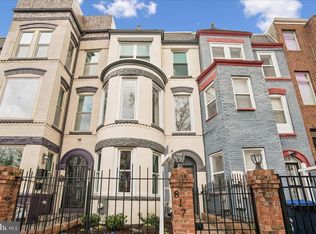
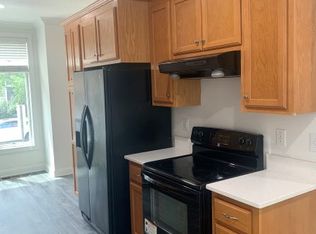
Discover a rare opportunity at 815 4th St NE, a beautifully preserved 1900-built brick row house that perfectly captures the timeless spirit of Near Northeast. This three-story residence offers a unique blend of historic integrity and a solid, well-maintained foundation, providing the ideal starting point for your personalized vision. From the moment you step inside, the home’s architectural charm is front and center. Original hardwood floors run throughout, ready to be polished to their historic glow. The layout is both functional and inviting, featuring generous proportions and a natural flow that feels sophisticated and airy. This is a space that rewards a creative eye, that will make the home truly yours. The transition to the outdoors is just as impressive. The property boasts a private backyard that serves as a quiet retreat, complemented by the immense convenience of a rear driveway—a highly coveted asset in the H Street Corridor. Positioned in one of D.C.’s most vibrant and high-demand pockets, the investment potential here is striking. Whether you are looking to curate a bespoke primary residence or seeking a high-value addition to your portfolio, 815 4th St NE offers the perfect foundation for your next chapter
For sale
$1,100,000
815 4th St NE, Washington, DC 20002
4beds
1,684sqft
Townhouse
Built in 1900
1,486 Square Feet Lot
$1,070,400 Zestimate®
$653/sqft
$-- HOA
What's special
Three-story residence
- 17 days
- 326
- 11
Zillow last checked:
Listing updated:
Listed by:
Kalonji Foreman 202-910-8831,
Compass
Source: Bright MLS,MLS#: DCDC2281960
Facts & features
Interior
Bedrooms & bathrooms
- Bedrooms: 4
- Bathrooms: 4
- Full bathrooms: 3
- 1/2 bathrooms: 1
- Main level bathrooms: 1
Basement
- Area: 0
Heating
- Heat Pump, Electric
Cooling
- Central Air, Electric
Appliances
- Included: Electric Water Heater
Features
- Basement: Other
- Has fireplace: No
Interior area
- Total structure area: 1,684
- Total interior livable area: 1,684 sqft
- Finished area above ground: 1,684
- Finished area below ground: 0
Property
Parking
- Parking features: Alley Access, Off Street
Accessibility
- Accessibility features: Other
Features
- Levels: Three
- Stories: 3
- Pool features: None
Lot
- Size: 1,486 Square Feet
- Features: Urban Land Not Rated
Details
- Additional structures: Above Grade, Below Grade
- Parcel number: 0808//0070
- Zoning: N/A
- Special conditions: Standard
Construction
Type & style
- Home type: Townhouse
- Architectural style: Victorian
- Property subtype: Townhouse
Materials
- Brick
- Foundation: Slab
Condition
- New construction: No
- Year built: 1900
Utilities & green energy
- Sewer: Public Sewer
- Water: Public
Community & HOA
Community
- Subdivision: Capitol Hill
HOA
- Has HOA: No
Location
- Region: Washington
Financial & listing details
- Price per square foot: $653/sqft
- Tax assessed value: $976,900
- Annual tax amount: $3,484
- Date on market: 9/5/2026
- Listing agreement: Exclusive Agency
- Ownership: Fee Simple
Estimated market value
$1,070,400
$1.02M - $1.12M
$5,453/mo
Price history
| Date | Event | Price |
|---|---|---|
| 9/5/2026 | Listed for sale | $1,100,000+43.8%$653/sqft |
Source:  Bright MLS #DCDC2281960 Report a problem Bright MLS #DCDC2281960 Report a problem | ||
| 3/11/2026 | Sold | $765,000-6.1%$454/sqft |
Source: Bright MLS #DCDC2225888 Report a problem | ||
| 3/7/2026 | Pending sale | $815,000$484/sqft |
Source: Bright MLS #DCDC2225888 Report a problem | ||
| 2/6/2026 | Contingent | $815,000$484/sqft |
Source: Bright MLS #DCDC2225888 Report a problem | ||
| 1/22/2026 | Price change | $815,000-9.4%$484/sqft |
Source: Bright MLS #DCDC2225888 Report a problem | ||
| 11/4/2025 | Price change | $899,900-6.7%$534/sqft |
Source: Bright MLS #DCDC2225888 Report a problem | ||
| 10/17/2025 | Listed for sale | $965,000$573/sqft |
Source: Bright MLS #DCDC2225888 Report a problem | ||
Public tax history
| Year | Property taxes | Tax assessment |
|---|---|---|
| 2026 | $3,484 +1.7% | $974,930 -0.2% |
| 2025 | $3,424 +1.6% | $976,900 +0% |
| 2024 | $3,369 +1.6% | $976,600 +3.8% |
| 2023 | $3,315 +1.3% | $940,540 +4.3% |
| 2022 | $3,272 +4.7% | $901,890 +4.2% |
| 2021 | $3,126 +4.9% | $865,950 +4.5% |
| 2020 | $2,980 -45.1% | $828,450 +10.5% |
| 2018 | $5,424 +9.8% | $749,440 +3.5% |
| 2017 | $4,938 +9.9% | $724,140 +9.9% |
| 2016 | $4,495 +9.9% | $658,700 +16.2% |
| 2015 | $4,089 +9.7% | $566,690 +11.4% |
| 2014 | $3,727 +8.7% | $508,680 +7.6% |
| 2013 | $3,430 -0.6% | $472,600 -0.7% |
| 2012 | $3,450 | $476,110 |
| 2011 | $3,450 +48.8% | $476,110 +39.9% |
| 2010 | $2,319 -20.4% | $340,340 -17.1% |
| 2009 | $2,915 -14.3% | $410,450 +6.2% |
| 2007 | $3,400 +46.8% | $386,410 +53.5% |
| 2006 | $2,316 +23.2% | $251,710 +28.6% |
| 2005 | $1,879 +40.4% | $195,730 +40.4% |
| 2004 | $1,338 +40% | $139,410 +40% |
| 2003 | $956 +18.1% | $99,580 +18.1% |
| 2002 | $810 -6.3% | $84,336 +12.2% |
| 2001 | $864 | $75,173 |
Find assessor info on the county website
Monthly payment
Est. payment
Payment breakdown
Explore the cost of this home by adjusting the details. Changes won't be saved.Climate risks
Neighborhood: Near Northeast
Nearby schools
Schools provided by the listing agent
- District: District Of Columbia Public Schools
Source: Bright MLS. This data may not be complete. We recommend contacting the local school district to confirm school assignments for this home.
Similar homes
- $1,150,0004 bd4 ba2.5k sqft1830 M St NE, Washington, DC 20002For Sale

 MLS ID #DCDC2284046, Safari Williams, Compass. Bright MLS
 - $1,150,0003 bd3 ba2k sqft509 3rd St NE, Washington, DC 20002For Sale
 MLS ID #DCDC2275182, Ross Vann, Compass. Bright MLS
 - $1,200,0003 bd4 ba2.2k sqft1902 9th St NW, Washington, DC 20001For Sale
 MLS ID #DCDC2283008, Fred Mohseni, Samson Properties. Bright MLS
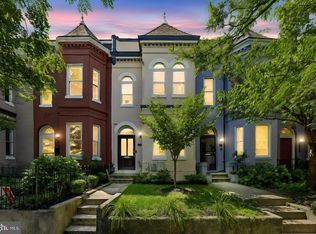
 - $899,0003 bd3 ba1.6k sqft1391 F St NE, Washington, DC 20002For Sale
 MLS ID #DCDC2277980, Jessica Evans, Compass. Bright MLS
 - $935,0004 bd4 ba2.2k sqft1254 Florida Ave NE, Washington, DC 20002For SaleMLS ID #DCDC2243572, Michael Sheridan, TTR Sotheby's International Realty. Bright MLS
- $865,0004 bd4 ba1.8k sqft1227 1st St NW, Washington, DC 20001For SaleMLS ID #DCDC2270020, Phil Snedegar, Berkshire Hathaway HomeServices PenFed Realty. Bright MLS
- $814,4003 bd2 ba1.3k sqft1332 Emerald St NE, Washington, DC 20002For SaleMLS ID #DCDC2257626, Brett Rubin, Compass. Bright MLS
- $600,0002 bd2 ba1.7k sqft1219 Linden Pl NE, Washington, DC 20002For SaleMLS ID #DCDC2279568, Chris Craddock, EXP Realty, LLC. Bright MLS
- $799,9003 bd4 ba1.5k sqft133 U St NE, Washington, DC 20002For SaleMLS ID #DCDC2264066, David Bediz, RLAH @properties. Bright MLS
- $1,250,0004 bd4 ba2k sqftCapitol Quarter-at Navy Yard, Washington, DC 20003For SaleMLS ID #DCDC2234148, Mr. Brent Jackson, TTR Sotheby's International Realty. Bright MLS
- $874,9003 bd3 ba2k sqft77 New York Ave NW, Washington, DC 20001For SaleMLS ID #DCDC2258756, Mehrnaz Bazargan, Redfin Corp. Bright MLS
- $624,5003 bd2 ba1.6k sqft1651 Gales St NE, Washington, DC 20002For SaleMLS ID #DCDC2273278, Samuel Cooper, Coachmen Properties, LLC. Bright MLS
- $780,0003 bd2 ba1.2k sqft704 Rhode Island Ave NW, Washington, DC 20001For SaleMLS ID #DCDC2282738, Joe DeFilippo, Compass. Bright MLS
- $1,100,0003 bd3 ba1.4k sqft4420 Burlington Pl NW, Washington, DC 20016For SaleMLS ID #DCDC2277984, Marin Hagen, Coldwell Banker Realty - Washington. Bright MLS
- $849,9003 bd2 ba1.7k sqft1746 V St NW, Washington, DC 20009For SaleMLS ID #DCDC2263044, Lakeiat Williams, Samson Properties. Bright MLS
- $1,579,0004 bd4 ba2.5k sqft1434 Corcoran St NW, Washington, DC 20009For SaleMLS ID #DCDC2279268, Justin Kitsch, TTR Sotheby's International Realty. Bright MLS
- $1,449,0003 bd3 ba1.9k sqft1414 Swann St NW, Washington, DC 20009For SaleMLS ID #DCDC2278012, Ahmed Nadim, Homesavey, LLC. Bright MLS
- $799,9994 bd3 ba1.9k sqft4513 Iowa Ave NW, Washington, DC 20011For SaleMLS ID #DCDC2274722, Russ Carter, Keller Williams Capital Properties. Bright MLS
- $924,9005 bd5 ba2.2k sqft916 Shepherd St NW, Washington, DC 20011For SaleMLS ID #DCDC2260064, Daryl Laster, Coldwell Banker Realty. Bright MLS
- $775,0004 bd2 ba2.1k sqft764 Quebec Pl NW, Washington, DC 20010For SaleMLS ID #DCDC2264122, Andrew Pariser, Long & Foster Real Estate, Inc.. Bright MLS
