Could there be a more convenient Capitol Hill location? Sited among three parks, three beloved elementary schools (Brent, Capitol Hill Day, St Peter School), proximate to Capitol South & E. Market blue, orange, and silver (Dulles) metro lines, and virtually equidistant to prized Federal and local destinations, this treasure tantalizes! A traditional tiled foyer with inner glass door reveals a rare marriage of defined function and open flow while gorgeous oak floors, mantel, and newel post announce the prevailing aesthetic. Kitchen connoisseurs will swoon! Smartly designed, distinct areas differentiate tasks from the station primarily dedicated to storage and prep to the U-shaped segment suggestive of cooking and cleanup. Ascend the discreetly placed staircase to a sunlit, open office inviting outlandish productivity while separating splendid bedrooms. The upgraded lower level boasts a full south facing glass door splashing sunshine into the open den/media room/playroom AND facilitating furniture movement via a commodious alley. Add a full bathroom, front bedroom, utility and storage areas for enhanced functionality. Directly accessible from the kitchen and the basement, outdoor domains consist of a deck conducive to year-round grilling and a patio partially shaded by a dogwood. Coat closet, bookcases, pressed tin ceiling, five panel doors, shaded skylight, attic storage, ceiling fans, mini supplemental freezer, pot racks, exposed brick, sconces, custom closets, roof access … so much to love! Hie thee hither! (Information, while deemed highly reliable, is not guaranteed. Sellers reserve the right to accept or reject any offer at any time.)
For sale
$999,000
315 E St SE, Washington, DC 20003
3beds
1,943sqft
Townhouse
Built in 1909
1,029 Square Feet Lot
$-- Zestimate®
$514/sqft
$-- HOA
What's special
Attic storageMini supplemental freezerExposed brickSunlit open officeShaded skylightCoat closetPressed tin ceiling
- 1 day
- 478
- 85
Zillow last checked:
Listing updated:
Listed by:
Don Denton 202-256-1353,
Coldwell Banker Realty - Washington
Source: Bright MLS,MLS#: DCDC2285494
Facts & features
Interior
Bedrooms & bathrooms
- Bedrooms: 3
- Bathrooms: 2
- Full bathrooms: 2
Basement
- Area: 642
Heating
- Forced Air, Natural Gas
Cooling
- Central Air, Electric
Appliances
- Included: Electric Water Heater
Features
- Floor Plan - Traditional
- Basement: Combination
- Has fireplace: No
Interior area
- Total structure area: 1,943
- Total interior livable area: 1,943 sqft
- Finished area above ground: 1,301
- Finished area below ground: 642
Property
Parking
- Parking features: None
Accessibility
- Accessibility features: None
Features
- Levels: Three
- Stories: 3
- Exterior features: Barbecue
- Pool features: None
Lot
- Size: 1,029 Square Feet
- Features: Urban Land-Sassafras-Chillum
Details
- Additional structures: Above Grade, Below Grade
- Parcel number: 0794//0018
- Zoning: RESIDENTIAL
- Special conditions: Standard
Construction
Type & style
- Home type: Townhouse
- Architectural style: Victorian
- Property subtype: Townhouse
Materials
- Brick
- Foundation: Other
Condition
- New construction: No
- Year built: 1909
Utilities & green energy
- Sewer: Public Sewer
- Water: Public
Community & HOA
Community
- Subdivision: Capitol Hill
HOA
- Has HOA: No
Location
- Region: Washington
Financial & listing details
- Price per square foot: $514/sqft
- Tax assessed value: $1,195,340
- Annual tax amount: $9,467
- Date on market: 10/2/2026
- Listing agreement: Exclusive Right To Sell
- Ownership: Fee Simple
Estimated market value
Not available
Estimated sales range
Not available
Not available
Price history
| Date | Event | Price |
|---|---|---|
| 10/2/2026 | Listed for sale | $999,000+18.9%$514/sqft |
Source:  Bright MLS #DCDC2285494 Report a problem Bright MLS #DCDC2285494 Report a problem | ||
| 6/27/2014 | Sold | $840,000-3.3%$432/sqft |
Source: Public Record Report a problem | ||
| 5/14/2014 | Pending sale | $869,000$447/sqft |
Source: Real Living At Home #DC8315808 Report a problem | ||
| 4/17/2014 | Price change | $869,000-3.3%$447/sqft |
Source: Real Living At Home #DC8315808 Report a problem | ||
| 4/11/2014 | Listed for sale | $899,000+239.2%$463/sqft |
Source: Real Living At Home #DC8315808 Report a problem | ||
| 7/30/1998 | Sold | $265,000+29.9%$136/sqft |
Source: Public Record Report a problem | ||
| 6/7/1994 | Sold | $204,000$105/sqft |
Source: Public Record Report a problem | ||
Public tax history
| Year | Property taxes | Tax assessment |
|---|---|---|
| 2026 | $9,467 +1% | $1,205,700 +1.1% |
| 2025 | $9,374 +1% | $1,192,660 +1.2% |
| 2024 | $9,281 +4.8% | $1,178,900 +3.6% |
| 2023 | $8,854 +3.9% | $1,137,440 +5.2% |
| 2022 | $8,521 +4.5% | $1,081,110 +4.4% |
| 2021 | $8,155 +3.6% | $1,035,810 +3.4% |
| 2020 | $7,871 +9.7% | $1,001,690 +9.1% |
| 2018 | $7,178 +6.2% | $917,800 +0.6% |
| 2017 | $6,759 +9.9% | $912,000 +14.7% |
| 2016 | $6,151 +5.2% | $795,330 +4.8% |
| 2015 | $5,846 +12.2% | $759,140 +5.2% |
| 2014 | $5,209 +9.8% | $721,760 +5.3% |
| 2013 | $4,744 +9.7% | $685,410 -0.9% |
| 2012 | $4,325 | $691,380 |
| 2011 | $4,325 +21% | $691,380 +5.7% |
| 2010 | $3,574 +10% | $654,270 -6.3% |
| 2009 | $3,249 +14.5% | $698,090 +5.3% |
| 2007 | $2,838 +5.2% | $662,670 +20.6% |
| 2006 | $2,697 -12.1% | $549,550 +14.9% |
| 2005 | $3,069 +12% | $478,420 +14.9% |
| 2004 | $2,741 +12% | $416,460 +5.3% |
| 2003 | $2,447 +25% | $395,320 +69% |
| 2002 | $1,958 +6.5% | $233,914 +5.6% |
| 2001 | $1,838 | $221,480 |
Find assessor info on the county website
Monthly payment
Est. payment
Payment breakdown
Explore the cost of this home by adjusting the details. Changes won't be saved.Climate risks
Neighborhood: Capitol Hill
Nearby schools
Schools provided by the listing agent
- District: District Of Columbia Public Schools
Source: Bright MLS. This data may not be complete. We recommend contacting the local school district to confirm school assignments for this home.
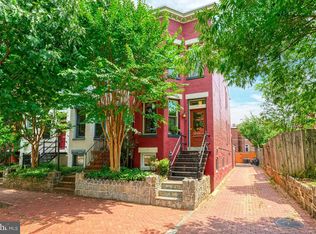
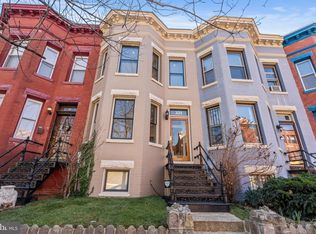
Similar homes
- $950,0003 bd2 ba1.3k sqft603 Acker Pl NE, Washington, DC 20002For Sale

 MLS ID #DCDC2283188, James Gregory, Washington Fine Properties, LLC. Bright MLS
 - $849,0003 bd2 ba1.3k sqft1365 E St SE, Washington, DC 20003For Sale
 MLS ID #DCDC2282096, David Thomas, Keller Williams Capital Properties. Bright MLS
 - $920,0003 bd2 ba1.3k sqft4214 3rd St NW, Washington, DC 20011For Sale
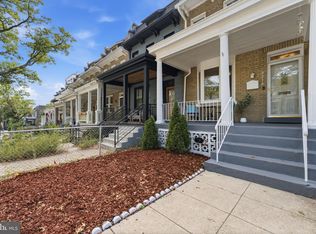 MLS ID #DCDC2277892, Brandi Jones, Sovereign Home Realty. Bright MLS
 - $859,9004 bd4 ba1.8k sqft1279 Oates St NE, Washington, DC 20002For Sale
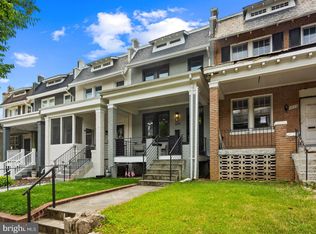 MLS ID #DCDC2284928, Garrett Cottrell, Coldwell Banker Realty - Washington. Bright MLS
 - $998,0003 bd3 ba1.8k sqft1360 Spring Rd NW, Washington, DC 20010For SaleMLS ID #DCDC2281484, Kathleen Eder, Compass. Bright MLS
- $1,190,0004 bd4 ba2.6k sqft3627 New Hampshire Ave NW, Washington, DC 20010For SaleMLS ID #DCDC2285928, Ms. Marybeth G Fraser, KW Metro Center. Bright MLS
- $899,0003 bd3 ba1.6k sqft1391 F St NE, Washington, DC 20002For SaleMLS ID #DCDC2277980, Jessica Evans, Compass. Bright MLS
- $699,9004 bd3 ba2.1k sqft534 Irving St NW, Washington, DC 20010For SaleMLS ID #DCDC2285956, Chelsea Traylor, Redfin Corp. Bright MLS
- $1,089,0003 bd4 ba2.5k sqft127 U St NW, Washington, DC 20001For SaleMLS ID #DCDC2281778, Jenn Smira, Compass. Bright MLS
- $799,0003 bd3 ba1.7k sqft1242 Half St SW, Washington, DC 20024For SaleMLS ID #DCDC2279962, Pamela Wye, Compass. Bright MLS
- $899,5004 bd4 ba2k sqft8 Adams St NW, Washington, DC 20001For SaleMLS ID #DCDC2282888, Renee Peres, Compass. Bright MLS
- $992,5004 bd4 ba2k sqft1428 Parkwood Pl NW, Washington, DC 20010For SaleMLS ID #DCDC2283110, Mitch Curtis, KW United. Bright MLS
- $1,200,0003 bd4 ba2.2k sqft1902 9th St NW, Washington, DC 20001For SaleMLS ID #DCDC2283008, Fred Mohseni, Samson Properties. Bright MLS
- $879,0003 bd2 ba1.5k sqft1925 6th St NW, Washington, DC 20001For SaleMLS ID #DCDC2283930, Renee Peres, Compass. Bright MLS
- $999,9005 bd3 ba2.1k sqft1902 Lincoln Rd NE, Washington, DC 20002For SaleMLS ID #DCDC2278514, Eric Fafoglia, Corcoran McEnearney. Bright MLS
- $850,0003 bd3 ba1.3k sqft1317 Emerald St NE, Washington, DC 20002For SaleMLS ID #DCDC2279554, Jenn Smira, Compass. Bright MLS
- $779,0004 bd4 ba2k sqft1236 Owen Pl NE, Washington, DC 20002For SaleMLS ID #DCDC2284340, Katri Hunter, Compass. Bright MLS
- $875,0004 bd4 ba2k sqft165 Adams St NW, Washington, DC 20001For SaleMLS ID #DCDC2277106, Shelly Pratt, Keller Williams Capital Properties. Bright MLS
- $825,0003 bd3 ba1.7k sqft518 Columbia Rd NW, Washington, DC 20001For SaleMLS ID #DCDC2282486, Garret Grier, TTR Sotheby's International Realty. Bright MLS
- $1,200,0004 bd4 ba2.5k sqft503 I St NE, Washington, DC 20002For SaleMLS ID #DCDC2282216, Graham Grossman, Compass. Bright MLS
