SPACIOUS LIVING, ROOM TO ENTERTAIN & A BACKYARD MADE FOR FUN — ALL IN HOUMA, LA! Looking for space to spread out, both inside and out? THIS IS IT! Situated on 1.5 lots in Gray, LA, this spacious 4-bedroom, 2-bath manufactured home offers an incredible amount of living space, a dedicated home office, and outdoor amenities that make everyday living feel like a vacation! Step inside and discover a generously sized living room featuring a cozy corner fireplace, perfect for gathering with family and friends. The spacious kitchen offers ample cabinetry, Formica countertops, stainless steel appliances, and a convenient center island with breakfast bar seating. A separate dining area provides the perfect space for everything from weeknight dinners to holiday gatherings. And just wait until you see the PRIMARY SUITE! This oversized retreat offers plenty of room to relax and unwind, complete with a walk-in closet and an impressively spacious private bathroom featuring double vanities, a separate tiled shower, and a garden tub so large you might need a pool float! The three additional bedrooms are generously sized, while the dedicated office offers the flexibility to work from home, study, or create your own personal space. But the fun doesn't stop indoors! Step outside to your very own backyard retreat, featuring an above-ground swimming pool and a HUGE covered deck/patio that's practically begging for crawfish boils, weekend barbecues, football parties, and lazy afternoons by the pool! With 1.5 lots, there's plenty of room to enjoy the outdoors and make lasting memories. BIG ROOMS, BIG PERSONALITY, AND BIG OPPORTUNITIES FOR ENTERTAINING! If you've been searching for a home that offers space, comfort, and a little something extra, this property deserves a spot at the TOP of your showing list! Schedule your private showing and come see just how much this home has to offer!
Pending
$165,000
312 Darlene St, Houma, LA 70364
4beds
2,040sqft
Single Family Residence
Built in 2016
0.39 Acres Lot
$163,400 Zestimate®
$81/sqft
$-- HOA
What's special
Above-ground swimming poolAmple cabinetryImpressively spacious private bathroomDedicated home officeBackyard retreatStainless steel appliancesFormica countertops
- 7 days
- 338
- 62
Likely to sell faster than
Zillow last checked:
Listing updated:
Listed by:
Erica Dupre,
Good Earth Realty, Inc. 985-851-3999
Source: ROAM MLS,MLS#: 200JSW
Facts & features
Interior
Bedrooms & bathrooms
- Bedrooms: 4
- Bathrooms: 2
- Full bathrooms: 2
Primary bedroom
- Level: First
- Area: 300 Square Feet
- Dimensions: 15 x 20
Bedroom
- Level: First
- Area: 110 Square Feet
- Dimensions: 10 x 11
Bedroom
- Level: First
- Area: 154 Square Feet
- Dimensions: 11 x 14
Bedroom
- Level: First
- Area: 140 Square Feet
- Dimensions: 10 x 14
Primary bathroom
- Level: First
- Area: 140 Square Feet
- Dimensions: 10 x 14
Bathroom
- Level: First
- Area: 70 Square Feet
- Dimensions: 5 x 14
Dining area
- Level: First
- Area: 90 Square Feet
- Dimensions: 9 x 10
Kitchen
- Features: Bar, Eat-in Kitchen, Kitchen Island
- Level: First
- Area: 225 Square Feet
- Dimensions: 15 x 15
Laundry
- Level: First
- Area: 126 Square Feet
- Dimensions: 9 x 14
Living room
- Level: First
- Area: 330 Square Feet
- Dimensions: 15 x 22
Office
- Level: First
- Area: 63 Square Feet
- Dimensions: 7 x 9
Other
- Level: First
- Area: 40 Square Feet
- Dimensions: 4 x 10
Heating
- Central, Electric
Cooling
- Central Air, Ceiling Fan(s)
Appliances
- Included: Dishwasher, Electric Oven, Electric Range, Free-Standing Freezer, Microwave, Refrigerator, Range Hood, Electric Water Heater, Stainless Steel Appliance(s), Range, Electric Stove Connection, Self Cleaning Oven
- Laundry: Electric Dryer Hookup, Main Level, Sink, Washer Hookup, Inside
Features
- Breakfast Bar, Built In Shower Chair, Double Vanity, Eat-in Kitchen, Kitchen Island, No Interior Steps, Open Floorplan, Pantry, Walk-In Closet(s), Separate Shower, Standalone Tub, Crown Molding, Built-in Features, Computer Nook, Garden Tub, Shower/Tub Combo
- Flooring: Carpet, Vinyl
- Doors: Storm Door(s)
- Windows: Double Pane Windows, Insulated Windows, Screens
- Number of fireplaces: 1
- Fireplace features: Wood Burning
Interior area
- Total structure area: 2,687
- Total interior livable area: 2,040 sqft
Property
Parking
- Parking features: Driveway, Gravel, Limestone, Shell, No Covered Parking, Unpaved
- Has uncovered spaces: Yes
Features
- Levels: One
- Stories: 1
- Exterior features: Awning(s), Lighting, Private Yard
- Has private pool: Yes
- Pool features: Above Ground
- Fencing: None
- Has view: Yes
- View description: Neighborhood
Lot
- Size: 0.39 Acres
- Dimensions: 112.5 x 150
- Features: Cleared, Level, Rear Yard Vehicle Access, Shade Tree(s), Back Yard
Details
- Parcel number: 4475
- Zoning: Residential
- Special conditions: Standard
Construction
Type & style
- Home type: SingleFamily
- Architectural style: Other
- Property subtype: Single Family Residence
Materials
- Vinyl Siding
- Foundation: Pillar/Post/Pier
- Roof: Composition,Shingle
Condition
- Year built: 2016
Utilities & green energy
- Electric: Circuit Breakers
- Sewer: Public Sewer
- Water: Public
- Utilities for property: Cable Connected, Electricity Connected
Green energy
- Energy efficient items: Appliances
Community & HOA
Community
- Security: Smoke Detector(s)
- Subdivision: Allemand
HOA
- Has HOA: No
Location
- Region: Houma
Financial & listing details
- Price per square foot: $81/sqft
- Tax assessed value: $77,800
- Annual tax amount: $747
- Date on market: 11/3/2026
- Listing terms: Cash,Conventional,FHA,USDA Loan,VA Loan
- Road surface type: Asphalt
Estimated market value
$163,400
$155,000 - $172,000
Not available
Price history
| Date | Event | Price |
|---|---|---|
| 11/9/2026 | Pending sale | $165,000$81/sqft |
Source:  ROAM MLS #200JSW Report a problem | ||
| 11/3/2026 | Listed for sale | $165,000$81/sqft |
Source: ROAM MLS #200JSW Report a problem | ||
Public tax history
| Year | Property taxes | Tax assessment |
|---|---|---|
| 2025 | $747 -5.1% | $7,780 |
| 2024 | $787 +6.1% | $7,780 -0.3% |
| 2023 | $741 -1.4% | $7,800 |
| 2022 | $752 +6.1% | $7,800 |
| 2021 | $709 +3.7% | $7,800 |
| 2020 | $683 -4.6% | $7,800 +3.7% |
| 2019 | $716 +37602.6% | $7,520 +1.2% |
| 2018 | $2 | $7,430 +9.3% |
| 2017 | -- | $6,800 +2.4% |
| 2015 | -- | $6,640 |
| 2014 | -- | $6,640 |
| 2013 | -- | $6,640 |
| 2012 | -- | $6,640 +1.1% |
| 2011 | -- | $6,565 +1.1% |
| 2010 | -- | $6,495 |
| 2009 | -- | $6,495 |
| 2008 | -- | $6,495 |
| 2007 | -- | $6,495 |
| 2006 | -- | $6,495 |
| 2005 | -- | $6,495 +43.9% |
| 2004 | -- | $4,515 +6.2% |
| 2003 | -- | $4,250 +32.8% |
| 2002 | -- | $3,200 |
Find assessor info on the county website
Monthly payment
Est. payment
Payment breakdown
Explore the cost of this home by adjusting the details. Changes won't be saved.Climate risks
Neighborhood: 70364
Similar homes
- $189,0004 bd2 ba2.1k sqft105 Fox Trail Dr, Gray, LA 70359For Sale

 MLS ID #200MKS, Susan Adams, CENTRAL LAFOURCHE REALTY LLC. ROAM MLS
- $165,0003 bd2 ba1.6k sqft801 Kenney St, Houma, LA 70364For Sale
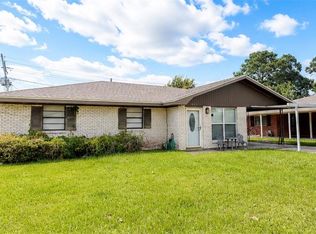 MLS ID #2564203, Joni Senez, Freret Realty. ROAM MLS
- $165,5004 bd2 ba1.2k sqft306 Saint Francis St, Houma, LA 70364For Sale
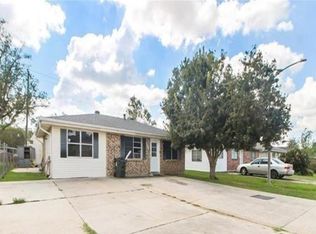 MLS ID #2026013146, Teresa M Jennings, eXp Realty, LLC. ROAM MLS
- $175,0003 bd2 ba1.5k sqft141 Ponderosa Ln, Gray, LA 70359For Sale
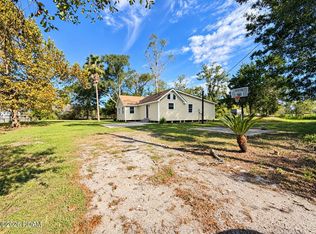 MLS ID #200ORX, Shantel R Dupre, CENTURY 21 Action Realty Inc. ROAM MLS
- $179,9003 bd2 ba1.1k sqft203 Saint Francis St, Houma, LA 70364For SaleMLS ID #200HQC, Sandria L Beauty, CENTURY 21 Action Realty Inc. ROAM MLS
- $229,9004 bd3 ba2.1k sqft812 Chene Dr, Houma, LA 70364For SaleMLS ID #200OZY, Jill Falgout, KELLER WILLIAMS REALTY BAYOU P. ROAM MLS
- $169,9003 bd2 ba1.6k sqft424 Walker Dr, Houma, LA 70364For SaleMLS ID #2026015122, Sandria L Beauty, CENTURY 21 Action Realty Inc. ROAM MLS
- $174,5003 bd2 ba1.3k sqft102 Harding Dr, Houma, LA 70364For SaleMLS ID #2026018921, Molly Usie, KELLER WILLIAMS REALTY BAYOU P. ROAM MLS
- $172,0003 bd2 ba1.4k sqft811 Kenney St, Houma, LA 70364For SaleMLS ID #2026017198, Jollette Jagneaux, Jollette Jagneaux Real Estate. ROAM MLS
- $149,0003 bd2 ba1.7k sqft2914 Creole Dr, Houma, LA 70364For SaleMLS ID #2026008133, Alana McCubbin, CENTURY 21 Action Realty Inc. ROAM MLS
- $189,9003 bd2 ba1.3k sqft203 Hampton St, Houma, LA 70364For SaleMLS ID #2026016484, Drake J Eschete, KELLER WILLIAMS REALTY BAYOU P. ROAM MLS
- $185,0003 bd2 ba1.6k sqft7054 Park Ave, Houma, LA 70364For SaleMLS ID #2026019130, Shantelle Abshire, Canal & Main Realty. ROAM MLS
- $176,2004 bd2 ba1.9k sqft417 Walker Dr, Houma, LA 70364For SaleMLS ID #2024021924, Sandria L Beauty, CENTURY 21 Action Realty Inc. ROAM MLS
- $165,0004 bd2 ba1.6k sqft110 Adoue St, Houma, LA 70360For SaleMLS ID #200ECU, Audrey M Patterson, 1ST PRIORITY REAL ESTATE, LLC. ROAM MLS
- $170,0003 bd2 ba1.3k sqft314 Paulette St, Houma, LA 70364For SaleMLS ID #2026009905, Shantal Louviere, KELLER WILLIAMS REALTY BAYOU P. ROAM MLS
- $194,0004 bd2 ba1.7k sqft713 Highland Dr, Houma, LA 70364For SaleMLS ID #2026015525, Cade Harris, Gulf Coast Real Estate, LLC. ROAM MLS
- $169,9003 bd2 ba1.1k sqft144 Casa Dr, Gray, LA 70359For SaleMLS ID #2026011940, Molly Usie, KELLER WILLIAMS REALTY BAYOU P. ROAM MLS
