Do you ever look around and wonder, "Where am I going to put all this stuff?" Here's your answer. Located in Heber Valley's Wheeler Park neighborhood, this 5-bedroom, 3-bath, 3,180-square-foot home offers something that's surprisingly hard to find: a 4-car-capacity garage plus RV parking. The garage is three cars wide, with an extra-deep third bay providing room for a fourth vehicle-or finally a place for the bikes, skis, tools, side-by-side, snowmobiles, camping gear and all the other toys that accumulate over the years. Inside, the home is completely finished with recently updated flooring and a new HVAC system. With five bedrooms, three full bathrooms, and a backyard designed for entertaining-with a hot tub, turf and multiple areas to hang out, there's space to enjoy both inside and out. The property is currently operated as a licensed nightly rental, giving the next owner the option to continue using it as an investment property. Furnishings can also be included for a nominal additional cost. Or make it entirely your own. Enjoy the home, the yard, the RV parking and, best of all, a garage big enough for your Utah lifestyle. A temporary wall is currently installed in the garage and can be removed by the owners if desired. Square footage figures are provided as a courtesy estimate only and were obtained from county records . Buyer is advised to obtain an independent measurement.
For sale
$769,900
312 E 2200 S, Heber, UT 84032
5beds
3,182sqft
Single Family Residence
Built in 2007
7,840 Square Feet Lot
$760,600 Zestimate®
$242/sqft
$-- HOA
What's special
Rv parkingHot tubBackyard designed for entertainingNew hvac systemRecently updated flooring
- 64 days
- 382
- 35
Zillow last checked:
Listing updated:
Listed by:
Randy Lewis 801-531-6683,
Foundations Real Estate Group
Source: UtahRealEstate.com,MLS#: 2178968
Facts & features
Interior
Bedrooms & bathrooms
- Bedrooms: 5
- Bathrooms: 3
- Full bathrooms: 3
- Main level bedrooms: 3
Rooms
- Room types: Master Bathroom, Great Room, Updated Kitchen
Primary bedroom
- Level: First
Heating
- Electric, Forced Air, Central
Cooling
- Central Air, Ceiling Fan(s)
Appliances
- Included: Dryer, Microwave, Refrigerator, Washer, Disposal, Free-Standing Range
- Laundry: Electric Dryer Hookup
Features
- Separate Bath/Shower, Walk-In Closet(s), Vaulted Ceiling(s), Granite Counters
- Flooring: Carpet, Tile
- Doors: French Doors, Sliding Doors
- Windows: Blinds, Bay Window(s), Double Pane Windows
- Basement: Full
- Number of fireplaces: 1
- Fireplace features: Fireplace Insert, Insert, Gas Log
Interior area
- Total structure area: 3,182
- Total interior livable area: 3,182 sqft
- Finished area above ground: 1,587
- Finished area below ground: 1,515
Property
Parking
- Total spaces: 4
- Parking features: Open, RV Access/Parking
- Attached garage spaces: 4
- Has uncovered spaces: Yes
Features
- Stories: 2
- Patio & porch: Porch, Patio, Open Porch, Open Patio
- Exterior features: Lighting
- Has spa: Yes
- Spa features: Hot Tub, Jetted Tub
- Fencing: Full
- Has view: Yes
- View description: Mountain(s)
Lot
- Size: 7,840 Square Feet
- Features: Curb & Gutter, Sprinkler: Auto-Full, Drip Irrigation: Auto-Full
- Topography: Terrain
- Residential vegetation: Landscaping: Full
Details
- Parcel number: 0000205357
- Zoning: RES
- Zoning description: Single-Family
Construction
Type & style
- Home type: SingleFamily
- Architectural style: Rambler/Ranch
- Property subtype: Single Family Residence
Materials
- Stone, Stucco
- Roof: Asphalt
Condition
- Blt./Standing
- New construction: No
- Year built: 2007
Utilities & green energy
- Sewer: Public Sewer, Sewer: Public
- Water: Culinary, Irrigation: Pressure
- Utilities for property: Natural Gas Connected, Electricity Connected, Sewer Connected, Water Connected
Community & HOA
Community
- Features: Sidewalks
- Subdivision: Wheeler Park
HOA
- Has HOA: No
Location
- Region: Heber
Financial & listing details
- Price per square foot: $242/sqft
- Tax assessed value: $698,880
- Annual tax amount: $6,986
- Date on market: 8/14/2026
- Listing terms: Cash,Conventional,FHA,VA Loan
- Inclusions: Ceiling Fan, Dryer, Fireplace Insert, Hot Tub, Microwave, Range, Refrigerator, Washer
- Acres allowed for irrigation: 0
- Electric utility on property: Yes
- Road surface type: Paved
Estimated market value
$760,600
$723,000 - $799,000
$3,509/mo
Price history
| Date | Event | Price |
|---|---|---|
| 8/14/2026 | Listed for sale | $769,900-1.2%$242/sqft |
Source:  UtahRealEstate.com #2178968 Report a problem UtahRealEstate.com #2178968 Report a problem | ||
| 2/3/2022 | Sold | -- |
Source:  PCBR #12104929 Report a problem PCBR #12104929 Report a problem | ||
| 1/2/2022 | Pending sale | $779,000$245/sqft |
Source: UtahRealEstate.com #1784942 Report a problem | ||
| 12/29/2021 | Listed for sale | $779,000$245/sqft |
Source: UtahRealEstate.com #1784942 Report a problem | ||
| 10/28/2008 | Sold | -- |
Source: Public Record Report a problem | ||
Public tax history
| Year | Property taxes | Tax assessment |
|---|---|---|
| 2025 | $6,511 +6.9% | $698,880 +6.1% |
| 2024 | $6,093 +9.9% | $658,560 +11.4% |
| 2023 | $5,543 -7.3% | $591,360 |
| 2022 | $5,983 +111.8% | $591,360 +166.7% |
| 2021 | $2,824 +12.5% | $221,760 +7.1% |
| 2020 | $2,511 +4% | $207,152 +6.9% |
| 2018 | $2,414 +16.5% | $193,744 +15.6% |
| 2017 | $2,072 +3.4% | $167,548 +7% |
| 2016 | $2,003 +4.9% | $156,548 |
| 2015 | $1,910 +13.4% | $156,548 +14.4% |
| 2014 | $1,685 | $136,858 |
| 2013 | $1,685 -4.3% | $136,858 -3.9% |
| 2012 | $1,760 +18.2% | $142,358 |
| 2011 | $1,489 -6.3% | $142,358 -7.2% |
| 2010 | $1,588 +0.2% | $153,358 -7% |
| 2009 | $1,585 | $164,898 |
Find assessor info on the county website
Monthly payment
Est. payment
Payment breakdown
Explore the cost of this home by adjusting the details. Changes won't be saved.Climate risks
Neighborhood: 84032
Nearby schools
Schools provided by the listing agent
- Elementary: Daniel Canyon
- Middle: Timpanogos Middle
- High: Wasatch
- District: Wasatch
Source: UtahRealEstate.com. This data may not be complete. We recommend contacting the local school district to confirm school assignments for this home.

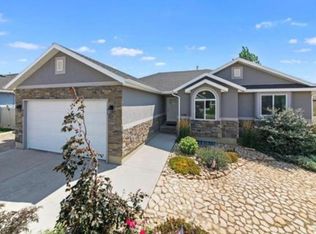
Similar homes
- $725,0005 bd3 ba3.3k sqft2092 S 150 E, Heber, UT 84032For Sale

 MLS ID #12604503, Bob Struwe, BHHS Utah Properties - SV. PCBR
 - $725,0005 bd3 ba3.3k sqft2092 S 150th St E, Heber City, UT 84032For Sale
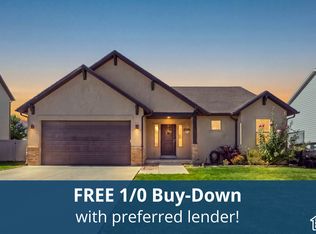
 MLS ID #2189723, Robert Carter Struwe, Berkshire Hathaway HomeServices Utah Properties (Saddleview). UtahRealEstate.com
 - $775,0004 bd3 ba2.2k sqft1099 W Countryside Cir, Heber, UT 84032For Sale
 MLS ID #12604590, Karri Stone, SimpliHOM. PCBR
 - $799,0004 bd3 ba4.6k sqft2477 S 400 E, Heber, UT 84032For Sale
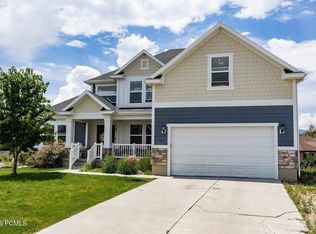 MLS ID #12603372, Benjamin Torr, Summit Sotheby's International Realty. PCBR
 - $820,0005 bd4 ba3.4k sqft19 E 2130 S, Heber, UT 84032For SaleMLS ID #12601923, Brandon Findarle, Allstar Realty - Heber. PCBR
- $799,0005 bd3 ba2.8k sqft986 S Old Farm Rd, Heber, UT 84032For SaleMLS ID #2188546, Tae Prado, Windermere Real Estate (Park City). UtahRealEstate.com
- $850,0006 bd4 ba3.5k sqft446 N 1300 E, Heber, UT 84032For SaleMLS ID #12604244, Joshua Cottle, Summit Sotheby's (Heber). PCBR
- $759,0004 bd3 ba2.5k sqft8374 E Lake Pines Dr, Heber, UT 84032For SaleMLS ID #12602548, Shelby Utley, BHHS Utah Properties - SV. PCBR
- $785,0005 bd2 ba3.9k sqft331 N 100 W, Heber, UT 84032For SaleMLS ID #12602309, Becky Sutton, KW Park City Keller Williams Real Estate Heber Val. PCBR
- $834,9006 bd3 ba3k sqft755 E 780 S, Heber, UT 84032For SaleMLS ID #2155976, Rene Romero, Realtypath LLC (International). UtahRealEstate.com
- $1,050,0005 bd4 ba3.1k sqft40 E Wheeler Rd, Heber, UT 84032For SaleMLS ID #12604162, Becky Sutton, KW Park City Keller Williams Real Estate Heber Val. PCBR
- $690,0004 bd3 ba1.9k sqft1143 E Becca Rd, Heber, UT 84032For SaleMLS ID #2179083, Ren Andersen, Unity Group Real Estate (Wasatch Back). UtahRealEstate.com
- $875,0006 bd4 ba3.8k sqft1556 Ridge Line Dr #1285, Heber City, UT 84032For SaleMLS ID #2176264, Maulik Shah, Amani Realty, PC. UtahRealEstate.com
- $645,0003 bd3 ba2.8k sqft432 W Meadow Walk Dr, Heber, UT 84032For SaleMLS ID #12603731, Brad Erickson, Christie's Int. RE VUE. PCBR
- $989,0007 bd4 ba4.1k sqft1131 E 2880 S, Heber, UT 84032For SaleMLS ID #12604516, Kyrsten St John, Real Broker Cottonwood Heights. PCBR
- $729,9003 bd2 ba1.9k sqft467 W 100 N, Heber, UT 84032For SaleMLS ID #2187911, Cameron Purles, Equity Real Estate (Solid). UtahRealEstate.com
- $635,0003 bd2 ba1.9k sqft565 S 980 E, Heber, UT 84032For SaleMLS ID #12604544, Ryan Aycock, Redfin Corporation. PCBR
- $890,0004 bd3 ba4.1k sqft1196 S 300 W, Heber, UT 84032For SaleMLS ID #12602965, E. Bryce Anderson, Intermountain Properties. PCBR
- $980,0006 bd3 ba3.1k sqft593 E 200 S, Heber, UT 84032For SaleMLS ID #12602484, Cameron Boyd, Christie's Int. RE VUE. PCBR
- $999,9995 bd3 ba2.7k sqft555 S 300 E, Heber, UT 84032For SaleMLS ID #12602230, Micaela Carriel, Summit Sotheby's International Realty. PCBR
