INVESTMENT OPPORTUNITY IN DOWNTOWN NORTH BEND! Rare downtown commercial-zoned property offering exceptional live/work flexibility & mixed-use redevelopment potential in the heart of North Bend. Currently operating as an income-producing single-family residence with tenants in place, this property provides immediate cash flow while you plan your future vision. The attached front garage was previously utilized for a business & includes a half bath, creating potential for storefront, office, studio, or service-based commercial use. The home’s unique multi-level layout features separate living spaces with individual entrances, making it an ideal candidate for condo conversion, multi-generational living, or mixed-use redevelopment. The lower level includes two bedroom/living areas, each with private entrances & ensuite baths. Upstairs, you’ll find an additional living space with separate access, a bedroom with ensuite bath, plus a Great Room, Kitchen, and half bath. A detached two-car shop/garage may offer ADU potential (buyer to verify). With dual zoning and strong redevelopment possibilities, this property is ideal for investors, developers, or owner-users seeking long-term upside. DC zoning typically supports retail, office, service businesses, lodging, mixed-use residential, upper-floor housing, and select low-impact commercial uses. Opportunities like this are increasingly rare in downtown North Bend. Buyer to verify all zoning, redevelopment, and permitted-use information.
Pending
Listed by: Cascade Properties & Invest. • Lisa A Scivally
$1,100,000
312 E Park Street, North Bend, WA 98045
3beds
1,810sqft
:
Get pre-qualified$6,543/mo
Single Family Residence
Built in 1993
7,200 Square Feet Lot
$1,086,300 Zestimate®
$608/sqft
$-- HOA
What's special
Attached front garageMulti-level layoutBedroom with ensuite bathGreat room
- 59 days |
- 45 |
- 0 |
Zillow last checked:
Listing updated:
Listed by:
Lisa A Scivally,
Cascade Properties & Invest.
Source: NWMLS as distributed by MLS GRID,MLS#: 2513609
Facts & features
Interior
Bedrooms & bathrooms
- Bedrooms: 3
- Bathrooms: 4
- 3/4 bathrooms: 3
- 1/2 bathrooms: 1
- Main level bathrooms: 2
- Main level bedrooms: 2
Primary bedroom
- Level: Main
Bedroom
- Level: Second
Bedroom
- Level: Main
Bathroom three quarter
- Level: Second
Bathroom three quarter
- Level: Main
Bathroom three quarter
- Level: Main
Other
- Level: Second
Entry hall
- Level: Main
Great room
- Level: Second
Kitchen with eating space
- Level: Second
Utility room
- Level: Main
Heating
- Fireplace, Forced Air, Natural Gas
Cooling
- Forced Air
Appliances
- Included: Dishwasher, Disposal, Dryer, Microwave, Refrigerator, Stove(s)/Range(s), Tankless Water Heater, Washer, Dishwasher(s), Dryer(s), Garbage Disposal, Microwave(s), Refrigerator(s), Washer(s), Water Heater: Gas, Water Heater Location: Garage
Features
- Bath Off Primary, Central Vacuum, Ceiling Fan(s), Dining Room
- Flooring: Ceramic Tile, Hardwood, Vinyl, Carpet
- Doors: French Doors
- Windows: Dbl Pane/Storm Window, Skylight(s)
- Basement: None
- Number of fireplaces: 1
- Fireplace features: Gas, Main Level: 1, Fireplace
Interior area
- Total structure area: 1,810
- Total interior livable area: 1,810 sqft
Property
Parking
- Total spaces: 2
- Parking features: Detached Carport, Attached Garage, RV Parking
- Has attached garage: Yes
- Has carport: Yes
- Covered spaces: 2
Features
- Levels: Two
- Stories: 2
- Entry location: Main
- Patio & porch: Bath Off Primary, Built-In Vacuum, Ceiling Fan(s), Dbl Pane/Storm Window, Dining Room, Fireplace, Fireplace (Primary Bedroom), French Doors, Skylight(s), Vaulted Ceiling(s), Walk-In Closet(s), Water Heater
- Has view: Yes
- View description: City, Mountain(s), Territorial
Lot
- Size: 7,200 Square Feet
- Dimensions: 60 x 120 x 60 x 120
- Features: Curbs, Paved, Sidewalk, Cable TV, Deck, Fenced-Fully, Gas Available, High Speed Internet, Outbuildings, Patio, RV Parking, Shop
- Topography: Level
- Residential vegetation: Fruit Trees, Garden Space
Details
- Parcel number: 3734900025
- Zoning: DC
- Zoning description: Jurisdiction: City
- Special conditions: Standard
- Other equipment: Leased Equipment: None
Construction
Type & style
- Home type: SingleFamily
- Architectural style: Traditional,2 Story
- Property subtype: Single Family Residence
Materials
- Wood Siding, Wood Products
- Foundation: Poured Concrete
- Roof: Composition
Condition
- Updated/Remodeled
- Year built: 1993
- Major remodel year: 1993
Utilities & green energy
- Electric: Company: PSE
- Sewer: Sewer Connected, Company: City of North Bend
- Water: Public, Company: City of North Bend
- Utilities for property: Xfinity, Xfinity
Community & HOA
Community
- Subdivision: Downtown - North Bend
Location
- Region: North Bend
Financial & listing details
- Price per square foot: $608/sqft
- Tax assessed value: $864,000
- Annual tax amount: $7,250
- Date on market: 6/7/2026
- Cumulative days on market: 48 days
- Listing terms: Conventional
- Inclusions: Dishwasher(s), Dryer(s), Garbage Disposal, Leased Equipment, Microwave(s), Refrigerator(s), Stove(s)/Range(s), Washer(s)
- Total actual rent: 3250
Estimated market value
$1,086,300
$1.03M - $1.14M
$3,953/mo
Price history
| Date | Event | Price |
|---|---|---|
| 6/17/2026 | Pending sale | $1,100,000$608/sqft |
Source:  NWMLS as distributed by MLS GRID #2513609 Report a problem NWMLS as distributed by MLS GRID #2513609 Report a problem | ||
| 5/27/2026 | Listed for sale | $1,100,000+63%$608/sqft |
Source: NWMLS as distributed by MLS GRID #2513609 Report a problem | ||
| 3/20/2022 | Listing removed | -- |
Source: Zillow Rental Network Premium Report a problem | ||
| 3/12/2022 | Listed for rent | $3,150$2/sqft |
Source: Zillow Rental Network Premium Report a problem | ||
| 5/5/2021 | Sold | $675,000+3.9%$373/sqft |
Source: NWMLS as distributed by MLS GRID #1749676 Report a problem | ||
| 4/3/2021 | Pending sale | $649,950$359/sqft |
Source: NWMLS as distributed by MLS GRID #1749676 Report a problem | ||
| 3/31/2021 | Listed for sale | $649,950+86.2%$359/sqft |
Source: NWMLS as distributed by MLS GRID #1749676 Report a problem | ||
| 1/9/2006 | Sold | $349,000+62.3%$193/sqft |
Source: NWMLS as distributed by MLS GRID #25160485 Report a problem | ||
| 4/23/1999 | Sold | $215,000$119/sqft |
Source: Public Record Report a problem | ||
Public tax history
| Year | Property taxes | Tax assessment |
|---|---|---|
| 2025 | $7,824 +7.9% | $864,000 +10.5% |
| 2024 | $7,250 +6.4% | $782,000 +12.4% |
| 2023 | $6,814 +2.4% | $696,000 -10% |
| 2022 | $6,653 +2.4% | $773,000 +28.8% |
| 2021 | $6,496 +7.7% | $600,000 +18.8% |
| 2020 | $6,030 -4.4% | $505,000 -6.7% |
| 2019 | $6,305 +13.6% | $541,000 +10.4% |
| 2018 | $5,550 -5.4% | $490,000 +3.2% |
| 2017 | $5,865 +43.3% | $475,000 +18.2% |
| 2016 | $4,092 | $402,000 +11% |
| 2015 | $4,092 | $362,000 +2.5% |
| 2014 | $4,092 | $353,000 +40.1% |
| 2013 | $4,092 | $252,000 -2.7% |
| 2012 | -- | $259,000 -6.2% |
| 2011 | -- | $276,000 -8.3% |
| 2010 | -- | $301,000 |
| 2009 | -- | $301,000 -12% |
| 2007 | -- | $342,000 +7.9% |
| 2006 | -- | $317,000 +3.9% |
| 2005 | -- | $305,000 +48.8% |
| 2001 | $2,387 -1.1% | $205,000 +7.3% |
| 2000 | $2,413 | $191,000 |
Find assessor info on the county website
Monthly payment
Est. payment
Payment breakdown
Explore the cost of this home by adjusting the details. Changes won't be saved.Climate risks
Neighborhood: Downtown
Nearby schools
GreatSchools rating
- 9/10North Bend Elementary SchoolGrades: K-5Distance: 0.2 mi
- 9/10Twin Falls Middle SchoolGrades: 6-8Distance: 3.5 mi
- 10/10Mount Si High SchoolGrades: 9-12Distance: 2.6 mi
Schools provided by the listing agent
- Elementary: North Bend Elem
- Middle: Twin Falls Mid
- High: Mount Si High
Source: NWMLS as distributed by MLS GRID. This data may not be complete. We recommend contacting the local school district to confirm school assignments for this home.
- $777,0003 bd4 ba1.6k sqft328 E Park St E #23, North Bend, WA 98045Off Market
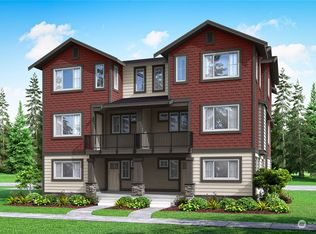
- $838,0003 bd4 ba1.8k sqft326 E Park St #F1, North Bend, WA 98045Sold

- $814,9903 bd4 ba2.1k sqft345 E Park St UNIT B3, North Bend, WA 98045Sold
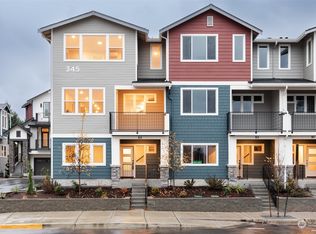
- $864,9903 bd4 ba2k sqft331 E Park St #3, North Bend, WA 98045Sold
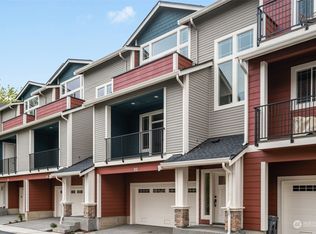
- $799,9903 bd4 ba2k sqft331 E Park St UNIT A2, North Bend, WA 98045Sold
- $847,5183 bd4 ba1.8k sqft331 E Park St E #A4, North Bend, WA 98045Sold
- $895,0423 bd4 ba1.8k sqft331 E Park St S #A1, North Bend, WA 98045Sold
- $864,9903 bd4 ba2k sqft326 E Park St #20, North Bend, WA 98045Sold
A local agent can set up tours, give advice and negotiate with sellers.
Similar homes
- $1,150,0004 bd3 ba2.3k sqftSi View Div 01, North Bend, WA 98045Active
 MLS ID #2525957, Jackie E Davis. NWMLS as distributed by MLS GRID
 - $749,0003 bd2 ba2.3k sqft817 NE 10th St, North Bend, WA 98045Active
 MLS ID #2534897, Miljan Stijacic. NWMLS as distributed by MLS GRID
 - $1,105,0004 bd3 ba2.2k sqftHomestead Acres, Kent, WA 98042Active
 MLS ID #2557911, Nancy Gonzalez. NWMLS as distributed by MLS GRID
 - $689,0003 bd2 ba1k sqftWilderness Rim, North Bend, WA 98045Active
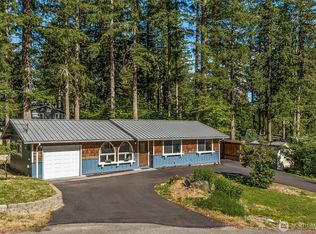 MLS ID #2545764, Tonya Eliason. NWMLS as distributed by MLS GRID
 - $1,099,0003 bd2 ba2.3k sqft24047 192nd Place SE, Covington, WA 98042ActiveMLS ID #2523153, Stephanie C. Hart. NWMLS as distributed by MLS GRID
- $999,9993 bd2 ba1.6k sqftFir Grove Park, Fall City, WA 98024ActiveMLS ID #2551924, Brittany L. Cates. NWMLS as distributed by MLS GRID
- $1,099,9505 bd3 ba2.6k sqftSnoqualmie Ridge Plat 16 Pcl K-N, Snoqualmie, WA 98065ActiveMLS ID #2503595, Paul McMahon. NWMLS as distributed by MLS GRID
- $1,100,0003 bd2 ba1.3k sqft21313 NE 10th Place, Sammamish, WA 98074ActiveMLS ID #2555536, Kimberly Whitehead. NWMLS as distributed by MLS GRID
- $949,9503 bd2 ba1.6k sqft14422 200th Avenue SE, Renton, WA 98059ActiveMLS ID #2552830, Paul F. Mackay Jr. NWMLS as distributed by MLS GRID
- $950,0004 bd3 ba2.2k sqft7209 Silent Creek Avenue SE, Snoqualmie, WA 98065ActiveMLS ID #2545717, Anna Morgan. NWMLS as distributed by MLS GRID
- $999,0003 bd3 ba1.8k sqft16302 230th Avenue SE, Maple Valley, WA 98038ActiveMLS ID #2503303, Tina McKay. NWMLS as distributed by MLS GRID
- $899,9003 bd3 ba1.9k sqftSitaro Ranchero, Renton, WA 98058ActiveMLS ID #2553386, Rachel Yo. NWMLS as distributed by MLS GRID
- $1,050,0004 bd2 ba2.3k sqftMirrormont Add, Issaquah, WA 98027ActiveMLS ID #2525067, Moises E. Juarez. NWMLS as distributed by MLS GRID
- $998,0003 bd2 ba1.9k sqft17210 SE May Valley Road, Renton, WA 98059ActiveMLS ID #2527038, Derek Catherall. NWMLS as distributed by MLS GRID
- $1,200,0003 bd3 ba1.7k sqft12827 Odell Road NE, Duvall, WA 98019ActiveMLS ID #2546586, Kimberly Jo Klingenberg. NWMLS as distributed by MLS GRID
- $1,050,0004 bd2 ba2.7k sqft28539 NE Tolt Hill Rd, Carnation, WA 98014ActiveMLS ID #2513571, John Kim. NWMLS as distributed by MLS GRID
- $795,0004 bd2 ba1.7k sqftPreston Heights, Issaquah, WA 98027ActiveMLS ID #2535209, Howard Boher. NWMLS as distributed by MLS GRID
- $1,025,0004 bd3 ba2.5k sqftSummerwind Div #5, Renton, WA 98059ActiveMLS ID #2543689, Maureen A. Richards. NWMLS as distributed by MLS GRID
- $899,9504 bd3 ba2.4k sqft29802 201st Place SE, Kent, WA 98042ActiveMLS ID #2542555, Renee Donovan. NWMLS as distributed by MLS GRID
- $900,0003 bd2 ba1.4k sqftCoalfield Add, Renton, WA 98059ActiveMLS ID #2529615, Austin Hellickson. NWMLS as distributed by MLS GRID
