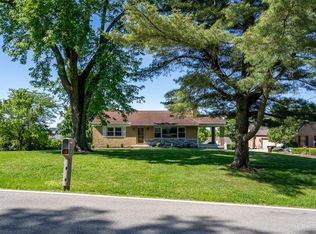
Charming Updated Home on a Beautiful Double Lot in Hooven, OH Welcome to this adorable 3-bedroom, 2-bath home nestled on a stunning double lot in the heart of Hooven. Lovingly maintained by the same family for decades, this home is ready for its next chapter. Step inside to find a completely updated interior featuring modern finishes while still preserving its warm, inviting character. Enjoy peace of mind with major upgrades already completed, including new mechanicals, windows, roof, and insulation. Enjoy the open kitchen and dining area. Outside, the expansive double lot offers endless possibilities, whether you're looking for space to garden, entertain, or simply relax and enjoy the serene surroundings. Enjoy the large driveway and huge back patio. Located in a quiet, charming town, this home combines small-town living with move-in-ready convenience.
For sale
$274,900
312 Hooven Ave, Hooven, OH 45033
3beds
1,268sqft
:
Get pre-qualified$2,024/mo
Single Family Residence
Built in 1926
7,013 Square Feet Lot
$-- Zestimate®
$217/sqft
$-- HOA
What's special
Modern finishesLarge drivewayCompletely updated interiorExpansive double lotHuge back patioWarm inviting characterSerene surroundings
- 82 days |
- 559 |
- 35 |
Zillow last checked:
Listing updated:
Listed by:
Cody King 513-532-1933,
Coldwell Banker Realty 513-922-9400
Source: Cincy MLS,MLS#: 1878269 Originating MLS: Cincinnati Area Multiple Listing Service
Originating MLS: Cincinnati Area Multiple Listing Service
Facts & features
Interior
Bedrooms & bathrooms
- Bedrooms: 3
- Bathrooms: 2
- Full bathrooms: 2
Primary bedroom
- Features: Bath Adjoins
- Level: First
- Area: 132
- Dimensions: 12 x 11
Bedroom 2
- Level: Second
- Area: 154
- Dimensions: 14 x 11
Bedroom 3
- Level: Second
- Area: 110
- Dimensions: 10 x 11
Bedroom 4
- Area: 0
- Dimensions: 0 x 0
Bedroom 5
- Area: 0
- Dimensions: 0 x 0
Primary bathroom
- Features: Tub w/Shower
Bathroom 1
- Features: Full
- Level: First
Bathroom 2
- Features: Full
- Level: First
Dining room
- Level: First
- Area: 121
- Dimensions: 11 x 11
Family room
- Area: 196
- Dimensions: 14 x 14
Kitchen
- Area: 169
- Dimensions: 13 x 13
Living room
- Area: 0
- Dimensions: 0 x 0
Office
- Area: 0
- Dimensions: 0 x 0
Heating
- Gas
Cooling
- Central Air
Appliances
- Included: Electric Water Heater, Gas Water Heater
Features
- Windows: Vinyl
- Basement: Full,Concrete,Unfinished
Interior area
- Total structure area: 1,268
- Total interior livable area: 1,268 sqft
Property
Parking
- Parking features: On Street, Concrete
- Has attached garage: Yes
- Has uncovered spaces: Yes
Features
- Levels: Two
- Stories: 2
- Patio & porch: Patio, Porch
Lot
- Size: 7,013 Square Feet
- Features: Corner Lot
Details
- Parcel number: 6300121002000
Construction
Type & style
- Home type: SingleFamily
- Architectural style: Cape Cod
- Property subtype: Single Family Residence
Materials
- Vinyl Siding
- Foundation: Stone
- Roof: Shingle
Condition
- New construction: No
- Year built: 1926
Utilities & green energy
- Gas: Natural
- Sewer: Public Sewer
- Water: Public
Community & HOA
HOA
- Has HOA: No
Location
- Region: Hooven
Financial & listing details
- Price per square foot: $217/sqft
- Annual tax amount: $2,098
- Date on market: 5/6/2026
- Listing terms: No Special Financing
Estimated market value
Not available
Estimated sales range
Not available
Not available
Price history
| Date | Event | Price |
|---|---|---|
| 5/6/2026 | Listed for sale | $274,900+449.8%$217/sqft |
Source:  Cincy MLS #1878269 Report a problem Cincy MLS #1878269 Report a problem | ||
| 5/31/2011 | Sold | $50,000$39/sqft |
Source: Cincy MLS #1237057 Report a problem | ||
Public tax history
Tax history is unavailable.
Monthly payment
Est. payment
Payment breakdown
Explore the cost of this home by adjusting the details. Changes won't be saved.Climate risks
Neighborhood: 45033
Nearby schools
GreatSchools rating
- 8/10Miami Whitewater Elementary SchoolGrades: K-5Distance: 5.4 mi
- 6/10Harrison Middle SchoolGrades: 6-8Distance: 5.5 mi
- 5/10William Henry Harrison High SchoolGrades: 9-12Distance: 5.4 mi
- $142,3003 bd1 ba857 sqft312 Hooven Rd, Hooven, OH 45033Off Market
- $12,500-- bd-- ba-- sqft312 Hooven Rd, Hooven, OH 45033Off Market
- $133,3003 bd1 ba1.1k sqft401 Hooven Rd, Hooven, OH 45033Off Market
- $137,5003 bd1 ba1k sqft407 Hooven Rd, Hooven, OH 45033Off Market
- $142,2003 bd1 ba1.1k sqft410 Hooven Rd, Hooven, OH 45033Off Market
- $125,7004 bd1 ba1.5k sqft308 Hooven Ave, Hooven, OH 45033Off Market
- $192,5002 bd1 ba2.4k sqft313 Hooven Ave, Hooven, OH 45033Off Market
- $132,6003 bd1 ba952 sqft304 Hooven Rd, Hooven, OH 45033Off Market
A local agent can set up tours, give advice and negotiate with sellers.
Similar homes
- $289,9003 bd2 ba1.1k sqft8033 Jordan Rd, Cleves, OH 45002For Sale
 MLS ID #1878562, Cindy Bond, Huff Realty. Cincy MLS
 - $329,9003 bd2 ba1.5k sqft20434 Meercham Way, Lawrenceburg, IN 47025For Sale
 MLS ID #207967, Patrick Brinkman. MLS of Southeastern Indiana
 - $295,0003 bd2 ba1.7k sqft5753 Boomer Rd, Cincinnati, OH 45247For Sale
 MLS ID #1883822, Sadia A. Shabbir, Keller Williams Seven Hills Re. Cincy MLS
 - $264,9004 bd2 ba1.2k sqft6943 Rob Vern Dr, Cincinnati, OH 45239For Sale
 MLS ID #1887784, Brian P Leisgang, Keller Williams Advisors. Cincy MLS
 - $250,0003 bd2 ba1.1k sqft3162 Ebenezer Rd, Cincinnati, OH 45248For SaleMLS ID #1882554, Holly S. Maloney, eXp Realty. Cincy MLS
- $275,0003 bd1 ba1.6k sqft3247 Autumn Ln, Cincinnati, OH 45239For SaleMLS ID #1882747, Joe M Sabato, Sibcy Cline, Inc.. Cincy MLS
- $269,9004 bd2 ba1.8k sqft5244 Arrow Ave, Cincinnati, OH 45247For SaleMLS ID #1885123, Kristin Moore, Lohmiller Real Estate. Cincy MLS
- $270,0004 bd4 ba1.1k sqft4745 Guerley Rd, Cincinnati, OH 45238For SaleMLS ID #1884318, Suzanne Willard, Keller Williams Advisors. Cincy MLS
- $264,9003 bd3 ba1.6k sqft5651 Colerain Ave, Cincinnati, OH 45239For SaleMLS ID #1881477, Harold Brown, Coldwell Banker Realty. Cincy MLS
- $265,0003 bd2 ba1.8k sqft4615 Mayhew Ave, Delhi, OH 45238For SaleMLS ID #1876234, Anthony Vanjohnson, eXp Realty. Cincy MLS
- $275,0004 bd2 ba1.8k sqft5743 Colerain Ave, Cincinnati, OH 45239For SaleMLS ID #1886688, Jennifer M Vories, Keller Williams Distinctive RE. Cincy MLS
- $243,0004 bd2 ba1.5k sqft4349 Harding Ave, Cincinnati, OH 45211For SaleMLS ID #1886207, Jonathan Minerick, homecoin.com. Cincy MLS
- $259,9003 bd2 ba1.6k sqft4449 State Route 46, West Harrison, IN 47060For SaleMLS ID #207834, Ashley Bolser. MLS of Southeastern Indiana
- $259,9003 bd2 ba1.4k sqft3260 Harry Lee Ln, Cincinnati, OH 45239For SaleMLS ID #1885147, Jason Smith, Plum Tree Realty. Cincy MLS
- $290,0003 bd2 ba1.4k sqft3020 Daytona Ave, Cincinnati, OH 45211For SaleMLS ID #1886853, Christopher B Woodward, NavX Realty, LLC. Cincy MLS
- $285,0004 bd2 ba1.2k sqft9681 Northfield Ln, Cincinnati, OH 45231For SaleMLS ID #1885180, Sally Metz, Coldwell Banker Realty. Cincy MLS
- $249,9993 bd2 ba1.4k sqft10757 Shadowridge Ln, Cincinnati, OH 45240For SaleMLS ID #1887364, Daisy Jimenez-Fabian, Fortune Vine Realty. Cincy MLS
- $259,9002 bd2 ba1k sqft1321 Maryland Ave, Covington, KY 41011For SaleMLS ID #644947, Elizabeth Quigley, Huff Realty - Ft. Mitchell. NKMLS
- $259,9005 bd3 ba1.6k sqft3311 Augusta Ave, Cincinnati, OH 45211For SaleMLS ID #1880518, Hossam Elsayed, Emerald Home Advisors LLC. Cincy MLS
- $261,9003 bd2 ba1k sqft12231 Chesterville Rd, Moores Hill, IN 47032For SaleMLS ID #207711, Kristy Theobald. MLS of Southeastern Indiana
