Welcome to this charming & energy-efficient home! Close to downtown, this lovely house offers a comfortable and eco-friendly living experience. Step inside to discover the warm and inviting ambiance created by the beautiful hardwood floors that flow throughout the whole house. The living room is perfect for relaxation & entertainment. Adjacent to the living room is a well-appointed kitchen, featuring modern appliances & plenty of counter space for meal preparation. This home has two bedrooms, each offering a peaceful retreat. One of the standout features of this property is the solar fan, which helps reduce energy costs & promotes a more sustainable lifestyle. Step outside into the beautifully landscaped yard, where you'll find a serene oasis to relax & unwind. It's an ideal space for outdoor activities, gardening, or simply enjoying the fresh air. Schedule a showing today & experience the joy of living in a beautiful house with a stunning landscape & the added benefit of a solar fan!
Pending
$150,000
312 Institute Street, Statesboro, GA 30458
2beds
864sqft
Single Family Residence
Built in 2016
6,970 Square Feet Lot
$165,300 Zestimate®
$174/sqft
$-- HOA
What's special
- 101 days
- 8
- 0
Zillow last checked:
Listing updated:
Listed by:
Shontelle D. Childress 912-678-1698,
Keller Williams Coastal Area P
Source: Hive MLS,MLS#: SA297892 Originating MLS: Savannah Multi-List Corporation
Originating MLS: Savannah Multi-List CorporationFacts & features
Interior
Bedrooms & bathrooms
- Bedrooms: 2
- Bathrooms: 1
- Full bathrooms: 1
Heating
- Central, Electric
Cooling
- Central Air, Electric
Appliances
- Included: Dishwasher, Electric Water Heater
- Laundry: Washer Hookup, Dryer Hookup
Interior area
- Total interior livable area: 864 sqft
Property
Features
- Stories: 1
Lot
- Size: 6,970 Square Feet
Details
- Parcel number: S20000007000
- Zoning: ZN65
- Special conditions: Standard
Construction
Type & style
- Home type: SingleFamily
- Architectural style: Ranch
- Property subtype: Single Family Residence
Materials
- Vinyl Siding
Condition
- Year built: 2016
Utilities & green energy
- Sewer: Public Sewer
- Water: Public
Community & HOA
Community
- Features: None
- Subdivision: None
HOA
- Has HOA: No
Location
- Region: Statesboro
Financial & listing details
- Price per square foot: $174/sqft
- Tax assessed value: $134,400
- Annual tax amount: $605
- Date on market: 6/10/2026
- Cumulative days on market: 104 days
- Listing agreement: Exclusive Right To Sell
- Listing terms: ARM,Cash,Conventional,1031 Exchange,FHA,Owner Will Carry,Owner Second,USDA Loan,VA Loan
- Ownership type: Homeowner/Owner
Estimated market value
$165,300
$157,000 - $174,000
$1,223/mo
Price history
| Date | Event | Price |
|---|---|---|
| 2/27/2024 | Sold | $150,000$174/sqft |
Source:  GAMLS #10210699 Report a problem GAMLS #10210699 Report a problem | ||
| 1/30/2024 | Pending sale | $150,000$174/sqft |
Source: GAMLS #10210699 Report a problem | ||
| 1/23/2024 | Listed for sale | $150,000$174/sqft |
Source: GAMLS #10210699 Report a problem | ||
| 12/15/2023 | Pending sale | $150,000$174/sqft |
Source: GAMLS #10210699 Report a problem | ||
| 10/5/2023 | Listed for sale | $150,000+130.8%$174/sqft |
Source: GAMLS #10210699 Report a problem | ||
| 8/22/2016 | Sold | $65,000+225%$75/sqft |
Source: Public Record Report a problem | ||
| 1/19/2016 | Sold | $20,000+263.6%$23/sqft |
Source: Public Record Report a problem | ||
| 12/18/2015 | Sold | $5,500$6/sqft |
Source: Agent Provided Report a problem | ||
Public tax history
| Year | Property taxes | Tax assessment |
|---|---|---|
| 2025 | $1,633 +41.7% | $53,760 +18.4% |
| 2024 | $1,152 +7.6% | $45,400 +8.7% |
| 2023 | $1,071 +25.3% | $41,760 +15.4% |
| 2022 | $854 +16.4% | $36,191 +16% |
| 2021 | $734 -6.7% | $31,201 +4.3% |
| 2020 | $787 -6.8% | $29,919 -0.1% |
| 2019 | $844 -3.1% | $29,945 +0.8% |
| 2018 | $871 +34.8% | $29,693 +3.9% |
| 2017 | $646 +12.9% | $28,592 +902.9% |
| 2016 | $573 | $2,851 +51.6% |
| 2015 | -- | $1,880 |
| 2014 | $43 | $1,880 |
| 2013 | -- | -- |
| 2012 | -- | -- |
| 2011 | -- | -- |
| 2010 | -- | -- |
| 2009 | -- | $1,880 |
| 2008 | -- | $1,880 |
| 2007 | -- | $1,880 -19% |
| 2006 | -- | $2,320 |
| 2005 | -- | $2,320 |
Find assessor info on the county website
Monthly payment
Est. payment
Payment breakdown
Explore the cost of this home by adjusting the details. Changes won't be saved.Climate risks
Neighborhood: 30458
Nearby schools
Schools provided by the listing agent
- Elementary: Julia P Bryan
- Middle: Willaims James
- High: Statesboro High
Source: Hive MLS. This data may not be complete. We recommend contacting the local school district to confirm school assignments for this home.
Similar homes
- $179,9992 bd2 ba1.2k sqft117 W Jones Ave, Statesboro, GA 30458For Sale
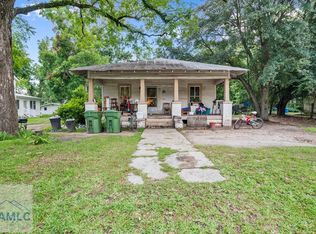 MLS ID #170912, Lindy Blanchard, NorthGroup Real Estate. HABR
 - $169,9003 bd1 ba1.2k sqft104 President Cir, Statesboro, GA 30458Active
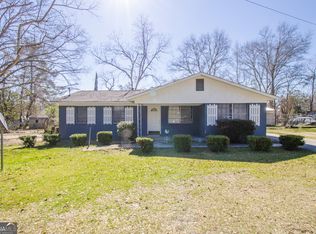
 MLS ID #10771740, Brian Arendes, RE/MAX Eagle Creek Realty. GAMLS
 - $165,0003 bd2 ba1.2k sqft670 Miller Street Ext, Statesboro, GA 30458Active
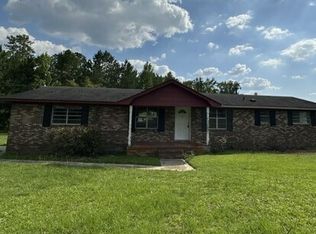 MLS ID #10798421, L. Denise Mikell, Kamden Realty & Associates Inc. GAMLS
 - $179,9992 bd2 ba1.1k sqft115 Inman Ln #A/b, Statesboro, GA 30458For Sale
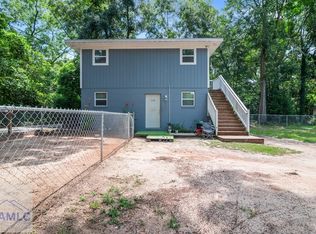 MLS ID #170911, Lindy Blanchard, NorthGroup Real Estate. HABR
 - $174,9003 bd2 ba1k sqft4 Lewis Street, Statesboro, GA 30458For Sale
 MLS ID #SA361911, Nakiea J. Hampton, Keller Williams Coastal Area P. Hive MLS
 - $179,9002 bd1 ba905 sqft22 Easy St, Statesboro, GA 30458Active Under ContractMLS ID #10772569, Steven Fischer, ERA Southeast Coastal. GAMLS
- $220,0003 bd2 ba1.1k sqft209 Maple St, Statesboro, GA 30458ActiveMLS ID #10769741, Shontelle Childress, Keller Williams Realty Coastal. GAMLS
- $225,0003 bd2 ba1.2k sqft2 Roundtree St, Statesboro, GA 30458ActiveMLS ID #10811716, Tanice Price, Weichert Realtors-Webb & Associates. GAMLS
- $199,9003 bd2 ba1.2k sqft81 Daphney Ln, Statesboro, GA 30458ActiveMLS ID #10834527, Robin Ferreira, NorthGroup Real Estate Inc. GAMLS
- $225,0003 bd2 ba1.2k sqft6 Roundtree St, Statesboro, GA 30458ActiveMLS ID #10811743, Tanice Price, Weichert Realtors-Webb & Associates. GAMLS
- $222,9003 bd2 ba1.2k sqft513 Nickies Way, Statesboro, GA 30458ActiveMLS ID #10820096, Michelle Franklin, Statesboro Real Estate & Investments. GAMLS
- $225,0003 bd2 ba1.2k sqft4 Roundtree St, Statesboro, GA 30458ActiveMLS ID #10811736, Tanice Price, Weichert Realtors-Webb & Associates. GAMLS
- $211,9002 bd2 ba1.1k sqft509 Nickies Way, Statesboro, GA 30458ActiveMLS ID #10836111, Michelle Franklin, Statesboro Real Estate & Investments. GAMLS
- $216,9003 bd2 ba1.1k sqft506 Nickies Way, Statesboro, GA 30458ActiveMLS ID #10837380, Paul Newman, Statesboro Real Estate & Investments. GAMLS
- $219,9003 bd2 ba1.1k sqft517 Nickies Way, Statesboro, GA 30458ActiveMLS ID #10822260, Michelle Franklin, Statesboro Real Estate & Investments. GAMLS
- $218,5003 bd2 ba1.1k sqft113 Bull Bay Dr, Statesboro, GA 30458ActiveMLS ID #10798190, Paul Newman, Statesboro Real Estate & Investments. GAMLS
- $144,9003 bd2 ba1.2k sqft1465 Webb Cir, Metter, GA 30439ActiveMLS ID #10760798, Crystal Roberts, Weichert Realtors-Webb & Associates. GAMLS
- $211,9002 bd2 ba1.1k sqft516 Nickies Way, Statesboro, GA 30461ActiveMLS ID #10834746, Andrea May, Coldwell Banker Conner Realty. GAMLS
- $180,0003 bd3 ba1.1k sqft4960 Woodland Way, Millen, GA 30442For SaleMLS ID #100595182, Anne Kyzer, Mary Yelton Realty, Llc. Hive MLS
- $209,9002 bd2 ba1k sqft505 Nickies Way, Statesboro, GA 30461ActiveMLS ID #10835478, Bubba Hunt, RE/MAX Eagle Creek Realty. GAMLS
