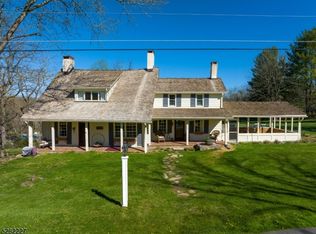
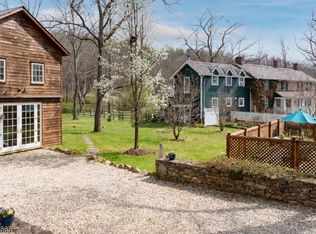
A reimagined 1800s barn, this extraordinary residence is tucked away on a quiet cul-de-sac, seamlessly blending historic charm with modern luxury. Thoughtfully transformed into a stunning 5,000-square-foot home, it showcases authentic timber-frame character, dramatic open living spaces, abundant natural light, and energy-efficient geothermal heating and cooling. The flexible bedroom layout is ideal. The first floor features a two-story in-law suite plus two additional bedroom suites, while the second floor offers a luxurious primary suite and an office/guest accommodation. With 5.1 baths, the home provides exceptional space and versatility for both everyday living and entertaining. At the heart of the home, a spectacular great room flows into the dining area and chef's kitchen. A light-filled sitting room just off the kitchen offers a serene retreat for morning coffee or quiet relaxation. Outside, a secluded patio serves the first-floor bedroom suite and in-law suite, while a second entertaining patio is designed for unforgettable gatherings. The beautifully landscaped grounds include a saltwater recreation pond for swimming, a hot tub, and charming dining gazebo. This home is a wonderful full time residence or equally enjoyable weekend retreat. Voorhees High School is a Blue Ribbon Designated School.
Active
Price cut: $65K (9/24)
$1,285,000
312 Old Farm Rd, Lebanon Twp., NJ 08826
4beds
5,096sqft
Single Family Residence
Built in 1800
3.9 Acres Lot
$-- Zestimate®
$252/sqft
$40/mo HOA
What's special
- 1 day
- 309
- 26
Zillow last checked:
Listing updated:
Listed by:
Karen A. Columbro 908-303-9834,
Turpin Real Estate, Inc.
Source: GSMLS,MLS#: 4054912
Facts & features
Interior
Bedrooms & bathrooms
- Bedrooms: 4
- Bathrooms: 6
- Full bathrooms: 5
- 1/2 bathrooms: 1
Primary bedroom
- Description: Full Bath, Other Room, Walk-In Closet
Bedroom 1
- Level: Second
- Area: 580
- Dimensions: 29 x 20
Bedroom 2
- Level: First
- Area: 270
- Dimensions: 18 x 15
Bedroom 3
- Level: First
- Area: 168
- Dimensions: 14 x 12
Bedroom 4
- Level: First
- Area: 550
- Dimensions: 25 x 22
Primary bathroom
- Features: Stall Shower
Dining room
- Features: Formal Dining Room
- Level: First
- Area: 198
- Dimensions: 18 x 11
Kitchen
- Features: Kitchen Island, Eat-in Kitchen
- Level: First
- Area: 357
- Dimensions: 21 x 17
Living room
- Level: First
- Area: 1044
- Dimensions: 36 x 29
Basement
- Features: Utility Room
Heating
- Geothermal, Zoned, Radiant - Hot Water, Electric
Cooling
- Central Air, Geothermal, Zoned
Appliances
- Included: Electric Cooktop, Dishwasher, Dryer, Instant Hot Water, Kitchen Exhaust Fan, Microwave, Range/Oven-Electric, Refrigerator, Washer, Water Softener Owned, Electric Water Heater
Features
- Loft, Office, In-Law Floorplan
- Flooring: Carpet, Tile, Wood
- Basement: Yes,Partial,Unfinished,Sump Pump
- Number of fireplaces: 1
- Fireplace features: Living Room, Wood Burning
Interior area
- Total structure area: 5,096
- Total interior livable area: 5,096 sqft
Property
Parking
- Total spaces: 2
- Parking features: Asphalt, Detached Garage, Pull Down Stairs (Garage)
- Garage spaces: 2
Features
- Patio & porch: Patio
- Has private pool: Yes
- Pool features: Liner, Outdoor Pool
- Has spa: Yes
- Spa features: Heated
Lot
- Size: 3.9 Acres
- Dimensions: 3.90
- Features: Cul-De-Sac, Level, Open Lot
Details
- Parcel number: 1919000350000000910011
Construction
Type & style
- Home type: SingleFamily
- Architectural style: Colonial
- Property subtype: Single Family Residence
Materials
- Stone, Wood Siding
- Roof: Asphalt Shingle
Condition
- Year built: 1800
- Major remodel year: 2007
Utilities & green energy
- Sewer: Septic 4 Bedroom Town Verified
- Water: Well
- Utilities for property: Electricity Connected, See Remarks, Cable Connected
Community & HOA
Community
- Subdivision: Lebanon Township
HOA
- Has HOA: Yes
- Services included: Snow Removal
- HOA fee: $40 monthly
Location
- Region: Lebanon Township
Financial & listing details
- Price per square foot: $252/sqft
- Tax assessed value: $822,100
- Annual tax amount: $24,408
- Date on market: 9/24/2026
- Exclusions: See Exclusion List
- Ownership type: Fee Simple
- Electric utility on property: Yes
Estimated market value
Not available
Estimated sales range
Not available
Not available
Price history
| Date | Event | Price |
|---|---|---|
| 9/24/2026 | Price change | $1,285,000-4.8%$252/sqft |
Source:  GSMLS #4054912 Report a problem GSMLS #4054912 Report a problem | ||
| 8/11/2026 | Listed for sale | $1,350,000+58.5%$265/sqft |
Source: GSMLS #4046066 Report a problem | ||
| 6/26/2020 | Sold | $852,000-5.2%$167/sqft |
Source: GSMLS #3601718 Report a problem | ||
| 2/19/2020 | Listing removed | $899,000$176/sqft |
Source: Turpin Realtors #3601718 Report a problem | ||
| 11/18/2019 | Listed for sale | $899,000-4.3%$176/sqft |
Source: Turpin Realtors #3601718 Report a problem | ||
| 8/27/2019 | Listing removed | $939,000$184/sqft |
Source: Turpin Realtors #3502800 Report a problem | ||
| 7/25/2019 | Price change | $939,000-5.1%$184/sqft |
Source: Turpin Realtors #3502800 Report a problem | ||
| 1/15/2019 | Price change | $989,000-10%$194/sqft |
Source: Turpin Realtors #3502800 Report a problem | ||
| 9/19/2018 | Price change | $1,099,000-6.1%$216/sqft |
Source: Turpin Realtors #3502800 Report a problem | ||
| 6/29/2018 | Price change | $1,170,000-4.1%$230/sqft |
Source: Keller Williams Towne Square Realty #3467972 Report a problem | ||
| 5/29/2018 | Listed for sale | $1,220,000+103.3%$239/sqft |
Source: Keller Williams Towne Square Realty #3467972 Report a problem | ||
| 9/29/2005 | Sold | $600,000$118/sqft |
Source: Public Record Report a problem | ||
Public tax history
| Year | Property taxes | Tax assessment |
|---|---|---|
| 2025 | $23,002 | $822,100 |
| 2024 | $23,002 +4.2% | $822,100 |
| 2023 | $22,082 +9% | $822,100 |
| 2022 | $20,265 +3.5% | $822,100 |
| 2021 | $19,574 -13.1% | $822,100 |
| 2020 | $22,526 -0.2% | $822,100 +7.5% |
| 2019 | $22,565 +3.1% | $764,900 |
| 2018 | $21,876 +3.3% | $764,900 |
| 2017 | $21,172 +4.6% | $764,900 |
| 2016 | $20,247 +3.7% | $764,900 |
| 2015 | $19,528 -0.8% | $764,900 |
| 2014 | $19,689 -0.8% | $764,900 |
| 2013 | $19,857 -4.5% | $764,900 |
| 2012 | $20,803 -10.3% | $764,900 -2.9% |
| 2011 | $23,204 -1.7% | $787,400 -9.7% |
| 2010 | $23,614 +1.6% | $872,000 |
| 2009 | $23,239 +144.2% | $872,000 +146.3% |
| 2008 | $9,516 +1.1% | $354,000 -0.7% |
| 2007 | $9,409 | $356,400 |
| 2006 | -- | $356,400 |
| 2004 | -- | $356,400 |
| 2003 | -- | $356,400 |
| 2002 | -- | $356,400 +38.8% |
| 2001 | -- | $256,800 |
Find assessor info on the county website
Monthly payment
Est. payment
Payment breakdown
Explore the cost of this home by adjusting the details. Changes won't be saved.Climate risks
Neighborhood: 08826

Similar homes
- $1,495,0004 bd4 ba3.6k sqft91 Red Mill Rd, Lebanon Twp., NJ 08826For Sale
 MLS ID #4023956, Evelyn Tilney, Kl Sotheby's Int'l. Realty. GSMLS
 - $1,295,0004 bd4 ba3.8k sqft246 Beacon Hill Rd, Washington Twp., NJ 07830For Sale
 MLS ID #4045205, Jayce Chavez, Keller Williams Towne Square Real. GSMLS
 - $1,200,0004 bd4 ba3.7k sqft911 Ravine Rd, Lebanon Twp., NJ 07830For Sale
 MLS ID #4052489, Sharon Groben, Weichert Realtors. GSMLS
 - $1,150,0004 bd4 ba3.8k sqft85 Old Turnpike Rd, Washington Twp., NJ 07865For Sale
 MLS ID #4046592, Mary Carl Grant, Re/Max Heritage Properties. GSMLS
 - $869,9004 bd4 ba4.4k sqft223 Pleasant Run Rd, Neshanic Station, NJ 08853For Sale
 MLS ID #2704955R, TATYANE TEIXEIRA. All Jersey MLS
 - $1,089,0004 bd4 ba4.3k sqft3 Longbow Ter, Flemington, NJ 08822For SaleMLS ID #2704332R, JASMINE TSUI. All Jersey MLS
