Welcome to small town living in this charming brick home on a corner lot! Step outside and walk to town, enjoy a front row seat to the 4th of July parade, stroll to the ball field or park to shoot hoops, head to church for a service or ice cream social, or visit with neighbors on a pleasant evening. Inside, you'll find spacious living areas, generous closet storage, and an updated kitchen. Improvements include updated electrical service from the utility pole to the home with 200-amp service and a new panel, updated light fixtures, HVAC, gutters, and gutter covers. The basement offers space for hobbies, recreation, or bonus rooms, plus a large laundry area next to a 3/4 bath. Step outside to a backyard retreat designed for relaxation! A beautiful wood pergola anchors the stone patio, complemented by a stone retaining wall, firepit, and decorative accent wall adding character, privacy, and potential for a vertical garden. Raised garden beds complete the setting, offering a place to grow your own kitchen garden and enjoy the fruits of your labor. Imagine relaxing with a good book, sipping a refreshing drink, or simply enjoying the fresh air after a long day. Full of character, thoughtful updates, inviting outdoor spaces, and small town charm, this property offers a wonderful place to call home. Schedule your showing today!
Pending
$228,900
312 Otley St, Leighton, IA 50143
2beds
1,169sqft
Single Family Residence
Built in 1948
6,969 Square Feet Lot
$217,200 Zestimate®
$196/sqft
$-- HOA
What's special
Charming brick homeStone retaining wallLarge laundry areaCorner lotUpdated kitchenRaised garden bedsInviting outdoor spaces
- 4 days
- 59
- 1
Zillow last checked:
Listing updated:
Listed by:
Rachel Tiskevics (641)230-0537,
EXP Realty, LLC
Source: DMMLS,MLS#: 750597 Originating MLS: Des Moines Area Association of REALTORS
Originating MLS: Des Moines Area Association of REALTORSFacts & features
Interior
Bedrooms & bathrooms
- Bedrooms: 2
- Bathrooms: 2
- Full bathrooms: 1
- 3/4 bathrooms: 1
- Main level bedrooms: 2
Heating
- Forced Air, Gas, Natural Gas
Cooling
- Central Air
Appliances
- Included: Dryer, Dishwasher, Microwave, Refrigerator, Stove, Washer
Features
- Dining Area, Eat-in Kitchen, See Remarks, Window Treatments
- Flooring: Carpet, Vinyl
- Basement: Partially Finished
Interior area
- Total structure area: 1,169
- Total interior livable area: 1,169 sqft
- Finished area below ground: 0
Video & virtual tour
Property
Parking
- Total spaces: 1
- Parking features: Attached, Garage, One Car Garage
- Attached garage spaces: 1
Features
- Stories: 1
- Patio & porch: Open, Patio
- Exterior features: Fire Pit, Patio
Lot
- Size: 6,969 Square Feet
- Dimensions: 0.16
- Features: Rectangular Lot
Details
- Parcel number: 0535378001
- Zoning: Res
Construction
Type & style
- Home type: SingleFamily
- Architectural style: Ranch,Traditional
- Property subtype: Single Family Residence
Materials
- Brick
- Foundation: Block
- Roof: Asphalt,Shingle
Condition
- Resale
- New construction: No
- Year built: 1948
Utilities & green energy
- Water: Public
Community & HOA
Community
- Security: Smoke Detector(s)
HOA
- Has HOA: No
Location
- Region: Leighton
Financial & listing details
- Price per square foot: $196/sqft
- Tax assessed value: $102,550
- Annual tax amount: $1,532
- Date on market: 10/6/2026
- Cumulative days on market: 7 days
- Listing terms: Cash,Conventional,FHA,USDA Loan,VA Loan
- Road surface type: Concrete
Estimated market value
$217,200
$206,000 - $228,000
$1,248/mo
Price history
| Date | Event | Price |
|---|---|---|
| 10/12/2026 | Pending sale | $228,900$196/sqft |
Source:  DMMLS #750597 Report a problem DMMLS #750597 Report a problem | ||
| 10/7/2026 | Listed for sale | $228,900+138.4%$196/sqft |
Source: eXp Realty #750597 Report a problem | ||
| 7/27/2016 | Sold | $96,000-8.6%$82/sqft |
Source: DMMLS #516480 Report a problem | ||
| 5/24/2016 | Pending sale | $105,000$90/sqft |
Source: Prudential 1st of Pella Realty #516480 Report a problem | ||
| 5/2/2016 | Listed for sale | $105,000$90/sqft |
Source: Prudential 1st of Pella Realty #516480 Report a problem | ||
Public tax history
| Year | Property taxes | Tax assessment |
|---|---|---|
| 2025 | $1,498 +4.8% | $102,550 +16.3% |
| 2024 | $1,430 +1.4% | $88,140 |
| 2023 | $1,410 +10.5% | $88,140 +22.5% |
| 2022 | $1,276 -5.9% | $71,960 |
| 2021 | $1,356 +1% | $71,960 |
| 2020 | $1,342 -1.8% | $71,960 |
| 2019 | $1,366 +1.3% | $71,960 |
| 2018 | $1,348 | $71,960 |
| 2017 | $1,348 +0.6% | $71,960 |
| 2016 | $1,340 | $71,960 |
| 2015 | $1,340 +8.2% | $71,960 |
| 2014 | $1,238 +5.3% | $71,960 |
| 2013 | $1,176 +17.8% | -- |
| 2012 | $998 +9% | -- |
| 2011 | $916 +2.7% | -- |
| 2010 | $892 +2.8% | -- |
| 2009 | $868 +2.1% | -- |
| 2008 | $850 +9.3% | -- |
| 2007 | $778 -3.7% | -- |
| 2005 | $808 | -- |
Find assessor info on the county website
Monthly payment
Est. payment
Payment breakdown
Explore the cost of this home by adjusting the details. Changes won't be saved.Climate risks
Neighborhood: 50143
Nearby schools
Schools provided by the listing agent
- District: Pella
Source: DMMLS. This data may not be complete. We recommend contacting the local school district to confirm school assignments for this home.
Similar homes
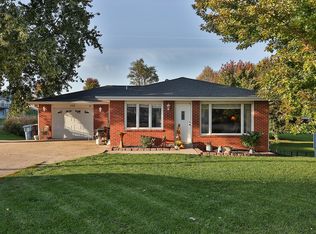
- $225,0003 bd2 ba1.2k sqft100 Vermeer Rd, Pella, IA 50219For Sale
 MLS ID #750697, Russell Van Wyk, Home Realty. DMMLS
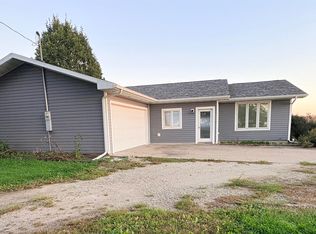
 - $247,0003 bd1 ba1.5k sqft1316 310th St, Bussey, IA 50044Active
 MLS ID #6343496, Heather S Davis, Legacy Real Estate Group. NoCoast MLS as distributed by MLS GRID
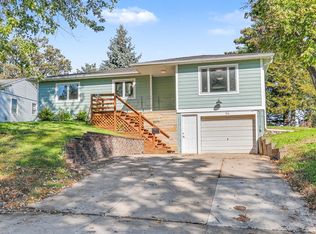
 - $308,0004 bd2 ba1.2k sqft316 Lincoln St, Pella, IA 50219For Sale
 MLS ID #750741, John Holterhaus, Pella Real Estate Services. DMMLS
 - $239,0002 bd1 ba1.2k sqft1604 W Pleasant St, Knoxville, IA 50138For Sale
 MLS ID #746363, Stephen Patel, Pella Real Estate Services. DMMLS
