Come make this well- loved home yours with your own ideas. This family has maintained Grannies home for years and is ready to let someone else bring it back to life. It needs updating but can be the cutest home with 2 bedrooms, a large living room with a fireplace, formal dining room and best of all a butler's pantry. Also has an enclosed front porch, big back deck, storage shed, detached garage, basement garage and carport. This property is over an acre with a beautiful cleared and level lot. HVAC-4 years old, Roof-6 years old, deck- 5 years old. Just a couple miles past Trussville off Hwy 11. Close to shopping, restaurants, grocery, and interstate access. Don't let this one get away.
For sale
$99,000
312 Plaza Dr, Birmingham, AL 35235
2beds
1,219sqft
:
Get pre-qualified$635/mo
Single Family Residence
Built in 1950
1.04 Acres Lot
$-- Zestimate®
$81/sqft
$-- HOA
What's special
- 4 days |
- 165 |
- 16 |
Zillow last checked:
Listing updated:
Listed by:
Carol Bailey 205-602-5598,
RealtySouth-Inverness Office
Source: GALMLS,MLS#: 21459788
Facts & features
Interior
Bedrooms & bathrooms
- Bedrooms: 2
- Bathrooms: 1
- Full bathrooms: 1
Rooms
- Room types: Bedroom, Dining Room, Bathroom, Kitchen
Bedroom 1
- Level: First
Bedroom 2
- Level: First
Bathroom 1
- Level: First
Dining room
- Level: First
Kitchen
- Features: Laminate Counters, Butlers Pantry
- Level: First
Living room
- Level: First
Basement
- Area: 250
Heating
- Central
Cooling
- Central Air
Appliances
- Included: Stove-Gas, Gas Water Heater
- Laundry: Electric Dryer Hookup, Washer Hookup, Main Level, Laundry Closet, Yes
Features
- Smooth Ceilings, Tub/Shower Combo
- Flooring: Carpet, Vinyl
- Windows: Window Treatments
- Basement: Partial,Unfinished,Block
- Attic: Pull Down Stairs,Yes
- Number of fireplaces: 1
- Fireplace features: Masonry, Living Room, Wood Burning
Interior area
- Total interior livable area: 1,219 sqft
- Finished area above ground: 1,219
- Finished area below ground: 0
Property
Parking
- Total spaces: 2
- Parking features: Detached, Driveway, Garage Faces Side
- Garage spaces: 1
- Carport spaces: 1
- Covered spaces: 2
- Has uncovered spaces: Yes
Features
- Levels: One
- Stories: 1
- Patio & porch: Open (DECK), Deck
- Pool features: None
- Fencing: Fenced
- Has view: Yes
- View description: None
- Waterfront features: No
Lot
- Size: 1.04 Acres
- Features: Acreage
Details
- Additional structures: Storage
- Parcel number: 2400042005005000
- Special conditions: As Is
Construction
Type & style
- Home type: SingleFamily
- Property subtype: Single Family Residence
Materials
- Vinyl Siding
- Foundation: Basement
Condition
- Fixer
- Year built: 1950
Utilities & green energy
- Sewer: Septic Tank
- Water: Public
Community & HOA
Community
- Subdivision: Plaza Center
Location
- Region: Birmingham
Financial & listing details
- Price per square foot: $81/sqft
- Tax assessed value: $135,600
- Annual tax amount: $849
- Price range: $99K - $99K
- Date on market: 7/22/2026
Estimated market value
Not available
Estimated sales range
Not available
Not available
Price history
| Date | Event | Price |
|---|---|---|
| 7/23/2026 | Listed for sale | $99,000$81/sqft |
Source:  GALMLS #21459788 Report a problem GALMLS #21459788 Report a problem | ||
Public tax history
| Year | Property taxes | Tax assessment |
|---|---|---|
| 2025 | $849 | $13,560 |
| 2024 | $849 | $13,560 |
| 2023 | $849 +10.8% | $13,560 +0.1% |
| 2022 | $766 +28.7% | $13,540 +28.7% |
| 2021 | $595 | $10,520 |
| 2020 | $595 | $10,520 |
| 2019 | $595 +10.7% | $10,520 +10.7% |
| 2018 | $538 | $9,500 |
| 2017 | -- | $9,500 |
| 2016 | -- | $9,500 |
| 2015 | -- | $9,500 +7% |
| 2014 | $530 | $8,880 |
| 2013 | $530 | $8,880 -5.2% |
| 2012 | $530 -1.4% | $9,371 -1.4% |
| 2011 | $538 | $9,500 |
| 2010 | $538 | $9,500 |
| 2009 | $538 -2% | $9,500 -2% |
| 2008 | $549 +1% | $9,690 +1% |
| 2007 | $543 +15.8% | $9,590 +15.8% |
| 2006 | $469 +11.2% | $8,280 -1.5% |
| 2005 | $422 | $8,410 -47.8% |
| 2004 | $422 +10.4% | $16,120 +10.6% |
| 2003 | $382 +20.4% | $14,580 +130.3% |
| 2002 | $317 0% | $6,330 |
| 2001 | $317 | $6,330 |
| 2000 | $317 | $6,330 |
Find assessor info on the county website
Monthly payment
Est. payment
Payment breakdown
Explore the cost of this home by adjusting the details. Changes won't be saved.Climate risks
Neighborhood: 35235
Nearby schools
GreatSchools rating
- 4/10Irondale Community SchoolGrades: PK-5Distance: 4.8 mi
- 3/10Irondale Middle SchoolGrades: 6-8Distance: 3.1 mi
- 6/10Shades Valley High SchoolGrades: 9-12Distance: 3.3 mi
Schools provided by the listing agent
- Elementary: Grantswood
- Middle: Irondale
- High: Shades Valley
Source: GALMLS. This data may not be complete. We recommend contacting the local school district to confirm school assignments for this home.
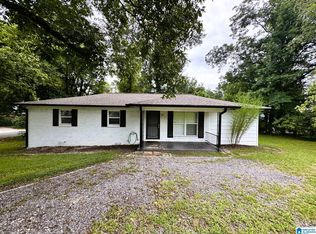
- $129,9003 bd1 ba1.6k sqft316 Plaza Dr, Birmingham, AL 35235Off Market
- $74,6003 bd1 ba1.2k sqft320 Plaza Dr, Birmingham, AL 35235Off Market
- $185,0004 bd3 ba1.4k sqft1128 Gadsden Hwy, Birmingham, AL 35235Sold
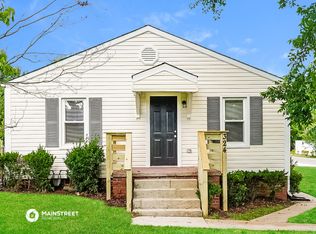
- $94,4003 bd1 ba1.3k sqft324 Plaza Dr, Birmingham, AL 35235Off Market
- $156,5003 bd3 ba1.5k sqft317 Plaza Dr, Birmingham, AL 35235Off Market
- $110,6004 bd1 ba1.6k sqft1112 Gadsden Hwy, Birmingham, AL 35235Off Market
- $123,9002 bd1 ba1.2k sqft1132 Gadsden Hwy, Birmingham, AL 35235Off Market
- $61,7002 bd1 ba979 sqft313 E Ventura Dr, Birmingham, AL 35235Sold
A local agent can set up tours, give advice and negotiate with sellers.
Similar homes
- $83,5002 bd1 ba959 sqft47 15th Ave W, Birmingham, AL 35204For Sale

 MLS ID #21442404, Karen Paulovich, Sweet HOMElife Real Estate. GALMLS
 - $94,9003 bd1 ba1k sqft1914 3rd St NW, Birmingham, AL 35215For Sale
 MLS ID #21457349, Isabella Crandall, Trelora Realty, INC. GALMLS
 - $99,9003 bd1 ba1.2k sqft825 Meadowbrook Dr, Birmingham, AL 35215For Sale
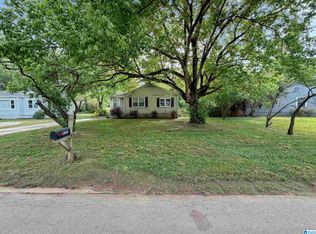 MLS ID #21450675, Tahira Khadair, New Image Realty. GALMLS
 - $69,9003 bd1 ba1.1k sqft2101 Fulton Ave SW, Birmingham, AL 35211For Sale
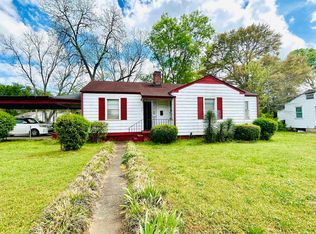 MLS ID #21452141, Sherry Chhabra, Extreme Agent Inc. GALMLS
 - $49,9503 bd1 ba1k sqft7649 Georgia Ave, Leeds, AL 35094For SaleMLS ID #21448936, Toni Lichtenstein, Key Strategy Realty. GALMLS
- $85,5003 bd2 ba1.7k sqft6808 Finland Ave, Birmingham, AL 35224For SaleMLS ID #21454873, Madrene Pardue, Five Star Real Estate, LLC. GALMLS
- $75,9002 bd1 ba1k sqft2725 Parklawn Ave SW, Birmingham, AL 35211For SaleMLS ID #21456976, Kena Byrd, EXIT MelRose Realty. GALMLS
- $134,0004 bd2 ba1.2k sqft106 Avenue V, Birmingham, AL 35214For SaleMLS ID #21456509, John Stanback, Evernest Too. GALMLS
- $56,0003 bd2 ba1k sqft204 Garth Dr, Adamsville, AL 35005For SaleMLS ID #21437100, Eddie Carr, eXp Realty, LLC Central. GALMLS
- $99,0003 bd2 ba1.3k sqft1904 12th Pl SW, Birmingham, AL 35211For SaleMLS ID #21450378, Higgie Higginbotham, Keller Williams Metro South. GALMLS
- $90,0003 bd1 ba1.2k sqft8504 3rd Ave N, Birmingham, AL 35206For SaleMLS ID #21457199, John Stanback, Evernest Too. GALMLS
- $99,9003 bd1 ba1.1k sqft1009 Shelton St, Birmingham, AL 35215For SaleMLS ID #21450680, Tahira Khadair, New Image Realty. GALMLS
- $125,0003 bd2 ba1.3k sqftTbd, Birmingham, AL 35217For SaleMLS ID #21459799, Nancy Drinkard, RE/MAX Marketplace. GALMLS
- $105,0003 bd2 ba1.5k sqft1705 Cherry Ave, Birmingham, AL 35214For SaleMLS ID #21919906, Grant Linhart. ValleyMLS
- $129,9003 bd2 ba1.3k sqft1128 Skyline Dr, Birmingham, AL 35214For SaleMLS ID #21457110, Ben Davis, Spartan Realty LLC. GALMLS
- $59,9003 bd1 ba1.2k sqft2528 24th St W, Birmingham, AL 35208For SaleMLS ID #21450634, Wayland Elliott, Eddleman Realty LLC. GALMLS
- $129,9993 bd1 ba1k sqft1255 Tuckawanna Dr, Birmingham, AL 35215For SaleMLS ID #21456744, Marlene Jordan, RealtySouth-Inverness Office. GALMLS
- $89,9002 bd1 ba1.1k sqft525 62nd St S, Birmingham, AL 35212For SaleMLS ID #21458495, Margie Beth Shaw, Keller Williams Realty Vestavia. GALMLS
- $59,9993 bd1 ba1k sqft2224 Pearson Ave SW, Birmingham, AL 35211For SaleMLS ID #21456759, Daniel Demers, Sell Your Home Services. GALMLS
- $85,0003 bd1 ba1k sqft1705 2nd Ct W, Birmingham, AL 35208For SaleMLS ID #21456156, Les Jenkins, Keller Williams Realty Hoover. GALMLS
- $59,5003 bd1 ba925 sqft522 64th St, Fairfield, AL 35064For SaleMLS ID #21455991, Luke Statom, Bham Realty, LLC. GALMLS
- $74,9003 bd1 ba1k sqft4317 50th Ave N, Birmingham, AL 35217For SaleMLS ID #21457096, Isabella Crandall, Trelora Realty, INC. GALMLS
- $100,0003 bd2 ba1.4k sqft1143 41st Street Ensley, Birmingham, AL 35208For SaleMLS ID #21450333, Seth Cain, Real Broker LLC. GALMLS
- $85,5004 bd1 ba1.3k sqft1768 51st St, Birmingham, AL 35208For SaleMLS ID #21457951, Joy Johnson, Town Square Realty. GALMLS
- $110,0002 bd1 ba1k sqft4854 Lynndale Rd, Graysville, AL 35073For SaleMLS ID #21921286, Grant Linhart. ValleyMLS
- $69,0003 bd1 ba1.4k sqft1527 42nd St, Birmingham, AL 35208For SaleMLS ID #21424957, Robert Salmons, Entera Realty LLC. GALMLS
- $90,0003 bd1 ba1.1k sqft915 38th St, Birmingham, AL 35218For SaleMLS ID #21450332, Seth Cain, Real Broker LLC. GALMLS
- $89,9003 bd1 ba1.1k sqft3625 Grasselli Ave SW, Birmingham, AL 35221For SaleMLS ID #21440184, Amanda Dabbs, RealtySouth-Homewood. GALMLS
- $49,9992 bd1 ba820 sqft7448 Belgium Ave, Birmingham, AL 35224For SaleMLS ID #21457037, George Huertas, eXp Realty, LLC Central. GALMLS
- $109,9003 bd1 ba1k sqft1255 18th St SW, Birmingham, AL 35211For SaleMLS ID #21459095, LaTausha Jackson, Keller Williams Metro South. GALMLS
- $139,9003 bd1 ba1.6k sqftSpectrum, Warrior, AL 35180For SaleMLS ID #21438602, Pam Files, Keller Williams Metro North. GALMLS
- $122,0003 bd2 ba1.3k sqft229 72nd St N, Birmingham, AL 35206For SaleMLS ID #21443459, Linda Ponder, RealtySouth-OTM-Acton Rd. GALMLS
- $92,5003 bd1 ba1.1k sqft7308 4th Ave N, Birmingham, AL 35206For SaleMLS ID #21456075, Bryan Welch, REALTYNET. GALMLS
- $130,0002 bd1 ba1.1k sqft9132 3rd Ave, Trafford, AL 35172For SaleMLS ID #21458018, Zak Jones, Keller Williams Metro South. GALMLS
- $99,0002 bd1 ba840 sqft462 86th St S, Birmingham, AL 35206For SaleMLS ID #21459781, Justin Brewton, Semaan Realty. GALMLS
- $140,0003 bd1 ba1k sqft2249 7th St NE, Birmingham, AL 35215For SaleMLS ID #21457849, Carlton Jackson, Edge Realty Group, LLC. GALMLS
- $109,9003 bd1 ba960 sqft2129 Powderly Ave SW, Birmingham, AL 35211For SaleMLS ID #21459384, Alex Howard, RealtySouth-MB-Crestline. GALMLS
- $89,9003 bd2 ba1.3k sqft1717 Saint Charles Ave SW, Birmingham, AL 35211For SaleMLS ID #21450167, Kimmie Mack Womack, Keller Williams Realty Vestavia. GALMLS
- $104,9003 bd1 ba1.5k sqft1213 16th Pl SW, Birmingham, AL 35211For SaleMLS ID #21449972, Kyle Lubsen, Keller Williams Realty Hoover. GALMLS
- $144,9003 bd1 ba1.1k sqft2701 8th St NE, Birmingham, AL 35215For SaleMLS ID #21459205, Jinny Forrester, Real Broker LLC. GALMLS
