Very well maintained home with beautiful hardwood floors, large family room, and 3 bedrooms. The huge master suite has large full bath with walk in shower and soaking tub. The split bedroom plan allows for privacy as well as separate living areas between the kitchen and dining room. Fenced backyard with detached garage join the alley, plus a carport at the front of the house for parking convenience. Enjoy your mornings on the covered front porch while getting acquainted with the neighborhood. By Appointment
For sale
$159,000
312 S Cedar Ave, Newkirk, OK 74647
3beds
2,100sqft
:
Get pre-qualified$1,059/mo
Single Family Residence, Residential
Built in 1647
7,500 Square Feet Lot
$153,500 Zestimate®
$76/sqft
$-- HOA
What's special
Fenced backyardCovered front porchLarge family roomHuge master suiteBeautiful hardwood floors
- 49 days |
- 187 |
- 6 |
Zillow last checked:
Listing updated:
Listed by:
Mary Beth Moore,
Coldwell Banker Heritage, REALTORS
Source: North Central BOR (OK),MLS#: 41267
Facts & features
Interior
Bedrooms & bathrooms
- Bedrooms: 3
- Bathrooms: 2
- Full bathrooms: 2
Rooms
- Room types: Living Room, Split Br Plan
Dining room
- Features: Formal, Kit/Fam Combo
Heating
- Wall Furnace
Cooling
- Window Unit(s)
Appliances
- Laundry: In Unit
Features
- Ceiling Fan(s), Tub, Shower, Tub/Shower
- Flooring: Some Carpets, Hardwood, Wood/Raise
- Doors: Storm Door(s)
- Windows: Vinyl/Replacement Window, Shades/Blinds
- Has fireplace: Yes
- Fireplace features: Yes, Heatilator, Gas Log
Interior area
- Total structure area: 2,100
- Total interior livable area: 2,100 sqft
Property
Parking
- Total spaces: 1
- Parking features: Detached
- Garage spaces: 1
Features
- Levels: One
- Patio & porch: Covered
- Exterior features: Partial Guttering, Central Entry
- Fencing: Chain Link
Lot
- Size: 7,500 Square Feet
- Dimensions: 7500
- Features: Interior Lot
Details
- Parcel number: 360019249
Construction
Type & style
- Home type: SingleFamily
- Architectural style: Traditional
- Property subtype: Single Family Residence, Residential
Materials
- Frame
- Roof: Composition
Condition
- 41 or More
- New construction: No
- Year built: 1647
Utilities & green energy
- Sewer: Public Sewer
- Water: Public
- Utilities for property: Natural Gas Connected, Electricity Connected
Community & HOA
Community
- Subdivision: Farnsworth
Location
- Region: Newkirk
Financial & listing details
- Price per square foot: $76/sqft
- Tax assessed value: $107,542
- Annual tax amount: $1,174
- Date on market: 6/6/2026
- Listing agreement: Exclusive Right To Sell
- Listing terms: Cash,Conventional,FHA,VA Loan,HUD 184,Rural Development
- Electric utility on property: Yes
Estimated market value
$153,500
$146,000 - $161,000
$1,475/mo
Price history
| Date | Event | Price |
|---|---|---|
| 6/6/2026 | Listed for sale | $159,000+71%$76/sqft |
Source: North Central BOR (OK) #41267 Report a problem | ||
| 4/26/2021 | Sold | $93,000-2.1%$44/sqft |
Source: Public Record Report a problem | ||
| 2/28/2021 | Pending sale | $95,000$45/sqft |
Source: Coldwell Banker, Heritage Realtors #36985 Report a problem | ||
| 2/8/2021 | Listed for sale | $95,000-0.9%$45/sqft |
Source: Coldwell Banker, Heritage Realtors #36985 Report a problem | ||
| 10/22/2020 | Listing removed | $95,900$46/sqft |
Source: Coldwell Banker, Heritage Realtors #35959 Report a problem | ||
| 5/13/2020 | Price change | $95,900-3%$46/sqft |
Source: Coldwell Banker, Heritage Realtors #35959 Report a problem | ||
| 9/26/2019 | Listed for sale | $98,900$47/sqft |
Source: Coldwell Banker Heritage, Realtors #35959 Report a problem | ||
Public tax history
| Year | Property taxes | Tax assessment |
|---|---|---|
| 2025 | $1,201 +5.7% | $11,830 +4.9% |
| 2024 | $1,136 +6.5% | $11,278 +2.2% |
| 2023 | $1,067 +4.3% | $11,031 +7.8% |
| 2022 | $1,023 +91.6% | $10,230 +84.8% |
| 2021 | $534 +20.9% | $5,537 +2% |
| 2020 | $442 +5.2% | $5,428 +3% |
| 2019 | $420 -1.2% | $5,270 -3% |
| 2017 | $425 +2.6% | $5,435 -2.5% |
| 2016 | $414 -10.6% | $5,576 +1.3% |
| 2015 | $463 +2.2% | $5,503 -0.2% |
| 2014 | $453 -2.5% | $5,512 -0.3% |
| 2013 | $465 | $5,526 +133.9% |
| 2012 | -- | $2,363 +5% |
| 2011 | $125 +7.9% | $2,251 +5% |
| 2010 | $116 +9.8% | $2,144 +5% |
| 2009 | $105 +0.6% | $2,042 |
| 2008 | $105 +13.1% | $2,042 +7.6% |
| 2007 | $93 | $1,898 |
Find assessor info on the county website
Monthly payment
Est. payment
Payment breakdown
Explore the cost of this home by adjusting the details. Changes won't be saved.Climate risks
Neighborhood: 74647
Nearby schools
GreatSchools rating
- 6/10Newkirk Elementary SchoolGrades: PK-5Distance: 0.4 mi
- 7/10Newkirk Middle SchoolGrades: 6-8Distance: 0.4 mi
- 4/10Newkirk High SchoolGrades: 9-12Distance: 0.4 mi
Schools provided by the listing agent
- Middle: Newkirk
- High: Newkirk
- District: Newkirk
Source: North Central BOR (OK). This data may not be complete. We recommend contacting the local school district to confirm school assignments for this home.
- $81,5002 bd1 ba1.1k sqft318 S Cedar Ave, Newkirk, OK 74647Off Market
- $200,0003 bd3 ba2.4k sqft308 S Cedar Ave, Newkirk, OK 74647Sold
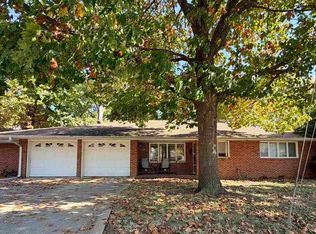
- $65,4003 bd1 ba1.3k sqft420 W 10th St, Newkirk, OK 74647Off Market
- $184,0002 bd1 ba1.2k sqft315 S Magnolia Ave, Newkirk, OK 74647Sold
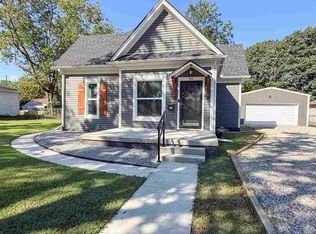
- $217,4004 bd3 ba2.3k sqft415 W 9th St, Newkirk, OK 74647Off Market
- $96,2003 bd2 ba1.5k sqft309 S Magnolia Ave, Newkirk, OK 74647Off Market
- $126,6003 bd1 ba1.5k sqft329 S Cedar Ave, Newkirk, OK 74647Off Market
- $12,7003 bd1 ba1.3k sqft321 S Magnolia Ave, Newkirk, OK 74647Sold
A local agent can set up tours, give advice and negotiate with sellers.
Similar homes
- $135,0003 bd2 ba1.3k sqft529 S Apple Ave, Newkirk, OK 74647For Sale
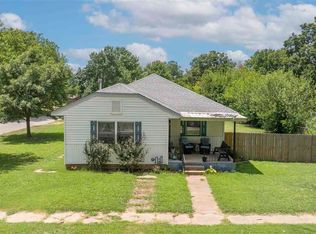 MLS ID #41352, Candace Hendricks. North Central BOR (OK)
 - $145,5003 bd1 ba1.4k sqft500 W 7th St, Newkirk, OK 74647For Sale
 MLS ID #41271, Corbin Dewitt. North Central BOR (OK)
 - $185,0003 bd2 ba1.4k sqft204 N Apple Ave, Newkirk, OK 74647For Sale
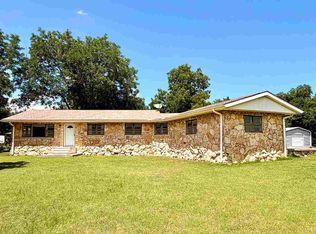 MLS ID #41285, Corbin Dewitt. North Central BOR (OK)
 - $98,5002 bd2 ba1.2k sqft705 W 9th St, Newkirk, OK 74647For Sale
 MLS ID #11831516, Garry Bilger, Bilger Real Estate Co Inc.. My State MLS
 - $170,0003 bd2 ba1.8k sqft1322 N 4th St, Arkansas City, KS 67005For SaleMLS ID #676263, Megan Lee, Real Broker, LLC. SCKMLS as distributed by MLS GRID
- $--3 bd1 ba1.5k sqft1242 Kelley Ave, Ponca City, OK 74604AuctionAuction.com 2
- $165,0003 bd1 ba1.8k sqft108 Harth Ave, Ponca City, OK 74601For SaleMLS ID #41049, Mary Beth Moore. North Central BOR (OK)
- $179,9004 bd2 ba1.8k sqft734 N Peachtree St, Ponca City, OK 74601For SaleMLS ID #41343, Christine Fletcher. North Central BOR (OK)
- $169,5003 bd2 ba1.7k sqft2200 Mary St, Ponca City, OK 74601For SaleMLS ID #41286, Nelly Marler. North Central BOR (OK)
- $--3 bd2 ba1.8k sqft9 N Misty Isle Rd, Ponca City, OK 74604AuctionAuction.com 2
- $170,0003 bd2 ba1.8k sqft29 Eastwood Dr, Arkansas City, KS 67005For SaleMLS ID #673938, Brionne Kirk, LPT Realty. SCKMLS as distributed by MLS GRID
- $185,0004 bd2 ba2.4k sqft828 N 5th St, Ponca City, OK 74601For SaleMLS ID #41339, Becky Poet. North Central BOR (OK)
- $172,0003 bd2 ba1.7k sqft3413 Meadow Ln, Ponca City, OK 74604For SaleMLS ID #134311, Brett Powers, Powers Real Estate, LLC. Stillwater MLS
- $189,9003 bd2 ba1.8k sqft1809 Monument Rd, Ponca City, OK 74604For SaleMLS ID #41229, Katrina Presnal. North Central BOR (OK)
- $160,0003 bd2 ba1.4k sqft9099 268th Dr, Arkansas City, KS 67005For SaleMLS ID #675199, Elizabeth Gaston, L2 Realty, Inc.. SCKMLS as distributed by MLS GRID
- $--3 bd2 ba1.5k sqft2029 N 4th St, Ponca City, OK 74601AuctionServiceLink Auction
- $167,5003 bd2 ba1.2k sqft2112 Juanito Ave, Ponca City, OK 74604For SaleMLS ID #41302, Keith Lawrence. North Central BOR (OK)
- $170,0003 bd1 ba1.8k sqft57 Knox Rd, Ponca City, OK 74604For SaleMLS ID #41325, Mary Beth Moore. North Central BOR (OK)
- $130,0002 bd1 ba1.2k sqft405 N 12th St, Ponca City, OK 74601For SaleMLS ID #41353, Corbin Dewitt. North Central BOR (OK)
- $149,9004 bd2 ba2.2k sqft215 N 3rd St, Arkansas City, KS 67005For SaleMLS ID #672606, Jennifer Owen, Summit Realty. SCKMLS as distributed by MLS GRID
