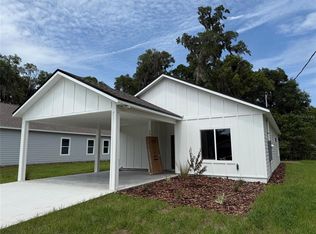
Welcome to this beautifully renovated 4-bedroom, 3-bath home situated on a generous 0.38-acre lot at the end of a quiet, one-entry street, offering privacy and minimal traffic. Completely move-in ready, this home features stylish wood-look laminate flooring throughout, fresh interior paint, a durable metal roof, a new water heater, and tastefully updated bathrooms. The modern kitchen has been fully renovated and is equipped with stainless steel appliances, updated cabinetry, and ample counter space, making it perfect for both everyday living and entertaining. The spacious layout provides flexibility for families, guests, or a home office setup. Step outside to enjoy the large backyard, fully enclosed with a new wood privacy fence, offering plenty of room for pets, play, gardening, or future outdoor amenities. Conveniently located just 5 minutes from Newnans Lake, 10 minutes from downtown Gainesville, University of Florida, and the downtown campus of Santa Fe College. You'll also enjoy easy access to the Gainesville Regional Airport, located approximately 15 minutes away. Combining modern upgrades, a spacious lot, and an excellent location close to shopping, dining, recreation, and major educational institutions, this exceptional property is ready for its next owner. Don't miss this rare opportunity to own a fully renovated home in one of Gainesville's most convenient locations.
For sale
Price cut: $5.7K (7/24)
$259,000
312 SE 49th Dr, Gainesville, FL 32641
4beds
1,805sqft
:
Get pre-qualified$1,813/mo
Single Family Residence
Built in 1954
0.38 Acres Lot
$-- Zestimate®
$143/sqft
$-- HOA
What's special
Tastefully updated bathroomsFresh interior paintDurable metal roofAmple counter spaceUpdated cabinetryStainless steel appliances
- 47 days |
- 468 |
- 37 |
Zillow last checked:
Listing updated:
Listed by:
Keelan Cox 352-240-0600,
KELLER WILLIAMS GAINESVILLE REALTY PARTNERS 352-240-0600
Source: Stellar MLS,MLS#: GC541026 Originating MLS: Orlando Regional
Originating MLS: Orlando Regional
Facts & features
Interior
Bedrooms & bathrooms
- Bedrooms: 4
- Bathrooms: 3
- Full bathrooms: 3
Primary bedroom
- Features: Ceiling Fan(s), Walk-In Closet(s)
- Level: First
Bedroom 2
- Features: Ceiling Fan(s), Walk-In Closet(s)
- Level: First
Bedroom 3
- Features: Ceiling Fan(s), Built-in Closet
- Level: First
Bedroom 4
- Features: Ceiling Fan(s), Built-in Closet
- Level: First
Primary bathroom
- Features: Dual Sinks, Linen Closet
- Level: First
Bathroom 2
- Features: Shower No Tub, No Closet
- Level: First
Bathroom 3
- Features: Tub With Shower, Linen Closet
- Level: First
Kitchen
- Features: Pantry, Storage Closet
- Level: First
Laundry
- Features: No Closet
- Level: First
Living room
- Features: Ceiling Fan(s), Linen Closet
- Level: First
Heating
- Central
Cooling
- Central Air
Appliances
- Included: Dishwasher, Gas Water Heater, Microwave, Refrigerator
- Laundry: Electric Dryer Hookup, Laundry Room, Washer Hookup
Features
- Ceiling Fan(s), Split Bedroom
- Flooring: Laminate
- Has fireplace: No
Interior area
- Total structure area: 1,805
- Total interior livable area: 1,805 sqft
Video & virtual tour
Property
Features
- Levels: One
- Stories: 1
- Exterior features: Private Mailbox
Lot
- Size: 0.38 Acres
Details
- Parcel number: 10871022000
- Zoning: R-1A
- Special conditions: None
Construction
Type & style
- Home type: SingleFamily
- Property subtype: Single Family Residence
Materials
- HardiPlank Type
- Foundation: Slab
- Roof: Metal
Condition
- Completed
- New construction: No
- Year built: 1954
Utilities & green energy
- Sewer: Public Sewer
- Water: Public
- Utilities for property: Public
Community & HOA
Community
- Pet fee: $0 monthly
- Subdivision: FOREST LAKE ESTATE RPT
HOA
- Has HOA: No
Location
- Region: Gainesville
Financial & listing details
- Price per square foot: $143/sqft
- Tax assessed value: $165,410
- Annual tax amount: $3,870
- Date on market: 6/9/2026
- Cumulative days on market: 47 days
- Listing terms: Cash,Conventional,FHA,USDA Loan,VA Loan
- Ownership: Fee Simple
- Total actual rent: 0
- Road surface type: Paved
Estimated market value
Not available
Estimated sales range
Not available
Not available
Price history
| Date | Event | Price |
|---|---|---|
| 7/24/2026 | Price change | $259,000-2.2%$143/sqft |
Source:  Stellar MLS #GC541026 Report a problem Stellar MLS #GC541026 Report a problem | ||
| 7/14/2026 | Price change | $264,707-2%$147/sqft |
Source: Stellar MLS #GC541026 Report a problem | ||
| 6/9/2026 | Listed for sale | $270,000+332%$150/sqft |
Source: Stellar MLS #GC541026 Report a problem | ||
| 12/2/2024 | Sold | $62,500-3.8%$35/sqft |
Source: Public Record Report a problem | ||
| 11/15/2024 | Listed for sale | $65,000-31.6%$36/sqft |
Source: Owner Report a problem | ||
| 8/26/2024 | Listing removed | $95,000$53/sqft |
Source: Stellar MLS #GC522414 Report a problem | ||
| 8/12/2024 | Pending sale | $95,000$53/sqft |
Source: Stellar MLS #GC522414 Report a problem | ||
| 7/30/2024 | Listed for sale | $95,000$53/sqft |
Source: Stellar MLS #GC522414 Report a problem | ||
| 6/24/2024 | Pending sale | $95,000$53/sqft |
Source: Stellar MLS #GC522414 Report a problem | ||
| 5/29/2024 | Listed for sale | $95,000+588.4%$53/sqft |
Source: Stellar MLS #GC522414 Report a problem | ||
| 6/15/2020 | Sold | $13,800-67.1%$8/sqft |
Source: Public Record Report a problem | ||
| 9/28/2017 | Listing removed | $42,000$23/sqft |
Source: Florida Homes Realty & Mortgage #408298 Report a problem | ||
| 9/2/2017 | Price change | $42,000-53.3%$23/sqft |
Source: Florida Homes Realty & Mortgage #408298 Report a problem | ||
| 6/20/2017 | Listed for sale | $90,000+287.9%$50/sqft |
Source: Owner Report a problem | ||
| 6/19/2015 | Sold | $23,200-9%$13/sqft |
Source: Public Record Report a problem | ||
| 3/24/2015 | Listed for sale | $25,500-12.1%$14/sqft |
Source: Smart Choice Realty Corp #361578 Report a problem | ||
| 9/23/1996 | Sold | $29,000$16/sqft |
Source: Public Record Report a problem | ||
Public tax history
| Year | Property taxes | Tax assessment |
|---|---|---|
| 2025 | $3,870 +15.4% | $165,410 +32.2% |
| 2024 | $3,352 +13.6% | $125,087 +10% |
| 2023 | $2,952 +10.6% | $113,715 +10% |
| 2022 | $2,669 +7.3% | $103,377 +10% |
| 2021 | $2,486 +15.5% | $93,979 +19.3% |
| 2020 | $2,153 +76.9% | $78,799 +7.3% |
| 2019 | $1,217 | $73,450 +1.9% |
| 2018 | $1,217 +0.8% | $72,080 +2.1% |
| 2017 | $1,207 +0.9% | $70,600 +6.5% |
| 2016 | $1,196 -35.4% | $66,300 +2.8% |
| 2015 | $1,852 +1.8% | $64,500 -0.6% |
| 2014 | $1,819 +76.2% | $64,900 -6.8% |
| 2013 | $1,032 | $69,600 +1.2% |
| 2012 | -- | $68,800 +5.7% |
| 2011 | -- | $65,090 -22.8% |
| 2010 | -- | $84,300 -9.4% |
| 2009 | -- | $93,000 -5.9% |
| 2008 | -- | $98,800 +60.1% |
| 2007 | -- | $61,700 +10.2% |
| 2006 | -- | $56,000 +13.1% |
| 2005 | -- | $49,500 +9% |
| 2004 | -- | $45,400 +8.6% |
| 2003 | -- | $41,800 |
| 2002 | -- | $41,800 +3.5% |
| 2001 | -- | $40,400 +5.8% |
| 2000 | -- | $38,200 |
Find assessor info on the county website
Monthly payment
Est. payment
Payment breakdown
Explore the cost of this home by adjusting the details. Changes won't be saved.Climate risks
Neighborhood: 32641
Nearby schools
GreatSchools rating
- 2/10Lake Forest Elementary SchoolGrades: K-5Distance: 0.3 mi
- 5/10Eastside High SchoolGrades: 7,9-12Distance: 0.6 mi
- 6/10Abraham Lincoln Middle SchoolGrades: 6-8Distance: 2.5 mi
Schools provided by the listing agent
- Elementary: Lake Forest Elementary School-AL
- Middle: Abraham Lincoln Middle School-AL
- High: Eastside High School-AL
Source: Stellar MLS. This data may not be complete. We recommend contacting the local school district to confirm school assignments for this home.
- $112,6002 bd1 ba1.1k sqft302 SE 49th Dr, Gainesville, FL 32641Off Market
- $179,0003 bd2 ba1.1k sqft322 SE 49th Dr, Gainesville, FL 32641Sold
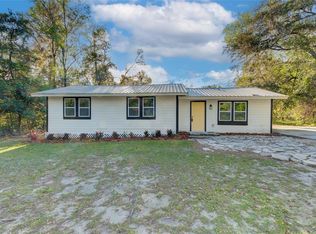
- $165,9003 bd2 ba1.2k sqft311 SE 48th St, Gainesville, FL 32641Off Market
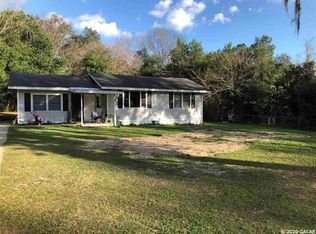
- $101,0002 bd1 ba728 sqft311 SE 49th Dr, Gainesville, FL 32641Off Market
- $161,8004 bd1 ba1.1k sqft309 SE 48th St, Gainesville, FL 32641Off Market
- $185,5004 bd2 ba1.2k sqft321 SE 48th St, Gainesville, FL 32641Off Market
- $133,8003 bd1 ba1.1k sqft230 SE 49th Dr, Gainesville, FL 32641Off Market
- $182,1003 bd1 ba1.2k sqft301 SE 49th Dr, Gainesville, FL 32641Off Market
A local agent can set up tours, give advice and negotiate with sellers.
Similar homes
- $260,0004 bd2 ba1.5k sqft1411 SE 35th St, Gainesville, FL 32641For Sale
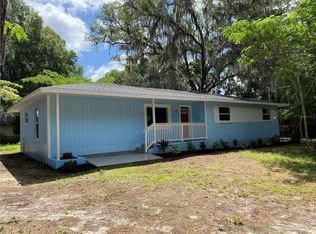
 MLS ID #GC541561, Sakichand Dalchand, FLORIDA HOMES REALTY & MORTGAGE. Stellar MLS
 - $254,9004 bd2 ba2.2k sqft821 NE 22nd Ter, Gainesville, FL 32641For Sale
 MLS ID #GC541039, Sable Barron, KELLER WILLIAMS GAINESVILLE REALTY PARTNERS. Stellar MLS
 - $214,8884 bd2 ba1.2k sqft2532 NE 13th Ave, Gainesville, FL 32641For Sale
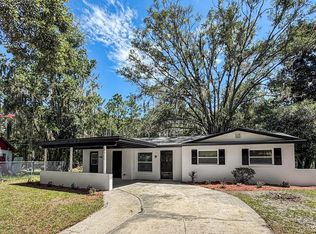 MLS ID #O6424421, Steven Koleno, BEYCOME OF FLORIDA LLC. Stellar MLS
 - $260,0003 bd2 ba1.3k sqft2019 SE 45th Ter, Gainesville, FL 32641For Sale
 MLS ID #GC540670, Samuel Suskin, SUSKIN REALTY INC. Stellar MLS
 - $225,5004 bd2 ba1.3k sqft1009 SE 20th St, Gainesville, FL 32641For SaleMLS ID #GC540404, Swanzetta Battles, SWANZ PREMIER REALTY LLC. Stellar MLS
- $227,0004 bd2 ba1.2k sqft1030 SE 18th Ter, Gainesville, FL 32641For SaleMLS ID #GC535777, Edwin Dix, ADVANCED REALTY SERVICES OF GAINESVILLE, INC. Stellar MLS
- $249,9903 bd2 ba1.1k sqft1507 NE 12th Ter, Gainesville, FL 32601For SaleMLS ID #V4949344, Francesco Fassioli, KARIZA CAPITAL REALTY, LLC. Stellar MLS
- $209,0003 bd2 ba1k sqft2524 NE 5th Pl, Gainesville, FL 32641For Sale
 MLS ID #2026026892, Tatiana Lopez-Gutierrez, Keller Williams Realty Fort Myers and the Islands. Florida Gulf Coast MLS
 - $229,9003 bd1 ba1.2k sqft1503 SE 28th Pl, Gainesville, FL 32641For SaleMLS ID #GC536007, Kyle Hoppenworth, WATSON REALTY CORP- TIOGA. Stellar MLS
- $295,0004 bd2 ba1.7k sqft1318 NE 14th St, Gainesville, FL 32601For SaleMLS ID #GC540737, Vyvy Nguyen, ARISTA REALTY. Stellar MLS
- $265,0003 bd1 ba1.4k sqft725 NW 33rd Ave, Gainesville, FL 32609For SaleMLS ID #GC541044, Jill Dumas, BOSSHARDT REALTY SERVICES LLC. Stellar MLS
- $169,0003 bd1 ba936 sqft4808 NE 3rd Pl, Gainesville, FL 32641For SaleMLS ID #OM724380, Jacquelyn Mercier, RABELL REALTY GROUP LLC. Stellar MLS
- $199,9003 bd1 ba1.2k sqft2821 NE 17th Ter, Gainesville, FL 32609For SaleMLS ID #TB8532027, Tyler Carpenter, CARPENTER REALTY GROUP. Stellar MLS
- $290,0003 bd2 ba1.4k sqft4156 NW 10th St, Gainesville, FL 32609For SaleMLS ID #GC541973, Ciara Hudleston, BOSSHARDT REALTY SERVICES LLC. Stellar MLS
- $259,0003 bd2 ba1.1k sqft3301 NW 19th St, Gainesville, FL 32605For SaleMLS ID #GC541485, Rami Salem, DALTON WADE INC. Stellar MLS
- $299,9003 bd2 ba1.5k sqft905 NW 36th Ave, Gainesville, FL 32609For SaleMLS ID #GC541749, Eric Buigas, RESOURCE REALTY, LLC. Stellar MLS
- $279,5003 bd2 ba1.7k sqft1337 NE 31st Pl, Gainesville, FL 32609For SaleMLS ID #A4687871, Moe Mossa, SAVVY AVENUE, LLC. Stellar MLS
- $270,0003 bd2 ba1.1k sqft6716 NW 29th St, Gainesville, FL 32653For SaleMLS ID #GC540003, Ellen Kostewicz, WATSON REALTY CORP- TIOGA. Stellar MLS
- $249,9003 bd3 ba1.7k sqft1561 NW 29th Rd APT 8, Gainesville, FL 32605For SaleMLS ID #GC540856, Kristine Glenn, COLDWELL BANKER M.M. PARRISH REALTORS. Stellar MLS
- $225,0003 bd2 ba1.2k sqft1119 NW 25th Ave, Gainesville, FL 32609For SaleMLS ID #GC541307, Jennifer Barona, KELLER WILLIAMS GAINESVILLE REALTY PARTNERS. Stellar MLS
