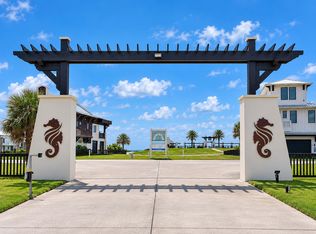
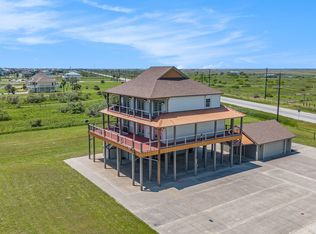
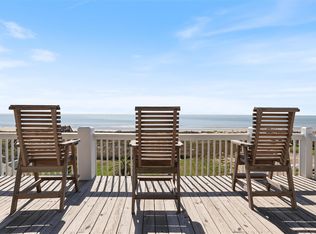
Escape to coastal paradise with this stunning, almost-new custom-built 3-bedroom, 3.5-bathroom oceanfront home on the Bolivar Peninsula. Boasting nearly 360-degree ocean views, this meticulously crafted three-story retreat features a durable metal roof, an expansive great room, and an open-concept kitchen designed for entertaining. Step out onto multiple balconies, each offering breathtaking ocean views, and relax in the large, fenced yard. Located in a peaceful and serene community, this home is just steps from the beach and includes access to a community pool for ultimate relaxation. To make it even better, this property is being sold fully furnished, making it move-in ready for personal enjoyment or short-term rental opportunities. See attached list of local attractions and amenities! Tour today!
For sale
Price cut: $50K (10/16)
$849,000
312 Seagrass, Gilchrist, TX 77617
3beds
1,987sqft
Single Family Residence
Built in 2023
6,599 Square Feet Lot
$833,400 Zestimate®
$427/sqft
$208/mo HOA
What's special
- 6 days
- 25
- 1
Likely to sell faster than
Zillow last checked:
Listing updated:
Listed by:
Brooke Thedford TREC #0704827 832-477-1775,
eXp Realty LLC
Source: HAR,MLS#: 49089496
Facts & features
Interior
Bedrooms & bathrooms
- Bedrooms: 3
- Bathrooms: 4
- Full bathrooms: 3
- 1/2 bathrooms: 1
Primary bedroom
- Level: Second
- Area: 168
- Dimensions: 14 X 12
Bedroom
- Level: Second
- Area: 120
- Dimensions: 12 X 10
Bedroom
- Level: Second
- Area: 154
- Dimensions: 14 X 11
Other
- Level: First
- Area: 40
- Dimensions: 10 X 4
Other
- Level: Second
- Area: 56
- Dimensions: 7 X 8
Other
- Level: Second
- Area: 45
- Dimensions: 5 X 9
Other
- Level: Third
- Area: 15
- Dimensions: 5 X 3
Kitchen
- Level: Third
- Area: 176
- Dimensions: 16 X 11
Living room
- Level: Third
- Area: 256
- Dimensions: 16 X 16
Primary bath
- Level: Second
- Area: 110
- Dimensions: 11 X 10
Utility room
- Level: Second
- Dimensions: Stackable
Heating
- Electric
Cooling
- Electric
Appliances
- Included: Disposal, Dryer, Refrigerator, Washer, Water Softener Rented, Double Oven, Electric Oven, Microwave, Gas Cooktop, Gas Range, Dishwasher
- Laundry: Electric Dryer Hookup, Gas Dryer Hookup, Washer Hookup
Features
- Formal Entry/Foyer, En-Suite Bath, Primary Bed - 2nd Floor, Walk-In Closet(s)
- Flooring: Tile, Vinyl
- Windows: Shutters
- Number of fireplaces: 1
- Fireplace features: Gas, Gas Log
Interior area
- Total structure area: 1,987
- Total interior livable area: 1,987 sqft
Property
Parking
- Total spaces: 2
- Parking features: Attached, Tandem
- Attached garage spaces: 2
Features
- Stories: 3
- Patio & porch: Patio/Deck, Porch
- Exterior features: Back Green Space
- Fencing: Back Yard
- Has view: Yes
- View description: Gulf View, Water
- Has water view: Yes
- Water view: Gulf,Water
- Waterfront features: Beach Front
Lot
- Size: 6,599 Square Feet
- Features: Back Yard, Cul-De-Sac, Waterfront, 0 Up To 1/4 Acre
Details
- Parcel number: 637300010004000
Construction
Type & style
- Home type: SingleFamily
- Architectural style: Traditional
- Property subtype: Single Family Residence
Materials
- Cement Siding, Stucco
- Foundation: Raised
- Roof: Metal
Condition
- New construction: No
- Year built: 2023
Details
- Builder name: KL Custom Inc.
Utilities & green energy
- Sewer: Public Sewer
- Water: Public
Green energy
- Energy efficient items: HVAC
Community & HOA
Community
- Subdivision: Seagrass Beach
HOA
- Has HOA: Yes
- Amenities included: Beach Access, Pool
- HOA fee: $2,500 annually
Location
- Region: Gilchrist
Financial & listing details
- Price per square foot: $427/sqft
- Annual tax amount: $4,834
- Date on market: 10/16/2026
- Listing terms: Cash,Conventional,VA Loan
- Ownership: Full Ownership
- Road surface type: Concrete
Estimated market value
$833,400
$792,000 - $875,000
$4,086/mo
Price history
| Date | Event | Price |
|---|---|---|
| 10/16/2026 | Price change | $849,000-5.6%$427/sqft |
Source:  HAR #49089496 Report a problem HAR #49089496 Report a problem | ||
| 9/30/2026 | Price change | $6,800-9.3%$3/sqft |
Source:  HAR #33592037 Report a problem HAR #33592037 Report a problem | ||
| 8/19/2026 | Listed for rent | $7,500$4/sqft |
Source: HAR #33592037 Report a problem | ||
| 6/15/2026 | Price change | $899,000-6.5%$452/sqft |
Source: HAR #420011 Report a problem | ||
| 4/6/2026 | Price change | $962,000-0.2%$484/sqft |
Source: HAR #420011 Report a problem | ||
| 3/16/2026 | Price change | $964,000-0.2%$485/sqft |
Source: HAR #420011 Report a problem | ||
| 2/20/2026 | Price change | $966,000-0.2%$486/sqft |
Source: HAR #420011 Report a problem | ||
| 2/2/2026 | Price change | $968,000-0.2%$487/sqft |
Source: HAR #420011 Report a problem | ||
| 12/9/2025 | Price change | $970,000-0.5%$488/sqft |
Source: HAR #420011 Report a problem | ||
| 8/23/2025 | Price change | $974,500-11%$490/sqft |
Source: HAR #420011 Report a problem | ||
| 7/31/2025 | Listed for sale | $1,095,000$551/sqft |
Source: HAR #420011 Report a problem | ||
Public tax history
Tax history is unavailable.
Monthly payment
Est. payment
Payment breakdown
Explore the cost of this home by adjusting the details. Changes won't be saved.Climate risks
Neighborhood: 77617
Nearby schools
Schools provided by the listing agent
- Elementary: High Island School
- Middle: High Island School
- High: High Island School
Source: HAR. This data may not be complete. We recommend contacting the local school district to confirm school assignments for this home.

Similar homes
- $919,0004 bd3 ba2.3k sqft1108 Highway 87, Gilchrist, TX 77617For Sale
 MLS ID #73157322, Elizabeth Boles Terminella, eXp Realty LLC. HAR
 - $699,0004 bd3 ba2.2k sqft512 Caplen Shrs, Gilchrist, TX 77617For SaleMLS ID #21417811, Bryann Owen. NTREIS
- $785,0005 bd5 ba2.4k sqft883 Gulf Cedar Dr, Crystal Beach, TX 77650For Sale
 MLS ID #80374802, Sherry Williams, Keller Williams Realty Clear Lake / NASA. HAR
 - $874,9993 bd4 ba2.3k sqft3026 Copacabana Dr, Crystal Beach, TX 77650For Sale
 MLS ID #70883260, Krystal Bradford, United Real Estate. HAR
