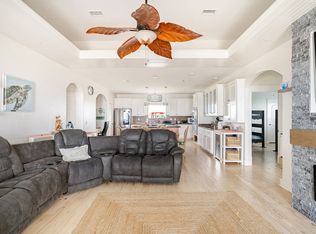
TWO RENTALS IN ONE-BEACHFRONT! This beauty sits on 19,200 sf of glorious, unobstructive beachfront views! As you walk in, you'll fall in love with the gorgeous floorplan-exquisite furnishings & fixtures! Sellers have adored the lovely solid wood, carefree, whitewashed subfloors for the ultimate beach feel! LR offers ultimate views, elec FP & trayed-lighted ceiling! Kit is equipped with top-of-the-line appliances- including Subzero frig, Thermador double ovens, propane cooktop, tons of cabinetry + bar! Primary BR opens to deck + offers very inviting bath w/jetted tub, sep shower, make-up area + huge closet! 2nd BR offers private door to deck & nice sized closet. 3rd BR has walk in closet + bunks for guests! House sleeps 10! You'll also appreciate the work desk, pantry & laundry. Downstairs enjoy smores by the firepit, fish cleaning sink & entertainment space! Upgrades: wrap around porch, Generac & cargo lift! SECOND RENTAL-RV Port that includes the RV! Rent out both for dual income!
For sale
$799,900
986 Dolly St, Gilchrist, TX 77617
3beds
1,656sqft
Single Family Residence
Built in 2009
5,998 Square Feet Lot
$755,500 Zestimate®
$483/sqft
$-- HOA
What's special
Wrap around porchExquisite furnishings and fixturesGorgeous floorplanTrayed-lighted ceilingThermador double ovensPropane cooktop
- 72 days
- 45
- 3
Zillow last checked:
Listing updated:
Listed by:
Monica DeMore TREC #0414104 409-656-1920,
BuyCrystalBeach.com,
Jarred DeMore TREC #0703883 409-504-3300,
BuyCrystalBeach.com
Source: HAR,MLS#: 67987954
Facts & features
Interior
Bedrooms & bathrooms
- Bedrooms: 3
- Bathrooms: 2
- Full bathrooms: 2
Rooms
- Room types: Utility Room
Primary bedroom
- Level: First
- Area: 211.2
- Dimensions: 16.11 x 13.11
Bedroom
- Level: First
- Area: 158.73
- Dimensions: 14.3 x 11.10
Bedroom
- Level: First
- Area: 145.65
- Dimensions: 13.11 x 11.11
Kitchen
- Level: First
- Area: 323
- Dimensions: 19 x 17 Kit/DR
Living room
- Level: First
- Area: 278.7
- Dimensions: 17.3 x 16.11
Utility room
- Level: First
- Dimensions: Off kitchen
Heating
- Electric
Cooling
- Electric
Appliances
- Included: Dryer, Refrigerator, Washer, Wine Refrigerator, Gas Oven, Microwave, Gas Cooktop, Dishwasher
- Laundry: Electric Dryer Hookup, Washer Hookup
Features
- Crown Molding, Dry Bar, High Ceilings, En-Suite Bath
- Flooring: Wood
- Number of fireplaces: 1
- Fireplace features: Electric
Interior area
- Total structure area: 1,656
- Total interior livable area: 1,656 sqft
Property
Parking
- Total spaces: 1
- Parking features: Attached, Tandem
- Attached garage spaces: 1
Features
- Stories: 1
- Has spa: Yes
- Has view: Yes
- View description: Water
- Has water view: Yes
- Water view: Water
- Waterfront features: Beach Front
Lot
- Size: 5,998 Square Feet
- Features: 1/4 Up to 1/2 Acre
Details
- Additional parcels included: 1825-0002-00
- Parcel number: 182500020008000
Construction
Type & style
- Home type: SingleFamily
- Architectural style: Traditional
- Property subtype: Single Family Residence
Materials
- Cement Siding
- Foundation: Raised
- Roof: Composition
Condition
- New construction: No
- Year built: 2009
Utilities & green energy
- Sewer: Aerobic Septic, Public Sewer
Community & HOA
Community
- Subdivision: Birds Gulf
Location
- Region: Gilchrist
Financial & listing details
- Price per square foot: $483/sqft
- Annual tax amount: $11,602
- Date on market: 8/6/2026
Estimated market value
$755,500
$718,000 - $793,000
$4,985/mo
Price history
| Date | Event | Price |
|---|---|---|
| 8/6/2026 | Listed for sale | $799,900$483/sqft |
Source:  HAR #67987954 Report a problem HAR #67987954 Report a problem | ||
Public tax history
Tax history is unavailable.
Monthly payment
Est. payment
Payment breakdown
Explore the cost of this home by adjusting the details. Changes won't be saved.Climate risks
Neighborhood: 77617
Nearby schools
Schools provided by the listing agent
- Elementary: High Island School
- Middle: High Island School
- High: High Island School
Source: HAR. This data may not be complete. We recommend contacting the local school district to confirm school assignments for this home.

Similar homes
- $799,5003 bd2 ba1k sqft948 Barkley St, Gilchrist, TX 77617For Sale
 MLS ID #47021450, Norma Smalley, Cobb Real Estate. HAR
 - $759,0005 bd4 ba1.9k sqft994 Jean Ave, Gilchrist, TX 77617For Sale
 MLS ID #26962092, Elizabeth Boles Terminella, eXp Realty LLC. HAR
 - $759,0005 bd4 ba1.9k sqft990 Jean Ave, Gilchrist, TX 77617For Sale
 MLS ID #64283290, Elizabeth Boles Terminella, eXp Realty LLC. HAR
 - $649,0003 bd3 ba1.6k sqft1524 Highway 87, Gilchrist, TX 77617For Sale
 MLS ID #29131488, Elizabeth Boles Terminella, eXp Realty LLC. HAR
