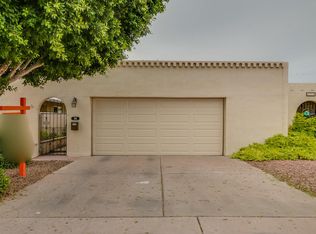
4B/2Bath Townhouse - 10 minute drive to ASU!! Remodeled modern, bright kitchen w/Quartz countertops & SS appliances. Kitchen has built-in desk & large breakfast nook over-looking beautiful gated front courtyard. Large living room (one-step down) w/brick, wood burning fireplace. Large, separate dining room open to LR & kitchen (DR could be made into office in the future). Primary suite includes walk-in closet & bathroom w/2 sinks & great storage. Blinds in all bedrooms. Easy maintenance yards include automated watering systems & turf in the backyard. Attached 2 car garage has storage cabinets & laundry. Bonus room off of garage has storage and can be used for a workshop and projects. Solid block construction for more efficient cooling, heating and noise reduction.
***SEE MORE Backyard is private, with high, block walls and shaded patio. Clubhouse has a pool. Easy lock & leave home in a neighborhood that has Southwest charm. Great for a college student or first-time buyer. Close to shopping, restaurants, freeways and hospitals.
3 year roof warranty.
**Property CANNOT be rented out and one resident must be on the deed per the HOA.**
Flooring is grey ceramic tile, vinyl plank wood and carpet.
For sale
$399,000
312 W LAGUNA Drive, Tempe, AZ 85282
4beds
1,678sqft
Townhouse
Built in 1969
4,121 Square Feet Lot
$-- Zestimate®
$238/sqft
$40/mo HOA
What's special
Beautiful gated front courtyardBrick wood burning fireplaceTurf in the backyardRemodeled modern bright kitchenSs appliancesQuartz countertopsBlinds in all bedrooms
- 77 days
- 871
- 98
Zillow last checked:
Listing updated:
Listed by:
Brooke Hoelzen 602-692-6325,
Compass,
Susan Solliday 602-690-4238,
Compass
Source: ARMLS,MLS#: 7055156
Facts & features
Interior
Bedrooms & bathrooms
- Bedrooms: 4
- Bathrooms: 2
- Full bathrooms: 2
Heating
- Electric
Cooling
- Central Air, Ceiling Fan(s)
Appliances
- Included: Refrigerator, Built-in Microwave, Dishwasher, Disposal, Electric Range, Electric Oven
- Laundry: In Garage
Features
- Quartz Countertops, Double Vanity, Eat-in Kitchen, 3/4 Bath Master Bdrm
- Flooring: Carpet, Vinyl, Tile
- Windows: Skylight(s), Double Pane Windows
- Has basement: No
- Number of fireplaces: 1
- Fireplace features: Wood Burning, Living Room
- Common walls with other units/homes: Two Common Walls
Interior area
- Total structure area: 1,678
- Total interior livable area: 1,678 sqft
Property
Parking
- Total spaces: 4
- Parking features: Attached, Garage Door Opener, Direct Access, Attch'd Gar Cabinets, Storage
- Attached garage spaces: 2
- Uncovered spaces: 2
Features
- Stories: 1
- Patio & porch: Covered, Patio
- Exterior features: Private Yard, Storage
- Spa features: None
- Fencing: Block
Lot
- Size: 4,121 Square Feet
- Features: North/South Exposure, Sprinklers In Rear, Sprinklers In Front, Synthetic Grass Back, Auto Timer H2O Front, Auto Timer H2O Back
Details
- Parcel number: 12345074
Construction
Type & style
- Home type: Townhouse
- Architectural style: Contemporary,Spanish,Territorial/Santa Fe
- Property subtype: Townhouse
- Attached to another structure: Yes
Materials
- Painted, Block
- Foundation: Slab
- Roof: Built-Up
Condition
- Year built: 1969
Utilities & green energy
- Sewer: Public Sewer
- Water: City Water
Community & HOA
Community
- Features: Pool
- Security: Fire Sprinkler System
- Subdivision: LAGUNA ESTATES PLAT
HOA
- Has HOA: Yes
- Services included: Maintenance Grounds
- HOA fee: $40 monthly
- HOA name: Laguna Estates Assoc
- HOA phone: 480-359-5509
Location
- Region: Tempe
Financial & listing details
- Price per square foot: $238/sqft
- Tax assessed value: $327,200
- Annual tax amount: $2,150
- Date on market: 6/24/2026
- Cumulative days on market: 55 days
- Listing terms: Cash,Conventional
- Ownership: Fee Simple
- Road surface type: Asphalt
Estimated market value
Not available
Estimated sales range
Not available
Not available
Price history
| Date | Event | Price |
|---|---|---|
| 7/17/2026 | Listed for sale | $399,000$238/sqft |
Source:  ARMLS #7055156 Report a problem ARMLS #7055156 Report a problem | ||
| 12/31/2021 | Listing removed | -- |
Source: Zillow Rental Manager Report a problem | ||
| 12/26/2021 | Listed for rent | $2,100+16.7%$1/sqft |
Source: Zillow Rental Manager Report a problem | ||
| 3/24/2021 | Listing removed | -- |
Source: Owner Report a problem | ||
| 11/28/2019 | Listing removed | $1,800$1/sqft |
Source: Owner Report a problem | ||
| 10/31/2019 | Price change | $1,800-9.3%$1/sqft |
Source: Owner Report a problem | ||
| 10/9/2019 | Listed for rent | $1,985+58.8%$1/sqft |
Source: Owner Report a problem | ||
| 11/12/2012 | Listing removed | $1,250$1/sqft |
Source: Owner Report a problem | ||
| 10/23/2012 | Listed for rent | $1,250$1/sqft |
Source: Owner Report a problem | ||
Public tax history
| Year | Property taxes | Tax assessment |
|---|---|---|
| 2025 | $2,141 +7% | $32,720 -8.6% |
| 2024 | $2,001 +1.2% | $35,800 +120% |
| 2023 | $1,977 +3.8% | $16,272 -31.3% |
| 2022 | $1,904 +2.4% | $23,670 +8.3% |
| 2021 | $1,859 +25.4% | $21,850 +8.8% |
| 2020 | $1,483 +2.5% | $20,080 +28.6% |
| 2019 | $1,446 | $15,610 +9.5% |
| 2018 | $1,446 +3.1% | $14,250 +11.8% |
| 2017 | $1,403 +4.9% | $12,750 +1.8% |
| 2016 | $1,338 +1.9% | $12,530 +3.7% |
| 2015 | $1,312 | $12,080 +36.3% |
| 2014 | -- | $8,860 +14.3% |
| 2013 | -- | $7,750 -49% |
| 2009 | -- | $15,200 -3.8% |
| 2008 | -- | $15,800 +20.6% |
| 2007 | -- | $13,100 +40.1% |
| 2006 | -- | $9,350 |
| 2005 | -- | $9,350 +11.3% |
| 2004 | -- | $8,400 |
| 2003 | -- | $8,400 +14.3% |
| 2002 | -- | $7,350 |
Find assessor info on the county website
Monthly payment
Est. payment
Payment breakdown
Explore the cost of this home by adjusting the details. Changes won't be saved.Climate risks
Neighborhood: 85282
Nearby schools
Schools provided by the listing agent
- Elementary: Holdeman Elementary School
- Middle: Geneva Epps Mosley Middle School
- High: Tempe High School
- District: Tempe School District
Source: ARMLS. This data may not be complete. We recommend contacting the local school district to confirm school assignments for this home.
Similar homes
- $346,5004 bd3 ba1.5k sqft3909 S MILL Avenue, Tempe, AZ 85282For Sale
 MLS ID #7048833, Lynn M Ashton Jr, Realty ONE Group. ARMLS
 - $--6 bd3 ba2.1k sqft3405 S Wilson St, Tempe, AZ 85282Auction
 Auction.com 2
 - $345,0004 bd3 ba1.5k sqft4609 S Mill Ave Avenue, Tempe, AZ 85282For Sale
 MLS ID #7046925, Bianca Beaudin, DWEL LLC. ARMLS
 - $425,0003 bd2 ba1k sqft324 W SANTA CRUZ Drive, Tempe, AZ 85282For Sale
 MLS ID #7060510, Jerry P Brandvig, Keller Williams Integrity First Realty. ARMLS
