This sprawling ranch home on 12+ acres with 2 pole buildings offers an abundance of space and solid construction. With nearly 3,000 sq.ft., 4-5 bedrooms, and 3 baths spread over a main level and walkout level, you'll be sure to have enough space for your needs. Cosmetic updates can be completed to suit your personal tastes, but the house itself is solid and features a newer roof. The main level offers an island kitchen, living room with a marble-mantel fireplace, a full bath and three bedrooms including the primary suite with a private bath and walk-in closet. The walkout level is finished with a family room (with a second fireplace and wet bar plumbing hookups), a third full bath and fourth bedroom, along with a two-level bonus room with it's own walkout door - this could easily be a fifth bedroom or a man-cave/craft room/home office/playroom/home theater. Each of the two furnaces are dedicated to a floor, giving flexibility to control the heating/cooling as you desire. This is all set on a lightly-wooded 10-acre parcel with two pole barns - 50x40 and 46x26. A nearby 18-acre parcel is also available, giving you the option to expand your space even more. All this is just minutes from the southwest side of Traverse City and village of Interlochen.
Accepting backups
$459,900
3120 County Road 633, Grawn, MI 49637
4beds
2,896sqft
Single Family Residence
Built in 1974
12.38 Acres Lot
$472,200 Zestimate®
$159/sqft
$-- HOA
What's special
Island kitchenNewer roofWet bar plumbing hookups
- 25 days
- 1,359
- 122
Zillow last checked:
Listing updated:
Listed by:
Mike Drilling Cell:231-499-3366,
Coldwell Banker Schmidt Traverse City 231-922-2350
Source: NGLRMLS,MLS#: 1951534
Facts & features
Interior
Bedrooms & bathrooms
- Bedrooms: 4
- Bathrooms: 3
- Full bathrooms: 3
- Main level bathrooms: 2
- Main level bedrooms: 3
Rooms
- Room types: Workshop
Primary bedroom
- Level: Main
- Area: 170.96
- Dimensions: 13.1 x 13.05
Bedroom 2
- Level: Main
- Area: 118.72
- Dimensions: 13.06 x 9.09
Bedroom 3
- Level: Main
- Area: 100.7
- Dimensions: 10.06 x 10.01
Bedroom 4
- Level: Lower
- Area: 100.02
- Dimensions: 11.04 x 9.06
Primary bathroom
- Features: Private
Dining room
- Level: Main
- Area: 118.62
- Dimensions: 13.05 x 9.09
Family room
- Level: Lower
- Area: 523.81
- Dimensions: 26.06 x 20.1
Kitchen
- Level: Main
- Area: 144.2
- Dimensions: 13.05 x 11.05
Living room
- Level: Main
- Area: 223.2
- Dimensions: 17.09 x 13.06
Heating
- Forced Air, Natural Gas, Fireplace(s)
Cooling
- Central Air
Appliances
- Included: Refrigerator, Dishwasher, Microwave, Washer, Dryer, Oven, Cooktop, Exhaust Fan
- Laundry: Main Level
Features
- Bookcases, Entrance Foyer, Walk-In Closet(s), Pantry, Kitchen Island, Den/Study, Drywall, Cable TV, High Speed Internet
- Flooring: Carpet, Vinyl
- Windows: Drapes, Curtain Rods
- Basement: Full,Walk-Out Access,Finished Rooms,Egress Windows,Finished
- Has fireplace: Yes
- Fireplace features: Wood Burning
Interior area
- Total structure area: 2,896
- Total interior livable area: 2,896 sqft
- Finished area above ground: 1,608
- Finished area below ground: 1,288
Property
Parking
- Total spaces: 2
- Parking features: Attached, Garage Door Opener, Paved, Asphalt
- Attached garage spaces: 2
- Has uncovered spaces: Yes
Accessibility
- Accessibility features: None
Features
- Levels: One
- Stories: 1
- Patio & porch: Deck, Patio, Porch
- Has view: Yes
- View description: Countryside View
- Waterfront features: None
Lot
- Size: 12.38 Acres
- Dimensions: 1332 x 408 appro x
- Features: Cleared, Wooded, Level, Rolling Slope, Metes and Bounds
Details
- Additional structures: Pole Building(s)
- Parcel number: 280702400200
- Zoning description: Residential
- Special conditions: Estate
Construction
Type & style
- Home type: SingleFamily
- Architectural style: Ranch
- Property subtype: Single Family Residence
Materials
- Frame, Masonite
- Foundation: Block
- Roof: Asphalt
Condition
- New construction: No
- Year built: 1974
Utilities & green energy
- Sewer: Private Sewer
- Water: Private
Community & HOA
Community
- Features: None
- Subdivision: Metes and Bounds
HOA
- Services included: None
Location
- Region: Grawn
Financial & listing details
- Price per square foot: $159/sqft
- Tax assessed value: $161,003
- Annual tax amount: $3,998
- Price range: $459.9K - $459.9K
- Date on market: 10/12/2026
- Cumulative days on market: 26 days
- Listing agreement: Exclusive Right Sell
- Listing terms: Conventional,Cash,VA Loan
- Road surface type: Asphalt
Estimated market value
$472,200
$449,000 - $496,000
$3,330/mo
Price history
| Date | Event | Price |
|---|---|---|
| 10/12/2026 | Listed for sale | $459,900$159/sqft |
Source:  NGLRMLS #1951534 Report a problem | ||
Public tax history
| Year | Property taxes | Tax assessment |
|---|---|---|
| 2025 | $3,998 +5.3% | $307,500 +10.7% |
| 2024 | $3,796 +5% | $277,800 +6.2% |
| 2023 | $3,616 +2.7% | $261,500 +32% |
| 2022 | $3,521 +0.7% | $198,100 +11.9% |
| 2021 | $3,497 +1.7% | $177,000 +7.6% |
| 2020 | $3,439 | $164,500 +6.7% |
| 2019 | $3,439 +1.9% | $154,200 +3.6% |
| 2018 | $3,375 +16.2% | $148,900 +4.3% |
| 2017 | $2,903 | $142,700 +3.8% |
| 2016 | $2,903 | $137,500 +9.2% |
| 2014 | -- | $125,900 +0.1% |
| 2012 | -- | $125,760 -4.4% |
| 2011 | -- | $131,580 -23.7% |
| 2010 | -- | $172,380 -2.1% |
| 2009 | -- | $176,130 -0.4% |
| 2008 | -- | $176,840 -3.6% |
| 2007 | -- | $183,520 +8.1% |
| 2005 | -- | $169,790 +1.8% |
| 2004 | -- | $166,720 +3.9% |
| 2003 | -- | $160,480 +3.8% |
| 2002 | -- | $154,600 +10.3% |
| 2001 | -- | $140,140 +14.6% |
| 2000 | -- | $122,330 |
Find assessor info on the county website
Monthly payment
Est. payment
Payment breakdown
Explore the cost of this home by adjusting the details. Changes won't be saved.Climate risks
Neighborhood: 49637
Nearby schools
Schools provided by the listing agent
- District: Traverse City Area Public Schools
Source: NGLRMLS. This data may not be complete. We recommend contacting the local school district to confirm school assignments for this home.

Similar homes
- $475,0003 bd2 ba2.1k sqft4793 E Duck Lake Rd, Grawn, MI 49637For Sale
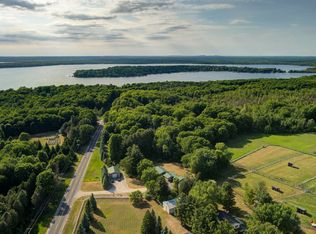 MLS ID #1943602, Stacy Allman. NGLRMLS
- $429,9004 bd3 ba1.7k sqft432 Alice Ln, Traverse City, MI 49685For Sale
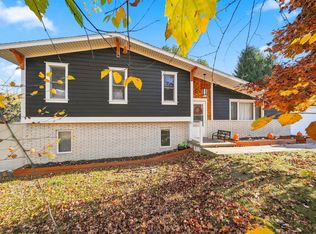 MLS ID #1952282, Michele Sharp. NGLRMLS
- $429,9003 bd2 ba1.5k sqft2591 Tonawanda Rd, Grawn, MI 49637For Sale
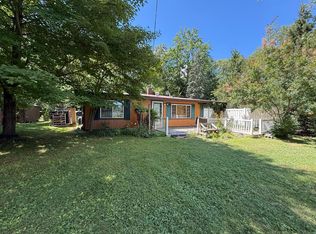
 MLS ID #26042101, Thomas A Rumble, EXP Realty LLC. MichRIC
- $459,9003 bd3 ba2.1k sqft1910 Black Bark Ln, Traverse City, MI 49696For Sale
 MLS ID #1952057, Suzanne Huhta. NGLRMLS
