Welcome to the Portland by Destiny Homes in Pella's Prairie Ridge West! This thoughtfully designed ranch offers upgraded finishes and functional living spaces throughout. The open-concept main level features LVP flooring in the spacious great room, vaulted ceilings extending through the great room and kitchen, and a beautifully appointed kitchen complete with tile backsplash, gold faucet, and corner pantry. The adjacent dining area provides access to the covered patio, perfect for relaxing or entertaining. The main level includes three bedrooms and two bathrooms, highlighted by a spacious primary suite featuring a tile shower, double vanity, and walk-in closet. The unfinished lower level offers endless possibilities for future living space, including a large family room, additional bedrooms, and a full bathroom. Enjoy the perfect combination of style, comfort, and functionality in Pella's growing Prairie Ridge West community!
New construction
$407,400
3120 Marigold Cir, Pella, IA 50219
3beds
1,492sqft
Single Family Residence
Built in 2026
9,147 Square Feet Lot
$-- Zestimate®
$273/sqft
$17/mo HOA
What's special
Functional living spacesWalk-in closetBeautifully appointed kitchenCorner pantryUpgraded finishesTile backsplashSpacious primary suite
- 3 days
- 125
- 0
Zillow last checked:
Listing updated:
Listed by:
Justin Ver Steeg (641)780-4373,
RE/MAX Precision
Source: DMMLS,MLS#: 752931 Originating MLS: Des Moines Area Association of REALTORS
Facts & features
Interior
Bedrooms & bathrooms
- Bedrooms: 3
- Bathrooms: 2
- Full bathrooms: 2
- Main level bedrooms: 3
Heating
- Gas, Natural Gas
Cooling
- Central Air
Appliances
- Included: Dishwasher, Microwave, Stove
- Laundry: Main Level
Features
- Dining Area
- Flooring: Carpet
- Basement: Egress Windows,Unfinished
- Number of fireplaces: 1
- Fireplace features: Electric
Interior area
- Total structure area: 1,492
- Total interior livable area: 1,492 sqft
- Finished area below ground: 0
Property
Parking
- Total spaces: 3
- Parking features: Attached, Garage, Three Car Garage
- Attached garage spaces: 3
Features
- Stories: 1
- Patio & porch: Covered, Patio
- Exterior features: Patio
Lot
- Size: 9,147 Square Feet
Details
- Parcel number: 1225837500
- Zoning: PUD
Construction
Type & style
- Home type: SingleFamily
- Architectural style: Ranch
- Property subtype: Single Family Residence
Materials
- Stone, Vinyl Siding
- Foundation: Poured
- Roof: Asphalt,Shingle
Condition
- New Construction
- New construction: Yes
- Year built: 2026
Details
- Builder name: Destiny Homes
Utilities & green energy
- Sewer: Public Sewer
- Water: Public
Community & HOA
Community
- Security: Smoke Detector(s)
HOA
- Has HOA: Yes
- HOA fee: $200 annually
- HOA name: Prairie Ridge
- Second HOA name: Stanbrough
Location
- Region: Pella
Financial & listing details
- Price per square foot: $273/sqft
- Annual tax amount: $6
- Date on market: 11/12/2026
- Cumulative days on market: 4 days
- Listing terms: Cash,Conventional,FHA,VA Loan
- Road surface type: Concrete
Estimated market value
Not available
Estimated sales range
Not available
Not available
Price history
| Date | Event | Price |
|---|---|---|
| 11/13/2026 | Listed for sale | $407,400$273/sqft |
Source:  DMMLS #752931 Report a problem | ||
Public tax history
Tax history is unavailable.
Monthly payment
Est. payment
Payment breakdown
Explore the cost of this home by adjusting the details. Changes won't be saved.Climate risks
Neighborhood: 50219
Nearby schools
Schools provided by the listing agent
- District: Pella
Source: DMMLS. This data may not be complete. We recommend contacting the local school district to confirm school assignments for this home.
Similar homes
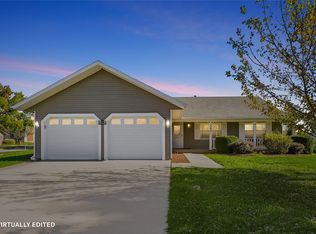
- $349,9003 bd2 ba1.1k sqft1562 W 3rd St, Pella, IA 50219For Sale
 MLS ID #752332, Jill Veenstra, Home Realty. DMMLS
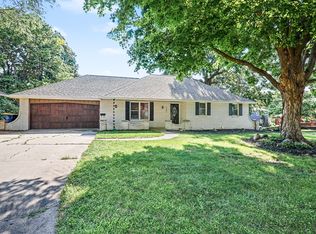
- $369,0003 bd3 ba1.3k sqft1200 W 2nd St, Pella, IA 50219For Sale
 MLS ID #746431, Leasa Jansen, Home Realty. DMMLS
- $326,5002 bd2 ba1.2k sqft916 Lavender Ln, Pella, IA 50219New ConstructionMLS ID #752782, Tammy Heckart, RE/MAX Concepts. DMMLS
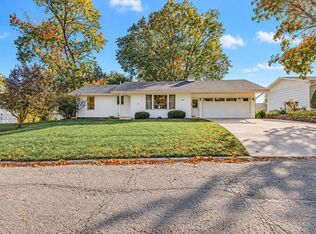
- $349,9003 bd2 ba1.7k sqft507 Madison St, Pella, IA 50219For Sale
 MLS ID #752249, John Holterhaus, Pella Real Estate Services. DMMLS
