A little country in the heart of north Pella! This classic ranch sits in a peaceful, park-like setting where you can enjoy the mature trees of an established neighborhood without having to maintain any of your own. You're close to the golf course and within walking or biking distance of downtown Pella. Inside, a vintage-style kitchen and cabinets, built-ins, and hardwood floors welcome you home. A stackable washer and dryer in the second bedroom closet makes main-level living easy. Step out back to a level yard fenced with three gates, making it easy to bring in whatever your projects need, with plenty of open space for gardening, play, or simply enjoying the view. Stones are already in place for a firepit, perfect for cool evenings. A spacious custom barn-style shed brings a little country to town, and the composite deck with an awning invites you to sit and rest awhile. The attached single garage includes a service door to the backyard. The lower level offers lots of storage, a second washer/dryer combo, and a large flex room for entertaining, projects, or play. A new egress window has been installed, ready for a future bedroom if desired. Schedule your showing today!
For sale
$319,900
306 Elm St, Pella, IA 50219
3beds
1,196sqft
Single Family Residence
Built in 1961
8,707 Square Feet Lot
$305,500 Zestimate®
$267/sqft
$-- HOA
What's special
Spacious custom barn-style shedHardwood floorsVintage-style kitchen and cabinetsPeaceful park-like setting
- 21 days
- 870
- 35
Likely to sell faster than
Zillow last checked:
Listing updated:
Listed by:
Rachel Tiskevics (641)230-0537,
EXP Realty, LLC
Source: DMMLS,MLS#: 751791 Originating MLS: Des Moines Area Association of REALTORS
Facts & features
Interior
Bedrooms & bathrooms
- Bedrooms: 3
- Bathrooms: 2
- Full bathrooms: 1
- 3/4 bathrooms: 1
- Main level bedrooms: 3
Heating
- Forced Air, Gas, Natural Gas
Cooling
- Attic Fan, Central Air
Appliances
- Included: Built-In Oven, Cooktop, Dryer, Dishwasher, Refrigerator, Washer
- Laundry: Main Level
Features
- Central Vacuum, Dining Area, Eat-in Kitchen, See Remarks, Window Treatments
- Flooring: Hardwood, Tile
- Basement: Partially Finished
Interior area
- Total structure area: 1,196
- Total interior livable area: 1,196 sqft
- Finished area below ground: 0
Property
Parking
- Total spaces: 1
- Parking features: Attached, Garage, One Car Garage
- Attached garage spaces: 1
Accessibility
- Accessibility features: Grab Bars
Features
- Stories: 1
- Patio & porch: Deck, Open, Patio
- Exterior features: Deck, Patio, Storage
- Fencing: Chain Link,Composite
Lot
- Size: 8,707 Square Feet
- Dimensions: 70 x 124
- Features: Rectangular Lot
Details
- Additional structures: Storage
- Parcel number: 1563300000
Construction
Type & style
- Home type: SingleFamily
- Architectural style: Ranch,Traditional
- Property subtype: Single Family Residence
Materials
- Brick, Vinyl Siding
- Foundation: Block
- Roof: Asphalt,Shingle
Condition
- Resale
- New construction: No
- Year built: 1961
Utilities & green energy
- Sewer: Public Sewer
- Water: Public
Community & HOA
Community
- Security: Smoke Detector(s)
HOA
- Has HOA: No
Location
- Region: Pella
Financial & listing details
- Price per square foot: $267/sqft
- Tax assessed value: $227,120
- Annual tax amount: $2,884
- Date on market: 10/26/2026
- Cumulative days on market: 21 days
- Listing terms: Cash,Conventional,FHA,USDA Loan,VA Loan
- Road surface type: Asphalt
Estimated market value
$305,500
$290,000 - $321,000
$1,798/mo
Price history
| Date | Event | Price |
|---|---|---|
| 10/26/2026 | Listed for sale | $319,900+125.3%$267/sqft |
Source:  DMMLS #751791 Report a problem | ||
| 11/16/2012 | Sold | $142,000-5.3%$119/sqft |
Source:  NoCoast MLS as distributed by MLS GRID #5371133 Report a problem | ||
| 10/24/2012 | Pending sale | $149,900$125/sqft |
Source: CENTURY 21 Premier Associates #20790 Report a problem | ||
| 9/3/2012 | Price change | $149,900-2%$125/sqft |
Source: Home Realty #20710 Report a problem | ||
| 8/21/2012 | Listed for sale | $153,000+29.7%$128/sqft |
Source: Home Realty #20710 Report a problem | ||
| 11/8/2010 | Sold | $118,000-5.6%$99/sqft |
Source: NoCoast MLS as distributed by MLS GRID #5365663 Report a problem | ||
| 10/28/2010 | Pending sale | $125,000$105/sqft |
Source: Prudential First of Pella Realty #19365 Report a problem | ||
| 10/8/2010 | Listed for sale | $125,000$105/sqft |
Source: Prudential First of Pella Realty #19365 Report a problem | ||
Public tax history
| Year | Property taxes | Tax assessment |
|---|---|---|
| 2025 | $2,830 +0.4% | $227,120 +9.6% |
| 2024 | $2,818 -1.9% | $207,170 |
| 2023 | $2,872 +0.8% | $207,170 +18.7% |
| 2022 | $2,848 +3% | $174,590 |
| 2021 | $2,766 +2.2% | $174,590 +9% |
| 2020 | $2,706 +9% | $160,190 |
| 2019 | $2,482 +3.2% | $160,190 +13% |
| 2018 | $2,406 -3.8% | $141,810 +4.3% |
| 2017 | $2,502 +7.1% | $135,960 |
| 2016 | $2,336 | $135,960 +5.8% |
| 2015 | $2,336 +7.6% | $128,520 +0.4% |
| 2014 | $2,172 +6.4% | $128,040 |
| 2013 | $2,042 +3% | -- |
| 2012 | $1,982 +2.8% | -- |
| 2011 | $1,928 +4.8% | -- |
| 2010 | $1,840 +0.7% | -- |
| 2009 | $1,828 +3.4% | -- |
| 2008 | $1,768 +14.7% | -- |
| 2007 | $1,542 | -- |
Find assessor info on the county website
Monthly payment
Est. payment
Payment breakdown
Explore the cost of this home by adjusting the details. Changes won't be saved.Climate risks
Neighborhood: 50219
Nearby schools
Schools provided by the listing agent
- District: Pella
Source: DMMLS. This data may not be complete. We recommend contacting the local school district to confirm school assignments for this home.


Similar homes
- $349,9003 bd2 ba1.7k sqft507 Madison St, Pella, IA 50219For Sale
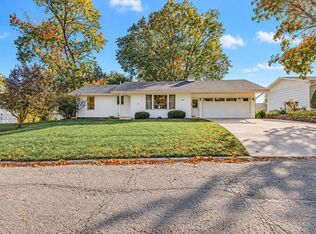 MLS ID #752249, John Holterhaus, Pella Real Estate Services. DMMLS
- $349,9003 bd2 ba1.1k sqft1562 W 3rd St, Pella, IA 50219For Sale
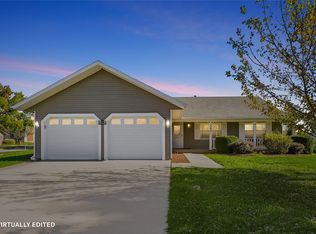 MLS ID #752332, Jill Veenstra, Home Realty. DMMLS
- $327,9004 bd2 ba1k sqft409 Hazel St, Pella, IA 50219For Sale
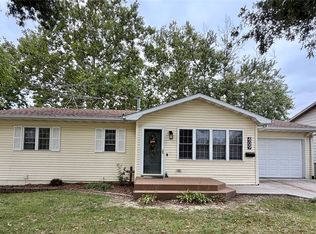 MLS ID #751508, Cher Pingel, Home Realty. DMMLS
- $310,0003 bd3 ba1.2k sqft1020 Park Ln, Pella, IA 50219For Sale
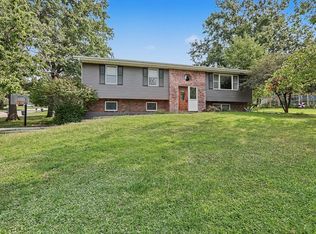 MLS ID #746967, Grady Carson, Century 21 Signature. DMMLS
