Under Construction. The Summerlin checks all your boxes! This breath taking two-story home features an expansive design with a convenient three-car garage. The first floor features an open-concept family room that complements a chef-ready kitchen and a cozy dining room, plus a private office and a spacious lanai. On the same level is the tranquil owner’s suite with an attached bathroom. Found upstairs are three secondary bedrooms, a bonus room and flex space. With “Everything’s Included”, luxury and value go hand in hand. Enjoy connectivity, green building features, plus new energy conscious appliances. Welcome to Wellness Ridge the community that was designed to provide a Healthy & Active Lifestyle!! Community Features include: Sports Courts, Clubhouse, Fitness Center, Conservation Areas, Playground, Resort Style Swimming Pool and Multi-Use Trails. This beautiful home is very close to Lake Louisa State Park. Clermont is one of the fastest-growing cities in Central Florida. Strategically located close to Orlando and theme parks, it is known for its picturesque hills and pristine lakes. Schedule your appointment today!
Pending
Price cut: $15.3K (8/7)
$672,990
3120 NAMASTE DRIVE, CLERMONT, FL 34714
4beds
3,147sqft
Single Family Residence
Built in 2026
7,405 Square Feet Lot
$669,200 Zestimate®
$214/sqft
$198/mo HOA
What's special
Private officeThree secondary bedroomsSpacious lanaiCozy dining roomOpen-concept family roomExpansive designNew energy conscious appliances
- 151 days |
- 62 |
- 1 |
Zillow last checked:
Listing updated:
Listed by:
Ben Goldstein 407-310-7677,
LENNAR REALTY 800-229-0611
Source: Stellar MLS,MLS#: O6391754 Originating MLS: Orlando Regional
Originating MLS: Orlando Regional
Facts & features
Interior
Bedrooms & bathrooms
- Bedrooms: 4
- Bathrooms: 4
- Full bathrooms: 3
- 1/2 bathrooms: 1
Rooms
- Room types: Family Room, Utility Room
Primary bedroom
- Features: Walk-In Closet(s)
- Level: First
- Area: 196 Square Feet
- Dimensions: 14x14
Bedroom 2
- Features: Built-in Closet
- Level: Second
- Area: 132 Square Feet
- Dimensions: 12x11
Bedroom 3
- Features: Built-in Closet
- Level: Second
- Area: 143 Square Feet
- Dimensions: 13x11
Bedroom 4
- Features: Built-in Closet
- Level: Second
- Area: 132 Square Feet
- Dimensions: 12x11
Bonus room
- Features: No Closet
- Level: Second
- Area: 288 Square Feet
- Dimensions: 16x18
Dining room
- Level: First
- Area: 88 Square Feet
- Dimensions: 11x8
Great room
- Level: First
- Area: 272 Square Feet
- Dimensions: 17x16
Kitchen
- Features: Kitchen Island
- Level: First
- Area: 195 Square Feet
- Dimensions: 13x15
Office
- Level: First
- Area: 132 Square Feet
- Dimensions: 12x11
Heating
- Central, Electric
Cooling
- Central Air
Appliances
- Included: Dishwasher, Disposal, Dryer, Microwave, Range, Refrigerator, Washer
- Laundry: Inside
Features
- In Wall Pest System
- Flooring: Carpet, Ceramic Tile
- Has fireplace: No
Interior area
- Total structure area: 3,747
- Total interior livable area: 3,147 sqft
Video & virtual tour
Property
Parking
- Total spaces: 3
- Parking features: Driveway, Garage Door Opener
- Attached garage spaces: 3
- Has uncovered spaces: Yes
- Details: Garage Dimensions: 29x22
Features
- Levels: Two
- Stories: 2
- Exterior features: Sidewalk
Lot
- Size: 7,405 Square Feet
- Residential vegetation: Trees/Landscaped
Details
- Parcel number: 222326001000134600
- Zoning: P-D
- Special conditions: None
Construction
Type & style
- Home type: SingleFamily
- Property subtype: Single Family Residence
Materials
- Block, Stucco
- Foundation: Slab
- Roof: Shingle
Condition
- Under Construction
- New construction: Yes
- Year built: 2026
Details
- Builder model: Summerlin
- Builder name: Lennar Homes
Utilities & green energy
- Sewer: Public Sewer
- Water: Public
- Utilities for property: Cable Available, Cable Connected, Electricity Available, Electricity Connected, Fiber Optics, Street Lights, Underground Utilities
Community & HOA
Community
- Features: Fitness Center, No Truck/RV/Motorcycle Parking
- Security: Security System Owned, Smoke Detector(s)
- Pet fee: $0 monthly
- Subdivision: WELLNESS WAY 60S
HOA
- Has HOA: Yes
- Amenities included: Fitness Center, Playground, Pool, Tennis Court(s), Trail(s)
- Services included: Community Pool, Reserve Fund, Maintenance Grounds, Recreational Facilities
- HOA fee: $198 monthly
- HOA name: Icon Management / Brad Compton
Location
- Region: Clermont
Financial & listing details
- Price per square foot: $214/sqft
- Date on market: 3/18/2026
- Cumulative days on market: 72 days
- Listing terms: Cash,Conventional,FHA,VA Loan
- Ownership: Fee Simple
- Total actual rent: 0
- Electric utility on property: Yes
- Road surface type: Paved, Asphalt
Estimated market value
$669,200
$636,000 - $703,000
$3,102/mo
Price history
| Date | Event | Price |
|---|---|---|
| 8/10/2026 | Pending sale | $672,990$214/sqft |
Source:  Stellar MLS #O6391754 Report a problem Stellar MLS #O6391754 Report a problem | ||
| 8/7/2026 | Price change | $672,990-2.2%$214/sqft |
Source: Stellar MLS #O6391754 Report a problem | ||
| 5/27/2026 | Pending sale | $688,240$219/sqft |
Source: Stellar MLS #O6391754 Report a problem | ||
| 5/26/2026 | Price change | $688,240+0.7%$219/sqft |
Source: Stellar MLS #O6391754 Report a problem | ||
| 5/12/2026 | Price change | $683,240-0.7%$217/sqft |
Source: Stellar MLS #O6391754 Report a problem | ||
| 4/29/2026 | Price change | $688,240-0.7%$219/sqft |
Source: Stellar MLS #O6391754 Report a problem | ||
| 3/25/2026 | Price change | $693,240+0.7%$220/sqft |
Source: Stellar MLS #O6391754 Report a problem | ||
| 3/18/2026 | Listed for sale | $688,240$219/sqft |
Source: Stellar MLS #O6391754 Report a problem | ||
Public tax history
Tax history is unavailable.
Monthly payment
Est. payment
Payment breakdown
Explore the cost of this home by adjusting the details. Changes won't be saved.Climate risks
Neighborhood: 34714
Nearby schools
GreatSchools rating
- 3/10Sawgrass Bay Elementary SchoolGrades: PK-5Distance: 4.6 mi
- 6/10Windy Hill Middle SchoolGrades: 6-8Distance: 3.1 mi
- 5/10East Ridge High SchoolGrades: 9-12Distance: 4.9 mi
Schools provided by the listing agent
- Elementary: Sawgrass bay Elementary
- Middle: Windy Hill Middle
- High: East Ridge High
Source: Stellar MLS. This data may not be complete. We recommend contacting the local school district to confirm school assignments for this home.

- $375,3003 bd3 ba1.8k sqft3240 Namaste Dr, Clermont, FL 34714Pending
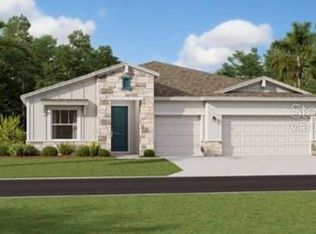
- $574,9404 bd2 ba2.5k sqft3116 Namaste Dr, Clermont, FL 34714New Construction
- $386,3403 bd3 ba1.8k sqft3276 Namaste Dr, Clermont, FL 34714Pending

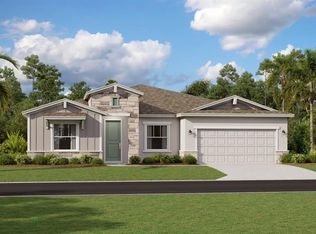
- $609,9904 bd4 ba2.9k sqft3128 Namaste Rd, Clermont, FL 34714Pending
- $534,9905 bd3 ba2.6k sqft6060 Wellbeing Way, Clermont, FL 34714Pending
- $419,4903 bd3 ba1.7k sqft6009 Wellbeing Way, Clermont, FL 34714Sold
- $600,9904 bd3 ba2.6k sqft3112 Namaste Dr, Clermont, FL 34714New Construction
- $549,9904 bd3 ba2.1k sqft3108 Namaste Dr, Clermont, FL 34714Pending
A local agent can set up tours, give advice and negotiate with sellers.
Similar homes
- $684,9904 bd4 ba3.1k sqft3180 NAMASTE DRIVE, CLERMONT, FL 34714New Construction

 Stellar MLS
 - $590,9904 bd3 ba2.6k sqft3235 MINDFULLNESS DRIVE, CLERMONT, FL 34714New Construction
 MLS ID #O6432965, Ben Goldstein, LENNAR REALTY. Stellar MLS
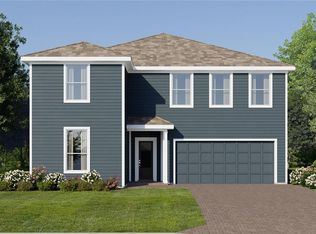
 - $612,9905 bd4 ba3k sqft2771 MERCY CIRCLE, CLERMONT, FL 34714New Construction
 Stellar MLS
 - $461,9904 bd3 ba1.8k sqft3323 MINDFULLNESS DRIVE, CLERMONT, FL 34714New Construction
 Stellar MLS
 - $615,9905 bd4 ba3.1k sqft3118 MINDFULLNESS DRIVE, CLERMONT, FL 34714New ConstructionMLS ID #O6414154, Ben Goldstein, LENNAR REALTY. Stellar MLS
- $623,9905 bd4 ba3k sqft2713 MERCY CIRCLE, CLERMONT, FL 34714New ConstructionStellar MLS
- from $684,9903 bd3 ba2.3k sqftMahogany Plan, Parkside Trails, Clermont, FL 34714New ConstructionPulte
- $519,9905 bd3 ba2.6k sqft3347 MINDFULLNESS DRIVE, CLERMONT, FL 34714New ConstructionMLS ID #O6431083, Ben Goldstein, LENNAR REALTY. Stellar MLS
- $474,9903 bd3 ba2.1k sqft6072 MEDITATION DRIVE, CLERMONT, FL 34714New ConstructionStellar MLS
- $373,9903 bd3 ba1.6k sqft3284 NAMASTE DRIVE, CLERMONT, FL 34714New ConstructionStellar MLS
- $734,9905 bd3 ba3.1k sqft7500 CATANIA LOOP, CLERMONT, FL 34714New ConstructionMLS ID #O6424334, Stephen Wood, RISEWELL HOMES FLORIDA LLC. Stellar MLS
- $585,8804 bd3 ba2.6k sqft14640 CRESTAVISTA DRIVE, CLERMONT, FL 34714New ConstructionMLS ID #O6401806, Stephen Wood, TRINITY FAMILY BUILDERS LLC. Stellar MLS
- $472,9904 bd3 ba2.3k sqft5219 HAVEN VIEW DRIVE, CLERMONT, FL 34714New ConstructionMLS ID #O6407855, Ben Goldstein, LENNAR REALTY. Stellar MLS
- $449,0004 bd3 ba2k sqft6032 BLISSFUL STREET, CLERMONT, FL 34714For SaleMLS ID #O6420238, Ryan Solberg, MAXLIFE REALTY LLC. Stellar MLS
- $573,0114 bd3 ba2.3k sqft14724 CRESTAVISTA AVENUE, CLERMONT, FL 34714New ConstructionMLS ID #O6394685, Stephen Wood, TRINITY FAMILY BUILDERS LLC. Stellar MLS
- $714,9904 bd3 ba2.8k sqft5978 FLOWERING CHERRY BEND, WINTER GARDEN, FL 34787New ConstructionStellar MLS
- from $802,9905 bd4 ba3.5k sqftScarlett II Plan, Parkside Trails, Clermont, FL 34714New ConstructionPulte
- $459,9004 bd3 ba1.8k sqft2916 TRANSFORMATION WAY, CLERMONT, FL 34714For SaleMLS ID #O6380062, Carmen Aridas, RE/MAX PRIME PROPERTIES. Stellar MLS
- from $714,9905 bd4 ba3.5k sqftScarlett Plan, Lakehaven Estates, Clermont, FL 34711New ConstructionPulte
- $451,4902 bd2 ba1.7k sqft3047 REPOSE DRIVE, CLERMONT, FL 34714New ConstructionMLS ID #O6409792, Ben Goldstein, LENNAR REALTY. Stellar MLS
