3122 Lookaway Trail offers three bedrooms, one full bathroom, a bonus room, original hardwood floors, and an oversized flat backyard right under a half acre.
Located approximately 10 to 15 minutes, Hamilton Place, the lake, VW, Volkswagen, downtown Chattanooga and so much more. This property could be a great option for a first home, investment property, or rental.
The kitchen was fully rebuilt in 2026 with new cabinetry, laminate countertops, flooring, dishwasher, microwave, sink, faucet with cup rinser, updated lighting, outlets and switches. Additional improvements over the years include upgraded PEX plumbing, electrical updates, refinished hardwood floors, removal of most of the popcorn ceilings, updated interior paint, replacement exterior doors, and driveway repairs.
The bonus room provides additional flexibility for an office, playroom, hobby space, or second living area. Outside, the approximately 0.42 acre lot gives you plenty of yard space for entertaining, gardening, pets, or simply enjoying a little more room between you and your neighbors. A storage shed provides additional space for tools and lawn equipment.
The home has already seen a number of meaningful updates while still leaving opportunities for the next owner to add their own finishing touches. With a large lot, flexible living space, updated kitchen, and convenient access to downtown Chattanooga, 3122 Lookaway Trail offers plenty of potential for its next owner.
Coming soon
$265,000
3122 Lookaway Trl, Chattanooga, TN 37406
3beds
1,320sqft
Single Family Residence
Built in 1951
0.42 Acres Lot
$-- Zestimate®
$201/sqft
$-- HOA
What's special
- 28 days
- 290
- 25
Zillow last checked:
Listing updated:
Listed by:
Erica Allen 423-227-8168,
United Real Estate Experts 423-771-7611
Source: Greater Chattanooga Realtors,MLS#: 1542876
Facts & features
Interior
Bedrooms & bathrooms
- Bedrooms: 3
- Bathrooms: 1
- Full bathrooms: 1
Bedroom
- Level: First
Bedroom
- Level: First
Bedroom
- Level: First
Bathroom
- Description: Full Bathroom
- Level: First
Dining room
- Level: First
Laundry
- Description: Closet
- Level: First
Living room
- Level: First
Heating
- Central, Electric
Cooling
- Central Air, Electric
Appliances
- Included: Electric Water Heater, Free-Standing Electric Range, Refrigerator
- Laundry: Laundry Closet, Electric Dryer Hookup, Gas Dryer Hookup, Washer Hookup
Features
- Tub/shower Combo, Separate Dining Room
- Flooring: Carpet, Hardwood
- Windows: Vinyl Frames
- Basement: Cellar
- Has fireplace: No
Interior area
- Total structure area: 1,320
- Total interior livable area: 1,320 sqft
- Finished area above ground: 1,320
- Finished area below ground: 0
Property
Parking
- Total spaces: 1
- Parking features: Asphalt, Driveway, RV Access/Parking
- Carport spaces: 1
Features
- Levels: One
- Exterior features: None
- Pool features: None
Lot
- Size: 0.42 Acres
- Dimensions: 100 x 185
- Features: Level
Details
- Parcel number: 128k G 010
Construction
Type & style
- Home type: SingleFamily
- Property subtype: Single Family Residence
Materials
- Other
- Foundation: Stone
- Roof: Asphalt,Shingle
Condition
- New construction: No
- Year built: 1951
Utilities & green energy
- Sewer: Public Sewer
- Water: Public
- Utilities for property: Cable Available, Electricity Available, Phone Available, Sewer Connected
Community & HOA
Community
- Features: None
- Security: Smoke Detector(s)
- Subdivision: Beverly Hgts
HOA
- Has HOA: No
Location
- Region: Chattanooga
Financial & listing details
- Price per square foot: $201/sqft
- Tax assessed value: $147,700
- Annual tax amount: $1,272
- Date on market: 9/15/2026
- Listing terms: Cash,Conventional,FHA,Owner May Carry,VA Loan
Estimated market value
Not available
Estimated sales range
Not available
$1,570/mo
Price history
| Date | Event | Price |
|---|---|---|
| 6/15/2017 | Sold | $72,500-2.7%$55/sqft |
Source: Greater Chattanooga Realtors #1262780 Report a problem | ||
| 5/7/2017 | Pending sale | $74,500$56/sqft |
Source: Chattanooga - East Brainerd #1262780 Report a problem | ||
| 4/26/2017 | Listed for sale | $74,500+7.2%$56/sqft |
Source: Keller Williams - Chattanooga - East Brainerd #1262780 Report a problem | ||
| 11/30/1998 | Sold | $69,500+139.7%$53/sqft |
Source: Public Record Report a problem | ||
| 5/7/1998 | Sold | $29,000-37%$22/sqft |
Source: Public Record Report a problem | ||
| 10/16/1997 | Sold | $46,000$35/sqft |
Source: Public Record Report a problem | ||
Public tax history
| Year | Property taxes | Tax assessment |
|---|---|---|
| 2025 | $560 +7.6% | $36,925 +58.8% |
| 2024 | $520 | $23,250 |
| 2023 | $520 | $23,250 |
| 2022 | $520 | $23,250 |
| 2021 | $520 -1.4% | $23,250 +21.9% |
| 2020 | $527 | $19,075 |
| 2019 | $527 | $19,075 |
| 2018 | $527 -51.5% | $19,075 |
| 2017 | $1,088 +0.4% | $19,075 |
| 2016 | $1,084 | -- |
| 2015 | $1,084 | $19,100 |
| 2014 | $1,084 +8.6% | -- |
| 2013 | $998 | $19,100 -2.9% |
| 2012 | $998 | $19,675 |
| 2011 | $998 | $19,675 |
| 2010 | $998 +7.9% | $19,675 |
| 2009 | $926 | $19,675 +12.3% |
| 2008 | -- | $17,525 |
| 2007 | -- | $17,525 |
| 2006 | -- | $17,525 -2% |
| 2005 | -- | $17,875 +10.5% |
| 2004 | -- | $16,175 |
| 2003 | -- | $16,175 |
| 2002 | -- | $16,175 |
| 2001 | -- | $16,175 +35.6% |
| 2000 | -- | $11,925 |
Find assessor info on the county website
Monthly payment
Est. payment
Payment breakdown
Explore the cost of this home by adjusting the details. Changes won't be saved.Climate risks
Neighborhood: 37406
Nearby schools
Schools provided by the listing agent
- Elementary: Hillcrest Elementary
- Middle: Dalewood Middle
- High: Brainerd High
Source: Greater Chattanooga Realtors. This data may not be complete. We recommend contacting the local school district to confirm school assignments for this home.
- $263,3003 bd2 ba1.5k sqft3140 Lookaway Trl, Chattanooga, TN 37406Off Market
- $172,100-- bd1 ba1.1k sqft3120 Lookaway Trl, Chattanooga, TN 37406Off Market
- $198,100-- bd1 ba1.4k sqft3148 Lookaway Trl, Chattanooga, TN 37406Off Market
- $237,900-- bd1 ba1.3k sqft3129 Lookaway Trl, Chattanooga, TN 37406Off Market
Similar homes
- $259,4003 bd2 ba1.2k sqft303 Shawnee Trl, Chattanooga, TN 37411For Sale
 MLS ID #1533292, Jim T Lea. Greater Chattanooga Realtors
 - $184,9003 bd1 ba992 sqft2320 Harrison Pike, Chattanooga, TN 37406For Sale
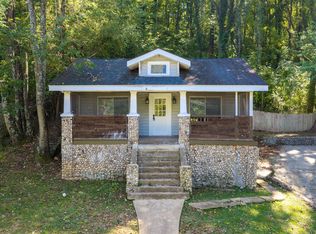 MLS ID #1543941, Rachel C Bruner. Greater Chattanooga Realtors
 - $215,0003 bd2 ba1.1k sqft1203 Sholar Ave, Chattanooga, TN 37406For Sale
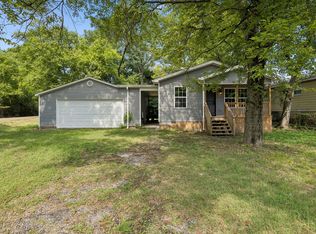 MLS ID #1539959, Natalia Bauman. Greater Chattanooga Realtors
 - $299,5003 bd2 ba1.4k sqft4603 Parkside Ln, Chattanooga, TN 37416For Sale
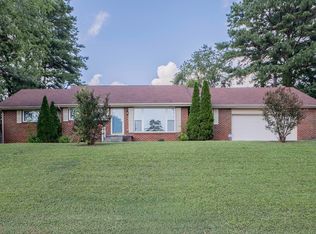 MLS ID #1540621, Eric Tidmore. Greater Chattanooga Realtors
 - $299,0003 bd2 ba1.4k sqft4844 Pawnee Trl, Chattanooga, TN 37411For Sale
 MLS ID #3243074, Ingrid Prather. RealTracs MLS as distributed by MLS GRID
