Welcome to The River District—a true master-planned community designed for the way you live, work, and play.
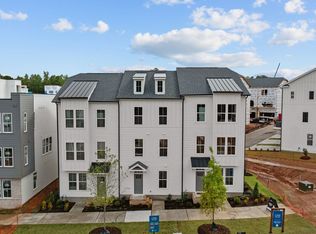
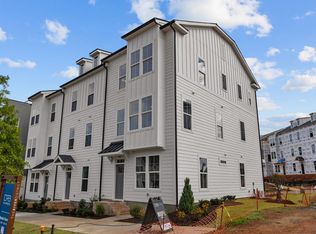
This beautifully appointed Landon three-story townhome offers exceptional flexibility and style. The main level features a guest bedroom as well as a full bathroom w/ a walk in shower.
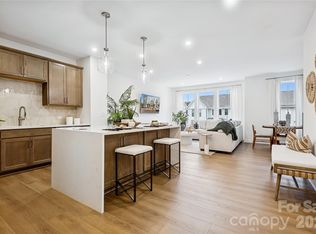
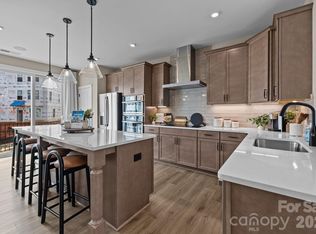
Upstairs, the heart of the home shines with a gourmet kitchen showcasing quartz countertops, a built-in oven and microwave, electric cooktop, and soft-close cabinetry. The open-concept dining and living areas provide an inviting space for entertaining, with sliding glass doors leading to your private balcony—ideal for morning coffee or evening relaxation.
The third level hosts a serene owner’s retreat, complete with a bright and airy bedroom and a spa-inspired bath designed for ultimate comfort. Two additional bedrooms, a full bath, and a conveniently located laundry area complete the upper floor.
Every detail of this home has been thoughtfully curated, with interior design finishes individually hand-selected by our professional design team.
Location truly sets this home apart. At The River District, you’re just minutes from everything you need. The community will feature resort-style amenities including a pool, clubhouse with fitness center, tennis and pickleball courts, parks, scenic trails, a working two-acre farm with an on-site farmer, and a stunning riverfront amphitheater.
Experience elevated living in a vibrant community where convenience meets connection. Estimated completion: July
Under contract-no show
$457,990
3122 Middle St, Charlotte, NC 28278
4beds
1,880sqft
Townhouse
Built in 2026
0.03 Acres Lot
$461,500 Zestimate®
$244/sqft
$273/mo HOA
What's special
Stunning riverfront amphitheaterGourmet kitchenBright and airy bedroomConveniently located laundry areaElectric cooktopBuilt-in oven and microwaveQuartz countertops
- 167 days
- 1
- 0
Zillow last checked:
Listing updated:
Listed by:
Samantha Castadoro scastadoro@drbgroup.com,
DRB Group of North Carolina, LLC,
Becky Elliott,
DRB Group of North Carolina, LLC
Source: Canopy MLS as distributed by MLS GRID,MLS#: 4361177
Facts & features
Interior
Bedrooms & bathrooms
- Bedrooms: 4
- Bathrooms: 4
- Full bathrooms: 3
- 1/2 bathrooms: 1
- Main level bedrooms: 1
Primary bedroom
- Features: Walk-In Closet(s)
- Level: Third
Bedroom s
- Level: Main
Bedroom s
- Level: Third
Bedroom s
- Level: Third
Bathroom half
- Level: Upper
Bathroom full
- Level: Third
Bathroom full
- Level: Main
Bathroom full
- Level: Third
Dining area
- Level: Upper
Kitchen
- Features: Kitchen Island, Open Floorplan
- Level: Upper
Laundry
- Level: Third
Living room
- Features: Open Floorplan
- Level: Upper
Heating
- Forced Air, Zoned
Cooling
- Central Air
Appliances
- Included: Dishwasher, Disposal, Exhaust Hood, Microwave, Wall Oven
- Laundry: Laundry Closet, Third Level
Features
- Kitchen Island, Open Floorplan, Pantry, Walk-In Closet(s)
- Flooring: Carpet, Tile, Vinyl
- Doors: Screen Door(s), Sliding Doors
- Has basement: No
- Attic: Pull Down Stairs
Interior area
- Total structure area: 1,093
- Total interior livable area: 1,880 sqft
- Finished area above ground: 1,880
- Finished area below ground: 0
Property
Parking
- Total spaces: 2
- Parking features: Driveway, Attached Garage, Garage Faces Rear, On Street, Garage on Main Level
- Attached garage spaces: 2
- Has uncovered spaces: Yes
Features
- Levels: Three Or More
- Stories: 3
- Entry location: Main
- Patio & porch: Balcony
- Pool features: Community
- Waterfront features: Dock, Paddlesport Launch Site - Community
- Body of water: Catawba River
Lot
- Size: 0.03 Acres
- Dimensions: 65 x 20
Details
- Parcel number: 11320361
- Zoning: R-3
- Special conditions: Standard
Construction
Type & style
- Home type: Townhouse
- Architectural style: Modern
- Property subtype: Townhouse
Materials
- Brick Partial, Hardboard Siding
- Foundation: Slab
Condition
- New construction: Yes
- Year built: 2026
Details
- Builder model: Landon
- Builder name: DRB Homes
Utilities & green energy
- Sewer: Public Sewer
- Water: City
- Utilities for property: Fiber Optics
Community & HOA
Community
- Features: Business Center, Clubhouse, Dog Park, Fitness Center, Lake Access, Playground, Recreation Area, Sidewalks, Sport Court, Street Lights, Tennis Court(s), Walking Trails, Other
- Security: Carbon Monoxide Detector(s), Smoke Detector(s)
- Subdivision: River District Westrow
HOA
- Has HOA: Yes
- HOA fee: $273 monthly
- HOA name: First Service Residential
- HOA phone: 855-546-9462
Location
- Region: Charlotte
Financial & listing details
- Price per square foot: $244/sqft
- Tax assessed value: $75,000
- Date on market: 3/24/2026
- Cumulative days on market: 76 days
- Road surface type: Concrete, Paved
Estimated market value
$461,500
$438,000 - $485,000
$2,618/mo
Price history
| Date | Event | Price |
|---|---|---|
| 5/30/2026 | Pending sale | $457,990$244/sqft |
Source:  Canopy MLS as distributed by MLS GRID #4361177 Report a problem Canopy MLS as distributed by MLS GRID #4361177 Report a problem | ||
| 4/18/2026 | Price change | $457,990-1.5%$244/sqft |
Source: Canopy MLS as distributed by MLS GRID #4361177 Report a problem | ||
| 3/24/2026 | Listed for sale | $464,990$247/sqft |
Source: Canopy MLS as distributed by MLS GRID #4361177 Report a problem | ||
Public tax history
Tax history is unavailable.
Monthly payment
Est. payment
Payment breakdown
Explore the cost of this home by adjusting the details. Changes won't be saved.Climate risks
Neighborhood: 28278
Nearby schools
Schools provided by the listing agent
- Elementary: Berewick
- Middle: Kennedy
- High: Olympic
Source: Canopy MLS as distributed by MLS GRID. This data may not be complete. We recommend contacting the local school district to confirm school assignments for this home.
Similar homes
- $488,0004 bd4 ba2.2k sqft7228 Westrow Ave #29, Charlotte, NC 28278New Construction
 MLS ID #4352441, Allison Broglie, Toll Brothers Real Estate Inc. Canopy MLS as distributed by MLS GRID
 - $469,9903 bd4 ba1.9k sqft4121 Westbound Dr, Charlotte, NC 28278New Construction
 MLS ID #4406282, Becky Elliott, DRB Group of North Carolina, LLC. Canopy MLS as distributed by MLS GRID
 - $449,9003 bd3 ba1.8k sqft4113 Westbound Dr, Charlotte, NC 28278New Construction
 DRB Homes
 - $443,9003 bd4 ba1.8k sqft4117 Westbound Dr, Charlotte, NC 28278New Construction
 MLS ID #4406299, Becky Elliott, DRB Group of North Carolina, LLC. Canopy MLS as distributed by MLS GRID
 - $469,9003 bd4 ba1.9k sqft3114 Middle St, Charlotte, NC 28278New ConstructionCanopy MLS as distributed by MLS GRID
- $439,9003 bd4 ba1.8k sqft3106 Middle St, Charlotte, NC 28278New ConstructionMLS ID #4361152, Samantha Castadoro, DRB Group of North Carolina, LLC. Canopy MLS as distributed by MLS GRID
- $475,9003 bd4 ba1.9k sqft3126 Middle St, Charlotte, NC 28278New ConstructionCanopy MLS as distributed by MLS GRID
- $429,0004 bd4 ba2.1k sqft4404 Millennium Ave #116, Charlotte, NC 28217For SaleMLS ID #4418616, Zack Bonczek, Keller Williams Lake Norman. Canopy MLS as distributed by MLS GRID
- $399,9993 bd3 ba1.8k sqft23206 Clarabelle Dr, Charlotte, NC 28273For SaleMLS ID #4381832, Stacey Sauls, Keller Williams Ballantyne Area. Canopy MLS as distributed by MLS GRID
- $425,0004 bd4 ba2.1k sqft9348 Ainslie Downs St, Charlotte, NC 28273For SaleMLS ID #4400255, Lisa McRorie, Coldwell Banker Realty. Canopy MLS as distributed by MLS GRID
- $455,8003 bd4 ba1.6k sqftMontclaire Terraces, Charlotte, NC 28217New ConstructionCanopy MLS as distributed by MLS GRID
- $484,9903 bd3 ba2.2k sqftSeven Oaks, Belmont, NC 28012New ConstructionCanopy MLS as distributed by MLS GRID
- $350,0003 bd3 ba1.5k sqftPorters Row, Charlotte, NC 28278For SaleMLS ID #4409246, Nicole McAlister, Keller Williams Ballantyne Area. Canopy MLS as distributed by MLS GRID
- $430,3003 bd4 ba1.6k sqftMontclaire Terraces, Charlotte, NC 28217New ConstructionCanopy MLS as distributed by MLS GRID
- $459,9003 bd4 ba2.4k sqft1717 Unison Dr, Charlotte, NC 28262For SaleMLS ID #4405855, Angela Craghead, Angela Craghead Realty Group LLC. Canopy MLS as distributed by MLS GRID
- $399,9003 bd4 ba1.6k sqftMontclaire Terraces, Charlotte, NC 28217New ConstructionCanopy MLS as distributed by MLS GRID
- $429,9003 bd4 ba2.2k sqft921 Portrush Ln, Tega Cay, SC 29708For SaleMLS ID #4381535, Dean Hagey, Realty One Group Revolution. Canopy MLS as distributed by MLS GRID
- $465,0002 bd3 ba1.5k sqft11451 Red Rust Ln, Charlotte, NC 28277For SaleMLS ID #4416474, Marcia Folnsbee, Helen Adams Realty. Canopy MLS as distributed by MLS GRID
- $499,0005 bd4 ba2.5k sqft16043 River Tree Ln, Charlotte, NC 28278For SaleMLS ID #4377197, Scott Byerly, RE/MAX Executive. Canopy MLS as distributed by MLS GRID
