ACCEPTING BACK UP OFFERS! Welcome to this beautifully maintained and thoughtfully upgraded 3-bedroom, 2.5-bath home with a 2-car garage, nestled in a charming neighborhood in the heart of Palm Springs! From the moment you arrive, you'll appreciate the exceptional curb appeal, lush landscaping, and designed exterior lighting along the walkway. Inside, the spacious open-concept floor plan seamlessly connects the kitchen, dining, and family room, creating the perfect space for everyday living and entertaining. A stunning custom accent wall with a built-in TV and electric fireplace adds warmth and character to the main living area. A beautifully remodeled half bath completes the first floor. (for further description, click the "more" link) Upstairs, you'll find three generously sized bedrooms, including a spacious primary suite with a remodeled bath which includes modern, sleek finishes. The laundry room is conveniently located upstairs. Step outside to your own private backyard oasis, where lush, meticulously maintained landscaping creates a beautiful, tranquil setting. Surrounded by vibrant greenery and fully fenced for privacy, this inviting outdoor retreat is perfect for relaxing, entertaining, or simply enjoying the Florida lifestyle. Centrally located in Palm Beach County with easy access to I-95, Palm Beach International Airport, downtown West Palm Beach, Wellington, shopping, dining, and beautiful beaches. This home offers the perfect combination of style, comfort, and convenience. A must-see!
Accepting backups
$475,000
3122 Shelby Way, Palm Springs, FL 33461
3beds
1,826sqft
Single Family Residence
Built in 2013
2,897 Square Feet Lot
$469,700 Zestimate®
$260/sqft
$30/mo HOA
What's special
Modern sleek finishesBeautifully remodeled half bathThree generously sized bedroomsSurrounded by vibrant greeneryPrivate backyard oasisSpacious open-concept floor planExceptional curb appeal
- 12 days
- 495
- 57
Likely to sell faster than
Zillow last checked:
Listing updated:
Listed by:
Jill Laurie Miller 561-707-2971,
LPT Realty, LLC
Source: BeachesMLS,MLS#: B26085703 Originating MLS: BeachesMLS
Facts & features
Interior
Bedrooms & bathrooms
- Bedrooms: 3
- Bathrooms: 3
- Full bathrooms: 2
- 1/2 bathrooms: 1
- Main level bathrooms: 1
Primary bedroom
- Level: Second
- Area: 266
- Dimensions: 19 X 14
Primary bedroom
- Level: Second
- Area: 266
- Dimensions: 19 X 14
Bedroom 2
- Level: Second
- Area: 182
- Dimensions: 14 X 13
Bedroom 2
- Level: Second
- Area: 182
- Dimensions: 14 X 13
Bedroom 3
- Level: Second
- Area: 238
- Dimensions: 17 X 14
Bedroom 3
- Level: Second
- Area: 238
- Dimensions: 17 X 14
Kitchen
- Level: Main
- Area: 96
- Dimensions: 12 X 8
Kitchen
- Level: Main
- Area: 96
- Dimensions: 12 X 8
Living room
- Level: Main
- Area: 280
- Dimensions: 14 X 20
Living room
- Level: Main
- Area: 280
- Dimensions: 14 X 20
Heating
- Central, Electric
Cooling
- Central Air, Ceiling Fan(s)
Appliances
- Included: Dryer, Dishwasher, Electric Range, Microwave, Refrigerator, Washer
- Laundry: Inside, Laundry Room, Upper Level
Features
- Built-in Features, Dual Sinks, Family/Dining Room, Kitchen Island, Upper Level Primary, Walk-In Closet(s)
- Flooring: Vinyl
- Windows: Sliding, Storm Window(s)
- Has fireplace: No
Interior area
- Total structure area: 2,288
- Total interior livable area: 1,826 sqft
Video & virtual tour
Property
Parking
- Total spaces: 4
- Parking features: Attached, Common, Driveway, Garage, Garage Door Opener
- Attached garage spaces: 2
- Has uncovered spaces: Yes
Accessibility
- Accessibility features: None
Features
- Levels: Two
- Stories: 2
- Patio & porch: Patio
- Exterior features: Awning(s), Garden, Lighting, Outdoor Living Area
- Fencing: Full,Wood
- Has view: Yes
- View description: Other
Lot
- Size: 2,897 Square Feet
- Features: Sprinklers Automatic, < 1/4 Acre, Zero Lot Line
Details
- Additional structures: None
- Parcel number: 70434418440000140
- Zoning: RM (city)
- Special conditions: Standard
- Other equipment: Negotiable
Construction
Type & style
- Home type: SingleFamily
- Architectural style: Florida
- Property subtype: Single Family Residence
Materials
- Concrete, Stucco
- Foundation: Slab
- Roof: Shingle
Condition
- Resale
- New construction: No
- Year built: 2013
Utilities & green energy
- Sewer: Public Sewer
- Water: Public
- Utilities for property: Cable Available, Electricity Available, Sewer Available
Community & HOA
Community
- Features: Home Owners Association, Street Lights
- Security: None
- Subdivision: SOUTHWIND SPRINGS
HOA
- Has HOA: Yes
- Amenities included: Parking
- Services included: Common Areas
- HOA fee: $30 monthly
- HOA name: Southwind Springs Homeowner's Association
Location
- Region: Palm Springs
Financial & listing details
- Price per square foot: $260/sqft
- Tax assessed value: $380,116
- Annual tax amount: $4,816
- Date on market: 10/8/2026
- Cumulative days on market: 8 days
- Listing terms: Cash,Conventional,FHA,VA Loan
- Electric utility on property: Yes
Estimated market value
$469,700
$446,000 - $493,000
$3,176/mo
Price history
| Date | Event | Price |
|---|---|---|
| 10/8/2026 | Listed for sale | $475,000+66.7%$260/sqft |
Source:  BeachesMLS #B26085703 Report a problem | ||
| 10/4/2019 | Sold | $285,000-4.2%$156/sqft |
Source: BeachesMLS #R10532404 Report a problem | ||
| 6/24/2019 | Listed for sale | $297,500$163/sqft |
Source: Springbok Realty #RX-10532404 Report a problem | ||
| 6/24/2019 | Pending sale | $297,500$163/sqft |
Source: Springbok Realty #RX-10532404 Report a problem | ||
| 5/22/2019 | Listed for sale | $297,500+60.9%$163/sqft |
Source: Springbok Realty #RX-10532404 Report a problem | ||
| 6/1/2013 | Sold | $184,900$101/sqft |
Source: Public Record Report a problem | ||
Public tax history
| Year | Property taxes | Tax assessment |
|---|---|---|
| 2025 | $4,816 +3% | $263,377 +2.9% |
| 2024 | $4,674 +2.5% | $255,954 +3% |
| 2023 | $4,560 +1.9% | $248,499 +3% |
| 2022 | $4,475 +1.9% | $241,261 +3% |
| 2021 | $4,391 +0.8% | $234,234 +1.4% |
| 2020 | $4,356 +18.5% | $231,000 +17.7% |
| 2019 | $3,677 | $196,338 +4.3% |
| 2018 | $3,677 +7.9% | $188,210 +0.9% |
| 2017 | $3,409 -0.8% | $186,447 +5.2% |
| 2016 | $3,437 +2.6% | $177,220 +4.8% |
| 2015 | $3,351 +8% | $169,148 +4.4% |
| 2014 | $3,103 +620.3% | $162,000 +852.9% |
| 2013 | $431 | $17,000 |
Find assessor info on the county website
Monthly payment
Est. payment
Payment breakdown
Explore the cost of this home by adjusting the details. Changes won't be saved.Climate risks
Neighborhood: 33461
Nearby schools
Schools provided by the listing agent
- Elementary: Clifford O. Taylor / Kirklane
- Middle: Palm Springs Community (Palm Beach)
- High: John I. Leonard
Source: BeachesMLS. This data may not be complete. We recommend contacting the local school district to confirm school assignments for this home.


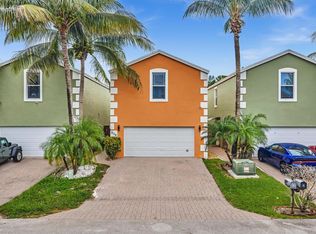
Similar homes
- $525,0003 bd2 ba1.3k sqft4344 Kent Avenue, Lake Worth, FL 33461For Sale

 MLS ID #B26075314, Anthony Anik PA, Keller Williams Realty/P B. BeachesMLS
- $625,0003 bd2 ba1.4k sqft124 Davis Road, Palm Springs, FL 33461For Sale
 MLS ID #B26040441, Thomas Perrotta, Horizon Palm Realty Group. BeachesMLS
- $465,9003 bd3 ba1.5k sqft4194 BENT RIVER Road, Lake Worth, FL 33467For Sale
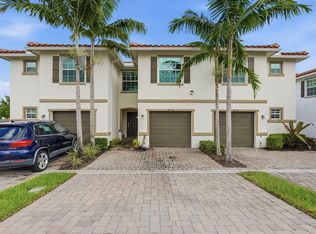 MLS ID #B26088467, Yesenia Mantilla, Costa Bella Realty Group Inc.. BeachesMLS
- $510,0004 bd3 ba1.4k sqft1019 N C Street, Lake Worth Beach, FL 33460For Sale
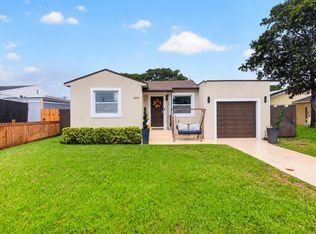 MLS ID #B26083674, Patrice Cadet, United Realty Group Inc.. BeachesMLS
- $510,0003 bd3 ba1.8k sqft7001 Chesapeake Circle, Boynton Beach, FL 33436For SaleMLS ID #B26074165, Zachary Josef Mazur, Coldwell Banker Realty. BeachesMLS
- $469,0003 bd2 ba1.4k sqft5483 Club Circle, Haverhill, FL 33415For SaleMLS ID #B26063755, Michelle K Munker, Reliant Realty ERA Powered. BeachesMLS
- $479,9003 bd3 ba1.6k sqft4178 LAGOON SHORE Drive, Lake Worth, FL 33467For SaleMLS ID #B26084757, Aaron Abbadie, Velocity. BeachesMLS
- $425,0003 bd2 ba1.6k sqft4180 N Landar Drive, Lake Worth, FL 33463For SaleMLS ID #B26067775, Janna Roukhmanova, LPT Realty, LLC. BeachesMLS
- $560,0003 bd2 ba1.7k sqft6854 Rienzo Street, Lake Worth, FL 33467For SaleMLS ID #B26021443, Michael C Bergman PA, Bergman Realty Group. BeachesMLS
- $525,0003 bd3 ba1.6k sqft7823 SPRINGFIELD LAKE Drive, Lake Worth, FL 33467For SaleMLS ID #B26084446, Ryan Jabbour, Keller Williams Realty Boca Ra. BeachesMLS
- $555,0004 bd3 ba2k sqft3758 Whitney Park Lane, Greenacres, FL 33463For SaleMLS ID #B26050770, Margarita Zhemukhova, Zhemukhova. BeachesMLS
- $425,0003 bd3 ba1.5k sqft1086 WOODFIELD Road, Greenacres, FL 33415For SaleMLS ID #B26085898, Liudmyla Matlakh, S & B Realty. BeachesMLS
- $439,9003 bd2 ba1.5k sqft120 Paddock Lane, Greenacres, FL 33413For SaleMLS ID #B26055007, Betty Jean Wilson, Coldwell Banker Realty. BeachesMLS
- $535,0003 bd3 ba1.9k sqft5041 Massy Drive, Lake Worth, FL 33463For SaleMLS ID #B26047641, William Jasper McDannold, BNC Realty Group LLC. BeachesMLS
- $475,0003 bd2 ba1.8k sqft12092 APRILIA Drive, Boynton Beach, FL 33437For SaleMLS ID #B26085117, Annette Amiraian Maggio, William Raveis Real Estate. BeachesMLS
- $550,0003 bd3 ba1.4k sqft6833 Barnwell Drive, Boynton Beach, FL 33437For SaleMLS ID #B26089240, Chevelle Young, KW Reserve. BeachesMLS
- $439,9993 bd3 ba1.6k sqft518 N Federal Highway #14, Lake Worth, FL 33460For SaleMLS ID #B26044250, Charles Luciano, Compass Florida LLC. BeachesMLS
- $489,9003 bd2 ba1.4k sqft944 Dickens Place, West Palm Beach, FL 33411For SaleMLS ID #B26068566, Paige Fiedorowicz, Serhant. BeachesMLS
- $516,9993 bd3 ba1.7k sqft4846 Purdue Drive, Boynton Beach, FL 33436For SaleMLS ID #B26013445, Jamie W Toro, Charles Rutenberg Realty FTL. BeachesMLS
- $625,0004 bd2 ba1.6k sqft1127 NW 9th Street, Boynton Beach, FL 33426For SaleMLS ID #B26061867, Michele Locke, Fine Living Realty of Palm Beaches. BeachesMLS
