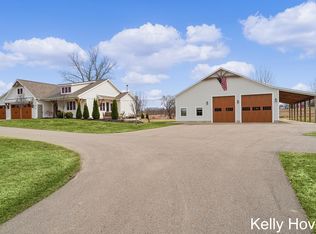
Experience luxury living and endless recreation in this exceptional two-story home. Thoughtfully designed for both everyday comfort and entertaining with a blend of elegance and functionality. You'll find custom cabinetry, a large center island, and an open layout in the kitchen that flows seamlessly into the dining, living room, and outdoor patio. The spacious primary suite provides a private retreat with a spa-like bathroom offering dual shower heads and a generous walk-in closet. Upstairs you'll find spacious bedrooms with privacy and function. While the basement offers plenty of room for entertaining with it's own wet bar and plenty of space for games. For outdoor living, enjoy your own backyard oasis with your very own inground pool, spacious patio, and peaceful views. While the heated barn offers the opportunity for year-round fun, featuring an indoor basketball court with space for volleyball, baseball or softball training, and pickleball. Complete with a kitchenette and finished epoxy flooring throughout, there's plenty of space for entertaining. This home is truly a one of a kind with privacy, function, and fun wrapped into one!
Active
Price cut: $30K (8/14)
$1,419,000
3123 Journey Dr, Hudsonville, MI 49426
5beds
4,352sqft
Single Family Residence
Built in 2018
1.6 Acres Lot
$-- Zestimate®
$326/sqft
$25/mo HOA
What's special
- 35 days |
- 803 |
- 49 |
Zillow last checked:
Listing updated:
Listed by:
Nichole L Vanderbeek 616-552-3017,
Suburban Realty Group LLC 616-366-3320,
Sara J Suidinski,
Suburban Realty Group LLC
Source: MichRIC,MLS#: 26036528
Facts & features
Interior
Bedrooms & bathrooms
- Bedrooms: 5
- Bathrooms: 6
- Full bathrooms: 4
- 1/2 bathrooms: 2
- Main level bedrooms: 1
Heating
- Forced Air
Cooling
- Central Air
Appliances
- Included: Bar Fridge, Built-In Gas Oven, Dishwasher, Disposal, Dryer, Microwave, Refrigerator, Washer
- Laundry: Laundry Room, Sink
Features
- Ceiling Fan(s), Wet Bar, Center Island, Pantry
- Flooring: Carpet, Ceramic Tile, Laminate
- Windows: Insulated Windows
- Basement: Daylight,Walk-Out Access
- Number of fireplaces: 1
- Fireplace features: Living Room
Interior area
- Total structure area: 2,852
- Total interior livable area: 4,352 sqft
- Finished area below ground: 1,500
Property
Parking
- Total spaces: 3
- Parking features: Garage Faces Side, Garage Door Opener, Attached
- Garage spaces: 3
Features
- Stories: 2
- Has private pool: Yes
- Pool features: In Ground
- On waterfront: Yes
- Waterfront features: Pond
- Body of water: Private Pond
Lot
- Size: 1.6 Acres
- Dimensions: irregular - 250 x 420ish
Details
- Additional structures: Pole Barn
- Parcel number: 701815200074
Construction
Type & style
- Home type: SingleFamily
- Architectural style: Craftsman
- Property subtype: Single Family Residence
Materials
- Brick, HardiPlank Type, Vinyl Siding
- Roof: Shingle
Condition
- New construction: No
- Year built: 2018
Utilities & green energy
- Sewer: Septic Tank
- Water: Well
- Utilities for property: Natural Gas Connected
Community & HOA
Community
- Security: Smoke Detector(s)
HOA
- Has HOA: Yes
- Services included: Other, Snow Removal
- HOA fee: $300 annually
Location
- Region: Hudsonville
Financial & listing details
- Price per square foot: $326/sqft
- Tax assessed value: $387,496
- Annual tax amount: $11,842
- Date on market: 7/16/2026
- Listing terms: Cash,VA Loan,Conventional
- Road surface type: Paved
Estimated market value
Not available
Estimated sales range
Not available
$2,893/mo
Price history
| Date | Event | Price |
|---|---|---|
| 8/14/2026 | Price change | $1,419,000-2.1%$326/sqft |
Source:  MichRIC #26036528 Report a problem MichRIC #26036528 Report a problem | ||
| 7/16/2026 | Listed for sale | $1,449,000+2315%$333/sqft |
Source: MichRIC #26036528 Report a problem | ||
| 2/23/2018 | Sold | $60,000$14/sqft |
Source: Public Record Report a problem | ||
Public tax history
| Year | Property taxes | Tax assessment |
|---|---|---|
| 2025 | $11,192 +4.6% | $387,496 +3.1% |
| 2024 | $10,702 +5.2% | $375,845 +5% |
| 2023 | $10,169 +435.7% | $357,948 |
| 2022 | $1,898 | -- |
| 2021 | -- | -- |
| 2020 | -- | $317,724 |
Find assessor info on the county website
Monthly payment
Est. payment
Payment breakdown
Explore the cost of this home by adjusting the details. Changes won't be saved.Climate risks
Neighborhood: 49426
Nearby schools
GreatSchools rating
- 10/10Forest Grove Elementary SchoolGrades: PK-5Distance: 2.5 mi
- 7/10Riley Street Middle SchoolGrades: 6-8Distance: 1.1 mi
- 8/10Hudsonville High SchoolGrades: 9-12Distance: 3 mi
- $1,389,000-- bd-- ba-- sqft3123 Journey Dr, Hudsonville, MI 49426Off Market
- $400,4005 bd2 ba-- sqft1870 Riley St, Hudsonville, MI 49426Off Market
- $677,3004 bd4 ba1.9k sqft3091 Journey Dr, Hudsonville, MI 49426Off Market
- $415,000-- bd1 ba-- sqft1930 Riley St, Hudsonville, MI 49426Off Market
- $658,300-- bd-- ba-- sqft1930 Riley St, Hudsonville, MI 49426Off Market
- $654,900-- bd-- ba-- sqft1930 Riley St, Hudsonville, MI 49426Off Market
- $674,500-- bd-- ba-- sqft3075 Journey Dr, Hudsonville, MI 49426Off Market
- $553,400-- bd2 ba-- sqft1810 Riley St, Hudsonville, MI 49426Off Market
A local agent can set up tours, give advice and negotiate with sellers.
Similar homes
- $1,395,0005 bd5 ba5.5k sqft5714 Nelson Dr, Hudsonville, MI 49426For Sale

 MLS ID #26034157, Jonah Pit, Eastbrook Realty. MichRIC
 - $1,465,0005 bd5 ba4k sqft484 8th Ave SW, Byron Center, MI 49315For Sale
 MLS ID #26038661, Kelly J Hover, City2Shore Gateway Group of Byron Center. MichRIC
 - $850,0005 bd3 ba3.9k sqft3128 Greenly St, Hudsonville, MI 49426For Sale
 MLS ID #26040915, Lindsay J VanDuinen-Scully, RE/MAX of Grand Rapids (Grandville). MichRIC
 - $1,300,0004 bd5 ba5.7k sqft5999 Hillsborough Ct SW, Grandville, MI 49418For Sale
 MLS ID #26043837, Daniel R Burrill, Five Star Real Estate (Grandv). MichRIC
 - $989,0004 bd3 ba3.4k sqft990 Riley St, Hudsonville, MI 49426For SaleMLS ID #26041065, Tara A Reibel, Five Star Real Estate (Grandv). MichRIC
- $1,549,0006 bd4 ba5.1k sqft2807 8th Ave SW, Byron Center, MI 49315For SaleMLS ID #26037914, Alec Peterson, Coldwell Banker Woodland Schmidt Grand Haven. MichRIC
- $835,0005 bd5 ba4.3k sqft1936 Red Barn Rd, Hudsonville, MI 49426For SaleMLS ID #26031106, Donna K Anders, Berkshire Hathaway HomeServices Michigan Real Estate (Main). MichRIC
- $1,195,0005 bd4 ba4.6k sqft8335 Byron Garden Dr SW, Byron Center, MI 49315For SaleMLS ID #26033746, Brian D Silvernail, VENTURE REAL ESTATE GROUP. MichRIC
- $1,399,0005 bd5 ba5.2k sqft9269 Sedona Ridge Ct SE, Byron Center, MI 49315For SaleMLS ID #26036889, Linda K Hall, RDI Realty Inc.. MichRIC
- $1,049,0006 bd4 ba5.5k sqft3703 Westbeech Ct, Hudsonville, MI 49426For SaleMLS ID #26037913, Pamela G Foster, Berkshire Hathaway HomeServices Michigan Real Estate (Cascade). MichRIC
- $1,275,0004 bd5 ba4.1k sqft2550 Ranchland Dr SW, Byron Center, MI 49315For SaleMLS ID #26024709, Staci Wykes, Encompass-Realtors. MichRIC
- $749,9007 bd4 ba4.9k sqft7811 Cardinal Dr, Jenison, MI 49428For SaleMLS ID #26043974, Matt J Sleeman, RE/MAX Lakeshore. MichRIC
- $749,9006 bd4 ba3.5k sqft6054 Summerhill Dr, Hudsonville, MI 49426For SaleMLS ID #26039434, Tony Scholten, RE/MAX of Grand Rapids (Stndl). MichRIC
- $1,399,0004 bd4 ba4.3k sqft312 Ottogan Hills Ct, Dorr, MI 49323New ConstructionMLS ID #25056807, Nick J Holtrop, EXP Realty (Grand Rapids). MichRIC
- $1,050,0004 bd5 ba3.5k sqft9121 24th Ave, Jenison, MI 49428For SaleMLS ID #26043529, Steven E Danville, Greenridge Realty (West). MichRIC
- $1,395,0004 bd4 ba3.3k sqft1111 Plymouth Ave SE, Grand Rapids, MI 49506For SaleMLS ID #26043549, Katherine Stein, Maison Group Properties. MichRIC
- $875,0005 bd4 ba3.7k sqft8233 Boardwalk Dr SW, Byron Center, MI 49315For SaleMLS ID #26042875, Dana L Olthouse, Bellabay Realty (North). MichRIC
- $879,9005 bd4 ba3.3k sqft12618 Ridgedale Dr, Allendale, MI 49401For Sale By Owner
- $799,9994 bd4 ba4.8k sqft460 Buckshot Dr SW, Grandville, MI 49418For SaleMLS ID #26037327, Nicole Hansen, 616 Realty LLC. MichRIC
- $749,9005 bd4 ba4.1k sqft1664 Round Barn Dr, Hudsonville, MI 49426New ConstructionEastbrook Homes
