As you step onto the inviting covered porch, you'll be welcomed by a grand entryway. French doors open into the home office offering a private space for work or study. A secondary bedroom which includes ample storage space as well as a full bathroom is off the main entrance. Continuing through the entryway, you'll be drawn into the heart of the home where the spacious and open living areas unfold. The kitchen, featuring an island with built-in seating, a walk-in pantry and a butler's pantry, is designed for both functionality and style. Adjacent to the kitchen is the dining area embraced by windows. From the family room, step outside to the expansive two-story covered patio. Off the main living area, you'll discover the primary suite. This room features high ceilings and a wall of windows. The primary bathroom boasts dual vanities, a garden tub, glass enclosed shower, and two walk-in closets. Heading upstairs, you'll find a large game room with French doors connecting to the media room
Pending
$919,900
3123 Tulip Terrace Trl, Richmond, TX 77406
5beds
3,822sqft
Single Family Residence
Built in 2026
0.26 Acres Lot
$-- Zestimate®
$241/sqft
$106/mo HOA
What's special
Grand entrywayMedia roomTwo walk-in closetsInviting covered porchAmple storage spaceWalk-in pantryFrench doors
- 171 days
- 1
- 0
Zillow last checked:
Listing updated:
Listed by:
Lee Jones TREC #0439466 713-948-6666,
Perry Homes Realty, LLC
Source: HAR,MLS#: 9545928
Facts & features
Interior
Bedrooms & bathrooms
- Bedrooms: 5
- Bathrooms: 7
- Full bathrooms: 5
- 1/2 bathrooms: 2
Rooms
- Room types: Family Room, Guest Suite, Media Room, Utility Room
Primary bathroom
- Features: Full Secondary Bathroom Down, Half Bath, Primary Bath: Double Sinks, Primary Bath: Separate Shower, Primary Bath: Soaking Tub, Secondary Bath(s): Tub/Shower Combo, Vanity Area
Kitchen
- Features: Kitchen Island, Kitchen open to Family Room, Pantry, Walk-in Pantry
Heating
- Natural Gas
Cooling
- Ceiling Fan(s), Electric
Appliances
- Included: Disposal, Gas Oven, Microwave, Gas Cooktop, Gas Range, Dishwasher
- Laundry: Electric Dryer Hookup, Washer Hookup
Features
- Formal Entry/Foyer, High Ceilings, Prewired for Alarm System, 2 Bedrooms Down, Primary Bed - 1st Floor, Walk-In Closet(s)
- Flooring: Carpet, Tile, Wood
- Windows: Insulated/Low-E windows
- Number of fireplaces: 1
Interior area
- Total structure area: 3,822
- Total interior livable area: 3,822 sqft
Property
Parking
- Total spaces: 3
- Parking features: Attached
- Attached garage spaces: 3
Features
- Stories: 2
- Patio & porch: Covered
- Exterior features: Sprinkler System
- Fencing: Back Yard,Partial
Lot
- Size: 0.26 Acres
- Dimensions: 60 x 190
- Features: Back Yard, Subdivided, 0 Up To 1/4 Acre
Construction
Type & style
- Home type: SingleFamily
- Architectural style: Traditional
- Property subtype: Single Family Residence
Materials
- Brick, Stone
- Foundation: Slab
- Roof: Composition
Condition
- New construction: Yes
- Year built: 2026
Details
- Builder name: PERRY HOMES
Utilities & green energy
- Sewer: Public Sewer
- Water: Public
Green energy
- Green verification: ENERGY STAR Certified Homes, Other Energy Report
- Energy efficient items: Attic Vents, Thermostat, Other Energy Features
Community & HOA
Community
- Security: Prewired for Alarm System
- Subdivision: Harvest Green
HOA
- Has HOA: Yes
- Amenities included: Dog Park, Fitness Center, Park, Playground, Splash Pad, Tennis Court(s), Trail(s)
- HOA fee: $1,271 annually
Location
- Region: Richmond
Financial & listing details
- Price per square foot: $241/sqft
- Date on market: 4/27/2026
- Listing terms: Cash,Conventional,FHA,VA Loan
- Road surface type: Curbs
Estimated market value
Not available
Estimated sales range
Not available
$3,883/mo
Price history
| Date | Event | Price |
|---|---|---|
| 4/27/2026 | Pending sale | $919,900$241/sqft |
Source:  HAR #9545928 Report a problem HAR #9545928 Report a problem | ||
| 4/27/2026 | Listed for sale | $919,900$241/sqft |
Source: HAR #9545928 Report a problem | ||
Public tax history
Tax history is unavailable.
Monthly payment
Est. payment
Payment breakdown
Explore the cost of this home by adjusting the details. Changes won't be saved.Climate risks
Neighborhood: 77406
Nearby schools
Schools provided by the listing agent
- Elementary: Neill Elementary School
- Middle: Bowie Middle School (Fort Bend)
- High: Travis High School (Fort Bend)
Source: HAR. This data may not be complete. We recommend contacting the local school district to confirm school assignments for this home.
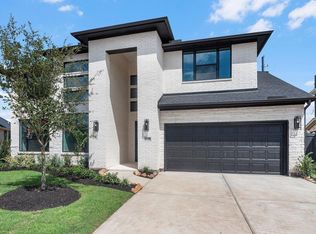
- $814,8535 bd5 ba3.8k sqft838 Fenugreek Fields Ct, Richmond, TX 77406New Construction
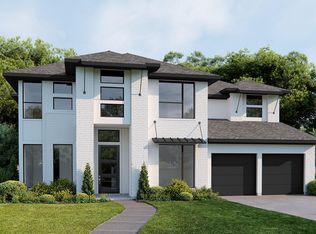
- $875,9005 bd5 ba3.7k sqft834 Fenugreek Fields Ct, Richmond, TX 77406Pending
- $824,6925 bd5 ba3.8k sqft3115 Tulip Terrace Trl, Richmond, TX 77406New Construction

- $455,6004 bd3 ba2.5k sqft831 Ciderhouse Crest Ln, Richmond, TX 77406Off Market
Similar homes
- $949,9005 bd5 ba3.8k sqft3006 Tulip Terrace Trl, Richmond, TX 77406New Construction
 HAR
HAR - $874,9904 bd5 ba3.6k sqft3114 Elderberry Orchard St, Richmond, TX 77406New Construction
 MLS ID #24586663, Jared Turner, Coventry Homes. HAR
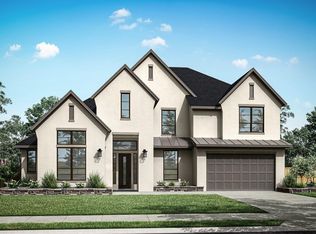
 - $1,159,9995 bd5 ba4.4k sqft2907 Teamriddle Way, Richmond, TX 77406New Construction
 HAR
HAR - $1,249,0005 bd6 ba4.4k sqft3018 Cranberry Creek Loop, Richmond, TX 77406New Construction
 MLS ID #34220848, Jimmy Franklin, Partners In Building. HAR
