NEW CONSTRUCTION BY PARTNERS IN BUILDING! This 4,490 sq. ft. two-story home offers 5 bedrooms, 6 full baths, a study, game room, loft & 3-car garage. The first floor features the primary suite with a spa-like bath, dual vanities, soaking tub, oversized shower & walk-in closet, plus a secondary bedroom with an adjacent full bath. The kitchen includes a large island & walk-in pantry, opening to the family room & dining area. A separate prep kitchen provides additional workspace for entertaining. Also on the first floor are a game room with access to a pool bath & a covered patio. Upstairs are three additional bedrooms, each with access to a full bath, plus a central loft. Additional highlights include a covered front porch, utility room, mud room & abundant storage throughout. Located in the highly acclaimed Harvest Green community, residents enjoy lakes, trails, resort-style pools, fitness center, Lifestyle Center, Farmhouse & year-round events.
New construction
$1,249,000
3018 Cranberry Creek Loop, Richmond, TX 77406
5beds
4,490sqft
Single Family Residence
Built in 2026
0.29 Acres Lot
$-- Zestimate®
$278/sqft
$106/mo HOA
What's special
Covered patioSoaking tubGame roomSeparate prep kitchenWalk-in closetCovered front porchUtility room
- 20 hours |
- 34 |
- 0 |
Zillow last checked:
Listing updated:
Listed by:
Jimmy Franklin 281-356-5339,
Partners In Building
Source: HAR,MLS#: 34220848
Facts & features
Interior
Bedrooms & bathrooms
- Bedrooms: 5
- Bathrooms: 6
- Full bathrooms: 6
Rooms
- Room types: Family Room, Game Room, Utility Room
Primary bedroom
- Level: First
- Area: 255
- Dimensions: 15x17
Bedroom
- Level: Second
- Area: 156
- Dimensions: 13x12
Bedroom
- Level: Second
- Area: 168
- Dimensions: 14x12
Bedroom
- Level: Second
- Area: 195
- Dimensions: 13x15
Bedroom
- Level: First
- Area: 168
- Dimensions: 12x14
Other
- Level: First
- Area: 156
- Dimensions: 12x13
Dining room
- Level: First
- Area: 180
- Dimensions: 12x15
Other
- Level: First
- Area: 299
- Dimensions: 23x13
Other
- Level: Second
- Area: 130
- Dimensions: 13x10
Family room
- Level: First
- Area: 400
- Dimensions: 20x20
Game room
- Level: First
- Area: 315
- Dimensions: 15x21
Kitchen
- Level: First
- Area: 221
- Dimensions: 13x17
Heating
- Natural Gas
Cooling
- Ceiling Fan(s), Electric
Appliances
- Included: Disposal, Convection Oven, Double Oven, Microwave, Gas Range, Dishwasher
- Laundry: Electric Dryer Hookup, Gas Dryer Hookup, Washer Hookup
Features
- Formal Entry/Foyer, High Ceilings, Prewired for Alarm System, 1 Bedroom Down - Not Primary BR, 3 Bedrooms Up, En-Suite Bath, Primary Bed - 1st Floor, Walk-In Closet(s)
- Flooring: Carpet, Tile
- Windows: Insulated/Low-E windows
- Number of fireplaces: 1
- Fireplace features: Gas Log
Interior area
- Total structure area: 4,490
- Total interior livable area: 4,490 sqft
Property
Parking
- Total spaces: 3
- Parking features: Attached
- Attached garage spaces: 3
Features
- Stories: 2
- Patio & porch: Patio/Deck, Porch
- Exterior features: Sprinkler System
- Fencing: Back Yard
Lot
- Size: 0.29 Acres
- Features: Subdivided, 1/4 Up to 1/2 Acre
Construction
Type & style
- Home type: SingleFamily
- Architectural style: Contemporary,Traditional
- Property subtype: Single Family Residence
Materials
- Spray Foam Insulation, Stucco
- Foundation: Slab
- Roof: Composition
Condition
- New construction: Yes
- Year built: 2026
Details
- Builder name: Partners in Building
Utilities & green energy
- Sewer: Public Sewer
- Water: Public, Water District
Green energy
- Green verification: ENERGY STAR Certified Homes, Environments for Living, HERS Index Score
- Energy efficient items: Thermostat, Lighting, HVAC
Community & HOA
Community
- Security: Prewired for Alarm System
- Subdivision: Harvest Green
HOA
- Has HOA: Yes
- Amenities included: Clubhouse, Fitness Center, Park, Playground, Pool, Splash Pad, Tennis Court(s)
- HOA fee: $1,271 annually
Location
- Region: Richmond
Financial & listing details
- Price per square foot: $278/sqft
- Date on market: 8/18/2026
- Listing terms: Cash,Conventional,FHA,Other,VA Loan
- Road surface type: Concrete
Estimated market value
Not available
Estimated sales range
Not available
Not available
Price history
| Date | Event | Price |
|---|---|---|
| 8/18/2026 | Listed for sale | $1,249,000$278/sqft |
Source:  HAR #34220848 Report a problem HAR #34220848 Report a problem | ||
Public tax history
Tax history is unavailable.
Monthly payment
Est. payment
Payment breakdown
Explore the cost of this home by adjusting the details. Changes won't be saved.Climate risks
Neighborhood: 77406
Nearby schools
GreatSchools rating
- 8/10James C Neill Elementary SchoolGrades: PK-5Distance: 0.8 mi
- 9/10James Bowie Middle SchoolGrades: 6-8Distance: 0.9 mi
- 7/10William B Travis High SchoolGrades: 9-12Distance: 1.1 mi
Schools provided by the listing agent
- Elementary: Neill Elementary School
- Middle: Bowie Middle School (Fort Bend)
- High: Travis High School (Fort Bend)
Source: HAR. This data may not be complete. We recommend contacting the local school district to confirm school assignments for this home.
- $1,299,0005 bd6 ba4.6k sqft3022 Cranberry Creek Loop, Richmond, TX 77406New Construction

- $1,799,0005 bd6 ba6.4k sqft3015 Cranberry Creek Loop, Richmond, TX 77406New Construction

- $1,429,0005 bd5 ba4.8k sqft3103 Cranberry Creek Loop, Richmond, TX 77406New Construction
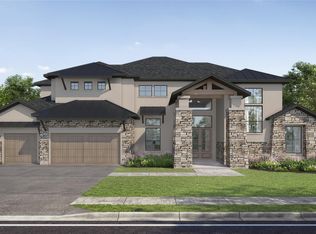
- $1,469,0005 bd5 ba4.9k sqft3206 Cranberry Creek Loop, Richmond, TX 77406New Construction

- $1,179,5005 bd7 ba5.1k sqft3102 Elderberry Orchard St, Richmond, TX 77406Off Market
- $1,049,9905 bd5 ba4.5k sqft3018 Elderberry Orchard St, Richmond, TX 77406New Construction
- $1,274,0005 bd6 ba4.7k sqft3107 Cranberry Creek Loop, Richmond, TX 77406New Construction
- $953,9415 bd5 ba4.2k sqft3106 Elderberry Orchard St, Richmond, TX 77406Pending
A local agent can set up tours, give advice and negotiate with sellers.
A local lender can help you make sure your offer is ready when you are.
Similar homes
- $1,189,6765 bd5 ba4.7k sqft715 Huckleberry Hvn, Richmond, TX 77406New Construction
 MLS ID #78483926, Jared Turner, Tri Pointe Homes. HAR
 - $1,299,0005 bd6 ba4.6k sqft3022 Cranberry Creek Loop, Richmond, TX 77406New ConstructionMLS ID #81246627, Jimmy Franklin, Partners In Building. HAR
- $1,189,6765 bd5 ba4.7k sqft715 Huckleberry Haven Dr, Richmond, TX 77406New Construction
 TRI Pointe Homes
 - $1,274,0005 bd6 ba4.7k sqft3107 Cranberry Creek Loop, Richmond, TX 77406New Construction
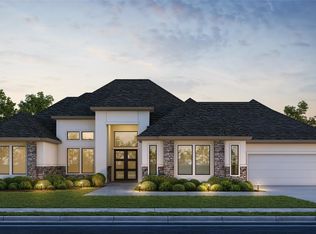 MLS ID #62094954, Jimmy Franklin, Partners In Building. HAR
 - $1,249,9906 bd7 ba5.5k sqft810 Lily Haven Trl, Richmond, TX 77406New ConstructionHAR
- $680,0005 bd5 ba3.6k sqft710 Butterfly Garden Trl, Richmond, TX 77406For SaleMLS ID #60713511, Shamim Momin, Momin Properties LLC. HAR
- $1,349,0005 bd5 ba4.7k sqft3119 Cranberry Creek Loop, Richmond, TX 77406New ConstructionMLS ID #70397739, Jimmy Franklin, Partners In Building. HAR
- $1,116,3365 bd5 ba4.5k sqft2911 Teamriddle Way, Richmond, TX 77406New ConstructionHAR
- $1,109,4115 bd6 ba4.5k sqft802 Lily Haven Trl, Richmond, TX 77406New ConstructionHAR
- $1,074,9905 bd6 ba4.6k sqft3115 Elderberry Orchard St, Richmond, TX 77406New ConstructionHAR
- $998,6995 bd6 ba4.2k sqft818 Lily Haven Trl, Richmond, TX 77406New ConstructionHAR
- $990,0005 bd5 ba4.3k sqft3502 Poppy Point Ct, Richmond, TX 77406For SaleMLS ID #46329701, Kristin DeBarbieris, Compass RE Texas, LLC - Memorial. HAR
- $1,469,0005 bd5 ba4.9k sqft3206 Cranberry Creek Loop, Richmond, TX 77406New ConstructionMLS ID #80593973, Jimmy Franklin, Partners In Building. HAR
- $1,049,9905 bd5 ba4.5k sqft3018 Elderberry Orchard St, Richmond, TX 77406New ConstructionHAR
- $1,429,0005 bd5 ba4.8k sqft3103 Cranberry Creek Loop, Richmond, TX 77406New ConstructionMLS ID #69124232, Jimmy Franklin, Partners In Building. HAR
- $999,9064 bd5 ba4.2k sqft806 Lily Haven Trl, Richmond, TX 77406New ConstructionHAR
- $985,0005 bd5 ba4.2k sqft710 Hummingbird Haven Dr, Richmond, TX 77406New ConstructionHAR
- $830,0004 bd6 ba4k sqft3503 Poppy Point Ct, Richmond, TX 77406For SaleMLS ID #26337848, Zain Khan, Gregtxrealty - Central. HAR
- $1,480,9905 bd7 ba5k sqft3111 Elderberry Orchard St, Richmond, TX 77406New ConstructionMLS ID #82041214, Jared Turner, Coventry Homes. HAR
- $943,9005 bd5 ba3.7k sqft807 Fenugreek Fields Ct, Richmond, TX 77406New ConstructionHAR
