NEW CONSTRUCTION BY PARTNERS IN BUILDING! ESTIMATED COMPLETION DECEMBER 2026! The private courtyard entryway welcomes you into a foyer leading to an executive study & formal dining room. A large gourmet kitchen features a massive gather-around island, high-end custom cabinetry, a walk-in pantry, & a separate breakfast nook. Adjacent to the kitchen, the spacious family room is filled with natural light & space for entertaining. The primary suite on the main floor is complete with an oversized spa-inspired primary bath & an exceptional walk-in closet. The first floor also boasts a dedicated media room & a game room that opens onto an oversized covered patio, perfect for outdoor enjoyment. A secondary bedroom is also located downstairs. Upstairs, find a versatile loft overlooking the lower living areas as well as three additional bedrooms. Located in the award-winning Harvest Green community with lakes, trails, a pool, fitness center, Lifestyle Center, Farmhouse, & year-round activities.
New construction
$1,469,000
3206 Cranberry Creek Loop, Richmond, TX 77406
5beds
4,999sqft
Single Family Residence
Built in 2026
0.31 Acres Lot
$-- Zestimate®
$294/sqft
$106/mo HOA
What's special
Private courtyard entrywayFormal dining roomExceptional walk-in closetMassive gather-around islandExecutive studyDedicated media roomWalk-in pantry
- 5 days |
- 78 |
- 2 |
Zillow last checked:
Listing updated:
Listed by:
Jimmy Franklin 281-356-5339,
Partners In Building
Source: HAR,MLS#: 80593973
Facts & features
Interior
Bedrooms & bathrooms
- Bedrooms: 5
- Bathrooms: 5
- Full bathrooms: 5
Rooms
- Room types: Family Room, Game Room, Media Room, Utility Room
Primary bathroom
- Features: Primary Bath: Double Sinks, Primary Bath: Separate Shower, Primary Bath: Soaking Tub, Secondary Bath(s): Tub/Shower Combo
Kitchen
- Features: Kitchen Island, Kitchen open to Family Room, Soft Closing Cabinets, Soft Closing Drawers, Walk-in Pantry
Heating
- Natural Gas
Cooling
- Ceiling Fan(s), Electric
Appliances
- Included: Disposal, Convection Oven, Double Oven, Microwave, Gas Range, Dishwasher
- Laundry: Electric Dryer Hookup, Gas Dryer Hookup, Washer Hookup
Features
- Formal Entry/Foyer, High Ceilings, Prewired for Alarm System, 1 Bedroom Down - Not Primary BR, 3 Bedrooms Up, En-Suite Bath, Primary Bed - 1st Floor, Walk-In Closet(s)
- Flooring: Carpet, Tile
- Windows: Insulated/Low-E windows
- Number of fireplaces: 1
- Fireplace features: Gas Log
Interior area
- Total structure area: 4,999
- Total interior livable area: 4,999 sqft
Property
Parking
- Total spaces: 4
- Parking features: Attached
- Attached garage spaces: 4
Features
- Stories: 2
- Patio & porch: Patio/Deck, Porch
- Fencing: Back Yard
Lot
- Size: 0.31 Acres
- Features: Subdivided, 1/4 Up to 1/2 Acre
Construction
Type & style
- Home type: SingleFamily
- Architectural style: Contemporary
- Property subtype: Single Family Residence
Materials
- Spray Foam Insulation, Stone, Stucco
- Foundation: Slab
- Roof: Composition
Condition
- New construction: Yes
- Year built: 2026
Details
- Builder name: Partners in Building
Utilities & green energy
- Sewer: Public Sewer
- Water: Public, Water District
Green energy
- Green verification: ENERGY STAR Certified Homes, Environments for Living, HERS Index Score
- Energy efficient items: Thermostat, Lighting, HVAC
Community & HOA
Community
- Security: Prewired for Alarm System
- Subdivision: Harvest Green
HOA
- Has HOA: Yes
- Amenities included: Clubhouse, Fitness Center, Park, Playground, Pool, Splash Pad, Tennis Court(s)
- HOA fee: $1,271 annually
Location
- Region: Richmond
Financial & listing details
- Price per square foot: $294/sqft
- Date on market: 7/17/2026
- Listing terms: Cash,Conventional,FHA,Other,VA Loan
- Road surface type: Concrete
Estimated market value
Not available
Estimated sales range
Not available
Not available
Price history
| Date | Event | Price |
|---|---|---|
| 7/17/2026 | Listed for sale | $1,469,000$294/sqft |
Source:  HAR #80593973 Report a problem HAR #80593973 Report a problem | ||
Public tax history
Tax history is unavailable.
Monthly payment
Est. payment
Payment breakdown
Explore the cost of this home by adjusting the details. Changes won't be saved.Climate risks
Neighborhood: 77406
Nearby schools
GreatSchools rating
- 8/10James C Neill Elementary SchoolGrades: PK-5Distance: 0.8 mi
- 9/10James Bowie Middle SchoolGrades: 6-8Distance: 0.9 mi
- 7/10William B Travis High SchoolGrades: 9-12Distance: 1 mi
Schools provided by the listing agent
- Elementary: Neill Elementary School
- Middle: Bowie Middle School (Fort Bend)
- High: Travis High School (Fort Bend)
Source: HAR. This data may not be complete. We recommend contacting the local school district to confirm school assignments for this home.
- $636,9005 bd4 ba3.6k sqft1121 Birch Rise, Richmond, TX 77406Off Market
- $1,574,0005 bd6 ba5.4k sqft3115 Cranberry Creek Loop, Richmond, TX 77406New Construction

- $1,349,0005 bd5 ba4.7k sqft3119 Cranberry Creek Loop, Richmond, TX 77406New Construction
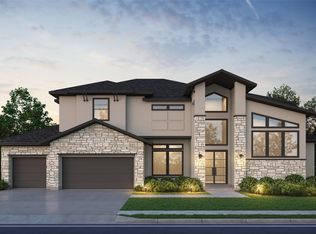
- $1,274,0005 bd6 ba4.7k sqft3107 Cranberry Creek Loop, Richmond, TX 77406New Construction
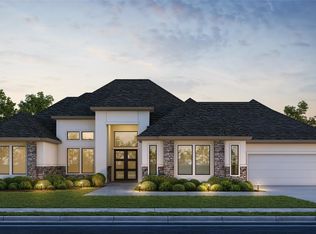
- $1,429,0005 bd5 ba4.8k sqft3103 Cranberry Creek Loop, Richmond, TX 77406New Construction
- $714,8004 bd3 ba3.4k sqft715 Fig Leaf Ln, Richmond, TX 77406Off Market
- $578,1004 bd3 ba3.1k sqft711 Fig Leaf Ln, Richmond, TX 77406Off Market
- $196,960-- bd-- ba-- sqft711 Fig Leaf Ln, Richmond, TX 77406Off Market
A local agent can set up tours, give advice and negotiate with sellers.
Similar homes
- $1,574,0005 bd6 ba5.4k sqft3115 Cranberry Creek Loop, Richmond, TX 77406New ConstructionMLS ID #42744172, Jimmy Franklin, Partners In Building. HAR
- $--5 bd4 ba4.7k sqft21202 Laywood Ct, Richmond, TX 77406Auction
 Auction.com 2
 - $1,349,0005 bd5 ba4.7k sqft3119 Cranberry Creek Loop, Richmond, TX 77406New ConstructionMLS ID #70397739, Jimmy Franklin, Partners In Building. HAR
- $1,429,0005 bd5 ba4.8k sqft3103 Cranberry Creek Loop, Richmond, TX 77406New Construction
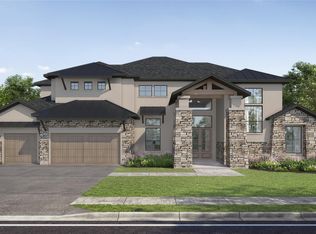 MLS ID #69124232, Jimmy Franklin, Partners In Building. HAR
 - $1,274,0005 bd6 ba4.7k sqft3107 Cranberry Creek Loop, Richmond, TX 77406New ConstructionMLS ID #62094954, Jimmy Franklin, Partners In Building. HAR
- $1,480,9905 bd7 ba5k sqft3111 Elderberry Orchard St, Richmond, TX 77406New ConstructionMLS ID #82041214, Jared Turner, Coventry Homes. HAR
- $1,799,0005 bd6 ba6.4k sqft3015 Cranberry Creek Loop, Richmond, TX 77406New ConstructionMLS ID #34837550, Jimmy Franklin, Partners In Building. HAR
- $1,129,4115 bd6 ba4.5k sqft802 Lily Haven Trl, Richmond, TX 77406New ConstructionHAR
- $1,269,9905 bd6 ba4.6k sqft3115 Elderberry Orchard St, Richmond, TX 77406New ConstructionHAR
- $1,599,0005 bd7 ba5.2k sqft1815 Fresh Garden Way, Richmond, TX 77406For SaleMLS ID #70111122, Pinky Pirani, Keller Williams Realty Southwest. HAR
- $1,219,9905 bd5 ba4.5k sqft3018 Elderberry Orchard St, Richmond, TX 77406New ConstructionHAR
- $1,136,3365 bd5 ba4.5k sqft2911 Teamriddle Way, Richmond, TX 77406New ConstructionHAR
- $1,289,9906 bd7 ba5.5k sqft810 Lily Haven Trl, Richmond, TX 77406New ConstructionHAR
- $1,059,7044 bd5 ba4.2k sqft806 Lily Haven Trl, Richmond, TX 77406New ConstructionHAR
- $1,189,9906 bd7 ba4.8k sqft3015 Elderberry Orchard St, Richmond, TX 77406New ConstructionHAR
- from $1,283,9904 bd6 ba4.7k sqftRoxton Plan, Harvest Green, Richmond, TX 77406New ConstructionCoventry Homes
- $775,0004 bd5 ba4.2k sqft8931 Wandering Willow Dr, Richmond, TX 77406For SaleMLS ID #42372132, Joann Garza, Better Homes and Gardens Real Estate Gary Greene - Sugar Land. HAR
- $995,0005 bd5 ba4.3k sqft3502 Poppy Point Ct, Richmond, TX 77406For SaleMLS ID #96541511, Kristin DeBarbieris, Compass RE Texas, LLC - Memorial. HAR
- $840,0004 bd6 ba4k sqft3503 Poppy Point Ct, Richmond, TX 77406For SaleMLS ID #15018822, Zain Khan, Gregtxrealty - Central. HAR
- $1,129,9904 bd5 ba3.6k sqft3114 Elderberry Orchard St, Richmond, TX 77406New ConstructionMLS ID #24586663, Jared Turner, Coventry Homes. HAR
