Established neighborhood in Bradenton with the freedom of NO HOA or CDD. This block home is a unique opportunity and with potential for you to come in and make it your own. With 1609 square feet, 3 bedrooms, 2 bathroom and 1 car oversized garage - you have all the space you need. The open concept floorplan brings you from the side front door into the living/dining room combination. Kitchen is right off of this space and includes ample cabinet and counter space and has a utility area attached with laundry room. The primary suite is just off the living room and includes closet, full bathroom with vanity, shower/tub combination and a private entry access - creating opportunity for rental space or in-law suite. On the opposite side of the home find the secondary bedroom sharing a full bathroom. Good central location close to the interstate, shopping, beaches and restaurants. It's good to be home. This property may qualify for Seller Financing (Vendee).
Pending
$167,000
3124 11TH STREET COURT E, BRADENTON, FL 34208
3beds
1,609sqft
Single Family Residence
Built in 2001
7,950 Square Feet Lot
$-- Zestimate®
$104/sqft
$-- HOA
What's special
Open concept floorplan
- 11 days |
- 1,821 |
- 129 |
Zillow last checked:
Listing updated:
Listed by:
Trish Carter 813-661-4700,
CARTER COMPANY REALTORS 813-661-4700
Source: Stellar MLS,MLS#: TB8533039 Originating MLS: Suncoast Tampa
Originating MLS: Suncoast Tampa
Facts & features
Interior
Bedrooms & bathrooms
- Bedrooms: 3
- Bathrooms: 2
- Full bathrooms: 2
Primary bedroom
- Features: Built-in Closet
- Level: First
- Area: 156 Square Feet
- Dimensions: 12x13
Dining room
- Level: First
- Area: 121 Square Feet
- Dimensions: 11x11
Kitchen
- Level: First
- Area: 132 Square Feet
- Dimensions: 11x12
Living room
- Level: First
- Area: 195 Square Feet
- Dimensions: 15x13
Heating
- Central
Cooling
- Central Air
Appliances
- Included: None
- Laundry: Inside
Features
- Ceiling Fan(s), Kitchen/Family Room Combo, Solid Surface Counters, Thermostat
- Flooring: Tile
- Has fireplace: No
Interior area
- Total structure area: 1,959
- Total interior livable area: 1,609 sqft
Video & virtual tour
Property
Parking
- Total spaces: 1
- Parking features: Driveway
- Attached garage spaces: 1
- Has uncovered spaces: Yes
- Details: Garage Dimensions: 20x20
Features
- Levels: One
- Stories: 1
- Patio & porch: None
- Exterior features: None
- Fencing: Chain Link
Lot
- Size: 7,950 Square Feet
- Dimensions: 52.6 x 150
- Features: In County
- Residential vegetation: Trees/Landscaped
Details
- Parcel number: 4714900109
- Zoning: RSF6
- Special conditions: Real Estate Owned
Construction
Type & style
- Home type: SingleFamily
- Property subtype: Single Family Residence
Materials
- Concrete
- Foundation: Slab
- Roof: Shingle
Condition
- New construction: No
- Year built: 2001
Utilities & green energy
- Sewer: Public Sewer
- Water: Public
- Utilities for property: BB/HS Internet Available, Cable Connected, Electricity Available, Phone Available, Public, Sewer Available, Water Available
Community & HOA
Community
- Pet fee: $0 monthly
- Subdivision: FRED BAUMER
HOA
- Has HOA: No
Location
- Region: Bradenton
Financial & listing details
- Price per square foot: $104/sqft
- Tax assessed value: $304,016
- Annual tax amount: $892
- Date on market: 7/27/2026
- Cumulative days on market: 12 days
- Ownership: Fee Simple
- Total actual rent: 0
- Electric utility on property: Yes
- Road surface type: Paved
Foreclosure details
Estimated market value
Not available
Estimated sales range
Not available
$2,499/mo
Price history
| Date | Event | Price |
|---|---|---|
| 12/18/2025 | Sold | $197,100$122/sqft |
Source: Public Record Report a problem | ||
Public tax history
| Year | Property taxes | Tax assessment |
|---|---|---|
| 2025 | $892 +5.6% | $86,976 +2.9% |
| 2024 | $845 +5.2% | $84,525 +3% |
| 2023 | $803 -2.7% | $82,063 +3% |
| 2022 | $826 +3.2% | $79,673 +3% |
| 2021 | $800 +2.9% | $77,352 +1.4% |
| 2020 | $778 +3.3% | $76,284 +2.3% |
| 2019 | $752 | $74,569 +1.9% |
| 2018 | $752 +1.4% | $73,179 +2.1% |
| 2017 | $742 +8.6% | $71,674 +2.1% |
| 2016 | $684 | $70,200 +0.7% |
| 2015 | $684 | $69,712 +0.8% |
| 2014 | $684 +0.8% | $69,159 +1.5% |
| 2013 | $678 +67713% | $68,137 -3.4% |
| 2012 | $1 | $70,506 -13% |
| 2011 | $1 | $81,087 -6.4% |
| 2010 | -- | $86,595 -23.3% |
| 2009 | $1,343 -20.8% | $112,938 -11% |
| 2008 | $1,697 +5.8% | $126,826 +3% |
| 2007 | $1,604 -4.1% | $123,132 +2.5% |
| 2006 | $1,673 +1.9% | $120,129 +3% |
| 2005 | $1,642 +2.4% | $116,630 +3% |
| 2004 | $1,604 +0.7% | $113,233 +1.9% |
| 2003 | $1,592 +7.3% | $111,122 +2.4% |
| 2002 | $1,484 +967.3% | $108,518 +1266.9% |
| 2001 | $139 | $7,939 |
Find assessor info on the county website
Monthly payment
Climate risks
Neighborhood: West Samoset
Nearby schools
GreatSchools rating
- 2/10Samoset Elementary SchoolGrades: PK-5Distance: 0.6 mi
- 3/10Southeast High SchoolGrades: 8-12Distance: 0.2 mi
- 4/10Martha B. King Middle SchoolGrades: 6-8Distance: 5.8 mi
Schools provided by the listing agent
- Elementary: Samoset Elementary
- Middle: Martha B. King Middle
- High: Southeast High
Source: Stellar MLS. This data may not be complete. We recommend contacting the local school district to confirm school assignments for this home.
- $185,1002 bd2 ba1.6k sqft3128 11th Street Ct E, Bradenton, FL 34208Sold
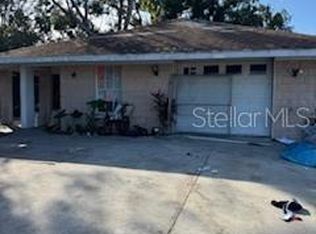
- $156,1002 bd1 ba1.1k sqft3120 11th Street Ct E, Bradenton, FL 34208Off Market
- $179,762-- bd-- ba1.6k sqft3128 11th Street Ct E, Bradenton, FL 34208Off Market
- $185,1002 bd2 ba1.6k sqft3128 11th Street Ct E, Bradenton, FL 34208Sold
- $225,0003 bd1 ba1k sqft3116 11th Street Ct E, Bradenton, FL 34208Off Market
- $206,8002 bd1 ba-- sqft3204 11th Street Ct E, Bradenton, FL 34208Off Market
- $287,7003 bd2 ba1.1k sqft1056 32nd Ave E, Bradenton, FL 34208Off Market
- $287,0003 bd2 ba1.1k sqft1052 32nd Ave E, Bradenton, FL 34208Off Market
A local agent can set up tours, give advice and negotiate with sellers.
Similar homes
- $180,0004 bd1 ba1k sqft3520 19TH STREET E, BRADENTON, FL 34208For Sale
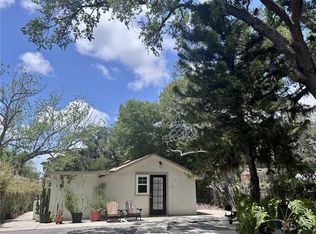
 MLS ID #A4691738, Robin Palmer, WEICHERT REALTORS HALLMARK PRO. Stellar MLS
 - $241,0003 bd2 ba1.6k sqft2231 9TH AVENUE W, BRADENTON, FL 34205For Sale
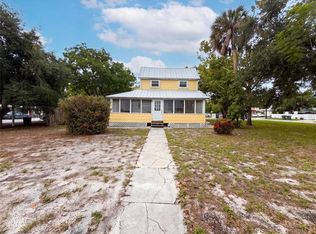 MLS ID #O6430497, Karen Albright, OPENDOOR BROKERAGE LLC. Stellar MLS
 - $185,0002 bd2 ba1k sqft4212 78TH STREET W #4212, BRADENTON, FL 34209For Sale
 MLS ID #A4700826, Oklys Rodriguez Pereira, FIDATA REAL ESTATE LLC. Stellar MLS
 - $249,9003 bd1 ba1.2k sqft2425 9TH AVENUE E, BRADENTON, FL 34208For Sale
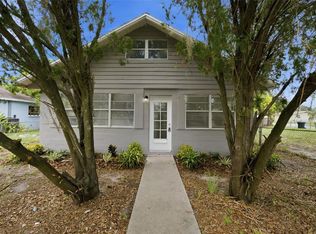 MLS ID #A4700618, Joleisy Machado-Gonzales, RELAX PROPERTY GROUP, LLC. Stellar MLS
 - $235,0002 bd2 ba928 sqft3303 19TH STREET COURT E, BRADENTON, FL 34208For SaleMLS ID #A4691300, Mike Chaffee Jr, FINE PROPERTIES. Stellar MLS
- $145,5002 bd2 ba897 sqft2808 60TH AVENUE W #302, BRADENTON, FL 34207For SaleMLS ID #A4701732, Zulay Gallagher, WAGNER REALTY. Stellar MLS
- $149,9002 bd2 ba912 sqft3638 59TH AVENUE W #3638, BRADENTON, FL 34210For SaleMLS ID #C7528833, Oleksandr Vashkevych, ENGEL + VOELKERS SARASOTA. Stellar MLS
- $199,5002 bd2 ba1.3k sqft5323 11TH ST CIRCLE E, BRADENTON, FL 34203For SaleMLS ID #A4699835, Cecilia Fernandez, MEDWAY REALTY. Stellar MLS
- $159,9002 bd2 ba1k sqft808 53RD AVENUE E #110, BRADENTON, FL 34203For SaleMLS ID #A4699198, Troy Kannegieter, EXP REALTY LLC. Stellar MLS
- $187,0002 bd2 ba864 sqft2006 7TH AVENUE W #B, BRADENTON, FL 34205For SaleMLS ID #A4691534, Amber Smith, PREFERRED SHORE LLC. Stellar MLS
- $179,9002 bd2 ba920 sqft(Undisclosed Address), PALMETTO, FL 34221For SaleMLS ID #A4696868, Carmen Melendez, GULF COAST PARADISE REALTY INC. Stellar MLS
- $150,0002 bd2 ba956 sqft916 51ST AVENUE PLAZA W, BRADENTON, FL 34207For SaleMLS ID #D6148037, Susana Jimenez, LASBURY-TRACY REALTY INC.. Stellar MLS
- $145,0002 bd2 ba1k sqft3705 34TH AVE DRIVE W, BRADENTON, FL 34205For SaleMLS ID #A4682059, Jonathan O'Steen, O'STEEN GROUP INC. Stellar MLS
- $129,0002 bd2 ba1.1k sqft3621 LAKE BAYSHORE DRIVE #J-403, BRADENTON, FL 34205For SaleMLS ID #A4690941, Kim Rossi, GRECO REAL ESTATE. Stellar MLS
- $175,0002 bd2 ba1k sqft4007 78TH STREET W, BRADENTON, FL 34209For SaleMLS ID #A4695144, Jill Young, CENTURY 21 INTEGRA. Stellar MLS
- $99,0002 bd2 ba1k sqft652 PARK CIRCLE, BRADENTON, FL 34207For SaleMLS ID #A4699751, Robert Lunt, III, REALTY ONE GROUP MVP. Stellar MLS
- $149,9992 bd2 ba1.1k sqft5707 45TH STREET E #120, BRADENTON, FL 34203For SaleMLS ID #A4696036, Todd Newby, NEWBY REALTY INC. Stellar MLS
- $139,9002 bd2 ba1.1k sqft4924 LIVE OAK CIRCLE #115, BRADENTON, FL 34207For SaleMLS ID #A4675522, Ed Kinkopf, WAGNER REALTY. Stellar MLS
- $199,5002 bd2 ba1.4k sqft3112 Vivienda Blvd, Bradenton, FL 34207For Sale By Owner
- $162,5002 bd2 ba1.1k sqft5316 53RD AVENUE E #F44, BRADENTON, FL 34203For SaleMLS ID #T3521234, Shawna Kugler, EZ CHOICE MLS, INC. Stellar MLS
