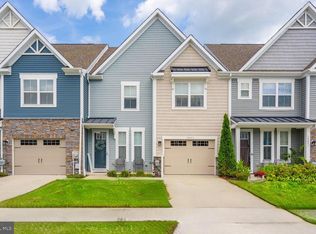
Just west of Bethany Beach, this beautifully maintained interior townhome in Bishops Landing offers the ease of coastal living with the space, comfort, and amenities to enjoy year-round. Built just three years ago, the home features four bedrooms, three-and-a-half baths, two primary suites with private baths, and a well-designed open layout that feels both spacious and inviting. At the heart of the home, the kitchen offers stainless steel appliances, a generous island, pantry storage, and ample workspace, flowing seamlessly into the dining and living areas. A gas fireplace adds warmth to the main living space, while recessed lighting and clean, modern finishes create a relaxed, polished feel. Main-level laundry and a two-car garage add the kind of everyday convenience that makes the home especially easy to live in. Outdoor spaces are equally appealing. The private rear patio overlooks professionally designed landscaping, creating a peaceful setting for morning coffee, casual dining, or evenings outdoors. From the front of the home, a pond view with fountain adds another attractive coastal element. The rear garden was thoughtfully designed by a master gardener. Beyond the rear property line, Huntsfield, a new Schell Brothers community, is planned, with privacy fencing and tree screening approved along the shared boundary. Schell Brothers is well known throughout coastal Delaware for its award-winning homes and emphasis on thoughtful design. The home also offers several practical advantages, including FiOS fiber-optic service throughout Bishops Landing with an HOA-negotiated seven-year locked rate. A future natural gas conversion is planned for the community, adding another desirable long-term feature. Bishops Landing is known for its extensive amenities, including three pools, two clubhouses, two fitness centers, walking trails, and a variety of recreational spaces. With Bethany Beach, local dining, shopping, and the coast just a short drive away, this move-in-ready home offers an appealing combination of low-maintenance living, community amenities, and proximity to everything the Bethany area has to offer.
For sale
$550,000
31259 Rockwood Rd, Millville, DE 19967
4beds
2,800sqft
Townhouse
Built in 2023
1 Square Feet Lot
$538,400 Zestimate®
$196/sqft
$293/mo HOA
What's special
Generous islandBeautifully maintained interior townhomeMain-level laundryProfessionally designed landscapingWell-designed open layoutRecessed lightingClean modern finishes
- 18 days
- 310
- 15
Likely to sell faster than
Zillow last checked:
Listing updated:
Listed by:
Allison Stine 302-381-5565,
Northrop Realty (302) 539-2900,
Listing Team: The Allison Stine Team At Northrop Realty, A Long And Foster Company
Source: Bright MLS,MLS#: DESU2120890
Facts & features
Interior
Bedrooms & bathrooms
- Bedrooms: 4
- Bathrooms: 4
- Full bathrooms: 3
- 1/2 bathrooms: 1
- Main level bathrooms: 2
- Main level bedrooms: 1
Basement
- Area: 0
Heating
- Forced Air, Propane
Cooling
- Central Air, Electric
Appliances
- Included: Dishwasher, Disposal, Dryer, Exhaust Fan, Microwave, Refrigerator, Oven/Range - Gas, Washer, Tankless Water Heater, Stainless Steel Appliance(s), Electric Water Heater
- Laundry: Main Level
Features
- Attic, Bathroom - Tub Shower, Bathroom - Walk-In Shower, Breakfast Area, Ceiling Fan(s), Combination Dining/Living, Combination Kitchen/Dining, Entry Level Bedroom, Open Floorplan, Eat-in Kitchen, Kitchen - Gourmet, Kitchen Island, Pantry, Primary Bath(s), Recessed Lighting, Walk-In Closet(s), Combination Kitchen/Living, Upgraded Countertops, Dry Wall, 2 Story Ceilings, 9'+ Ceilings, High Ceilings, Tray Ceiling(s)
- Flooring: Ceramic Tile, Luxury Vinyl, Carpet
- Doors: French Doors, Sliding Glass
- Windows: Double Pane Windows, Screens, Vinyl Clad, Window Treatments
- Has basement: No
- Number of fireplaces: 1
- Fireplace features: Gas/Propane, Mantel(s)
Interior area
- Total structure area: 2,800
- Total interior livable area: 2,800 sqft
- Finished area above ground: 2,800
- Finished area below ground: 0
Property
Parking
- Total spaces: 4
- Parking features: Garage Faces Front, Garage Door Opener, Inside Entrance, Concrete, Attached, Driveway
- Attached garage spaces: 2
- Uncovered spaces: 2
Accessibility
- Accessibility features: None
Features
- Levels: Two
- Stories: 2
- Patio & porch: Patio, Porch, Roof
- Exterior features: Lawn Sprinkler, Sidewalks, Street Lights
- Pool features: Community
- Has view: Yes
- View description: Pond, Garden
- Has water view: Yes
- Water view: Pond
- Waterfront features: Pond
- Body of water: Community Pond
Lot
- Size: 1 Square Feet
- Features: Front Yard, Rear Yard
Details
- Additional structures: Above Grade, Below Grade
- Parcel number: 13412.004253.00
- Zoning: TN
- Special conditions: Standard
Construction
Type & style
- Home type: Townhouse
- Architectural style: Coastal,Villa
- Property subtype: Townhouse
Materials
- Stick Built, Vinyl Siding
- Foundation: Slab
- Roof: Architectural Shingle,Pitched
Condition
- Excellent
- New construction: No
- Year built: 2023
Utilities & green energy
- Sewer: Public Sewer
- Water: Public
Community & HOA
Community
- Features: Pool
- Security: Carbon Monoxide Detector(s), Main Entrance Lock, Smoke Detector(s)
- Subdivision: Bishops Landing
HOA
- Has HOA: Yes
- Amenities included: Basketball Court, Billiard Room, Clubhouse, Common Grounds, Dog Park, Fitness Center, Game Room, Jogging Path, Library, Meeting Room, Party Room, Picnic Area, Pool, Shuffleboard Court, Tennis Court(s), Tot Lots/Playground, Transportation Service, Water/Lake Privileges
- HOA fee: $880 quarterly
Location
- Region: Millville
Financial & listing details
- Price per square foot: $196/sqft
- Tax assessed value: $503,500
- Annual tax amount: $1,435
- Date on market: 9/24/2026
- Listing agreement: Exclusive Right To Sell
- Listing terms: Cash,Conventional,FHA
- Exclusions: All Personal Items In The Home Are For Staging Purposes Only And They Are Excluded.
- Ownership: Fee Simple
Estimated market value
$538,400
$511,000 - $565,000
$2,860/mo
Price history
| Date | Event | Price |
|---|---|---|
| 9/24/2026 | Listed for sale | $550,000-5%$196/sqft |
Source:  Bright MLS #DESU2120890 Report a problem Bright MLS #DESU2120890 Report a problem | ||
| 8/24/2026 | Listing removed | $579,000$207/sqft |
Source: Bright MLS #DESU2110194 Report a problem | ||
| 7/9/2026 | Price change | $579,000-3.3%$207/sqft |
Source: Bright MLS #DESU2110194 Report a problem | ||
| 4/23/2026 | Listed for sale | $599,000+8.4%$214/sqft |
Source: Bright MLS #DESU2110194 Report a problem | ||
| 4/4/2023 | Sold | $552,389$197/sqft |
Source: Public Record Report a problem | ||
Public tax history
| Year | Property taxes | Tax assessment |
|---|---|---|
| 2025 | $1,098 -23.9% | $251,750 +634% |
| 2024 | $1,442 +0.1% | $34,300 |
| 2023 | $1,440 +385.6% | $34,300 +916.3% |
| 2022 | $297 +10% | $3,375 -50% |
| 2021 | $270 | $6,750 |
Find assessor info on the county website
Monthly payment
Est. payment
Payment breakdown
Explore the cost of this home by adjusting the details. Changes won't be saved.Climate risks
Neighborhood: 19967
Nearby schools
Schools provided by the listing agent
- Elementary: Lord Baltimore
- High: Indian River
- District: Indian River
Source: Bright MLS. This data may not be complete. We recommend contacting the local school district to confirm school assignments for this home.
Similar homes
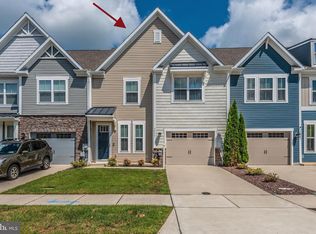
- $459,0003 bd3 ba2.3k sqftNone Available, Millville, DE 19967For Sale
 MLS ID #DESU2118896, DANIEL DELLEGROTTI, Compass. Bright MLS
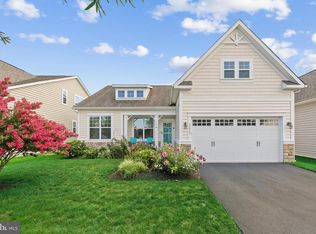
 - $465,0003 bd3 ba2.3k sqftNone Available, Millville, DE 19967For Sale
 MLS ID #DESU2109480, Billy Barr, Keller Williams Realty Delmarva. Bright MLS
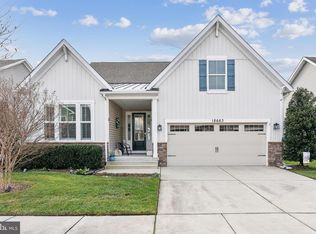
 - $549,9004 bd3 ba2.2k sqftNone Available, Millville, DE 19967For Sale
 MLS ID #DESU2117084, EMILY WILLIAMS, Keller Williams Realty. Bright MLS
 - $539,5003 bd2 ba1.9k sqftNone Available, Millville, DE 19967For Sale
 MLS ID #DESU2102304, David Ferris, Coldwell Banker Realty. Bright MLS
 - $649,9004 bd3 ba3.3k sqftNone Available, Millville, DE 19967For SaleMLS ID #DESU2104692, Christine MCCOY, Coldwell Banker Realty. Bright MLS
- $399,0003 bd3 ba1.6k sqftNone Available, Millville, DE 19967For SaleMLS ID #DESU2120300, Christine MCCOY, Coldwell Banker Realty. Bright MLS
- $519,0004 bd4 ba2.1k sqftNone Available, Millsboro, DE 19966For SaleMLS ID #DESU2112546, Liz Page-Kramer, EXP Realty, LLC. Bright MLS
- $699,9005 bd4 ba3k sqftNone Available, Millville, DE 19967For SaleMLS ID #DESU2116190, Donna M Hardy, Northrop Realty. Bright MLS
- $699,9004 bd5 ba3k sqftNone Available, Millville, DE 19967For SaleMLS ID #DESU2114430, MATT BRITTINGHAM, Patterson-Schwartz-Rehoboth. Bright MLS
- $495,0003 bd3 ba2.1k sqftNone Available, Frankford, DE 19945For SaleMLS ID #DESU2120278, CHRISTINA ANTONIOLI, Long & Foster Real Estate, Inc.. Bright MLS
- $539,9004 bd2 ba2.5k sqftNone Available, Dagsboro, DE 19939For SaleMLS ID #DESU2114670, Christine MCCOY, Coldwell Banker Realty. Bright MLS
- $474,9903 bd3 ba2k sqftNone Available, Frankford, DE 19945New ConstructionBright MLS
- $549,0003 bd3 ba1.8k sqftNone Available, Rehoboth Beach, DE 19971For SaleMLS ID #DESU2120408, Ben Stentz, Iron Valley Real Estate at The Beach. Bright MLS
- $499,0005 bd4 ba2.7k sqftNone Available, Millsboro, DE 19966For SaleMLS ID #DESU2121504, Russell Griffin, Keller Williams Realty. Bright MLS
- $550,0003 bd3 ba1.8k sqftNone Available, Rehoboth Beach, DE 19971For SaleMLS ID #DESU2120762, Brian Barrows, Monument Sotheby's International Realty. Bright MLS
- $545,7903 bd3 ba1.9k sqftNone Available, Frankford, DE 19945New ConstructionBright MLS
- $465,9903 bd3 ba2k sqftNone Available, Frankford, DE 19945New ConstructionBright MLS
- $584,9903 bd2 ba2.1k sqftNone Available, Frankford, DE 19945New ConstructionBright MLS
- $449,9903 bd3 ba2.2k sqftNone Available, Frankford, DE 19945New ConstructionBright MLS
- $575,0004 bd3 ba3.3k sqftNone Available, Milton, DE 19968For SaleMLS ID #DESU2119668, Ellie Maher, Iron Valley Real Estate at The Beach. Bright MLS
