Investment Opportunity with Small-Town Charm in Mardela Springs, MD! Looking for a home, you can truly make your own? This 4-bedroom, 2.5 bath property in the heart of Mardela Springs, Maryland is brimming with potential. Enjoy gorgeous wood floors and historic charm. With a solid layout and plenty of space, this home is the perfect canvas for buyers ready to bring their vision to life. Featuring four generously sized bedrooms, two full bathrooms plus a half bath, and gathering spaces designed for everyday living, this home offers room for everyone to spread out. Family room and sliders that open to rear deck. Whether you’re an investor looking for your next project or a homeowner excited to build equity with a little TLC, the possibilities here are endless. Formerly the home of Barren Creek Clocks - workshop with shelves still intact. Situated in a small-town setting with convenient access to local favorites, nearby commuter routes, and Maryland’s Eastern Shore lifestyle.
For sale
Price cut: $16.5K (8/28)
$182,499
313 Bridge St, Mardela Springs, MD 21837
4beds
2,356sqft
Single Family Residence
Built in 1910
0.29 Acres Lot
$-- Zestimate®
$77/sqft
$-- HOA
What's special
Historic charmRear deckWood floorsFamily roomFour generously sized bedrooms
- 56 days
- 676
- 58
Zillow last checked:
Listing updated:
Listed by:
Barbara Dayton 410-463-1731,
Long & Foster Real Estate, Inc. 4102218000,
Co-Listing Agent: Levin M Elzey Jr. 443-521-0256,
Long & Foster Real Estate, Inc.
Source: Bright MLS,MLS#: MDWC2023994
Facts & features
Interior
Bedrooms & bathrooms
- Bedrooms: 4
- Bathrooms: 3
- Full bathrooms: 2
- 1/2 bathrooms: 1
- Main level bathrooms: 3
- Main level bedrooms: 4
Basement
- Area: 0
Heating
- Baseboard, Oil
Cooling
- None
Appliances
- Included: Water Heater
Features
- Family Room Off Kitchen, Formal/Separate Dining Room, Floor Plan - Traditional, Kitchen - Country
- Flooring: Hardwood, Ceramic Tile, Vinyl, Wood
- Windows: Energy Efficient, Replacement
- Has basement: No
- Has fireplace: No
Interior area
- Total structure area: 2,356
- Total interior livable area: 2,356 sqft
- Finished area above ground: 2,356
- Finished area below ground: 0
Property
Parking
- Parking features: Driveway
- Has uncovered spaces: Yes
Accessibility
- Accessibility features: None
Features
- Levels: Two
- Stories: 2
- Pool features: None
- Has spa: Yes
- Spa features: Bath
Lot
- Size: 0.29 Acres
Details
- Additional structures: Above Grade, Below Grade
- Parcel number: 2301000462
- Zoning: AR
- Special conditions: Standard
Construction
Type & style
- Home type: SingleFamily
- Architectural style: Colonial
- Property subtype: Single Family Residence
Materials
- Aluminum Siding, Vinyl Siding
- Foundation: Crawl Space
Condition
- New construction: No
- Year built: 1910
Utilities & green energy
- Sewer: Private Septic Tank
- Water: Private
Community & HOA
Community
- Subdivision: None Available
HOA
- Has HOA: No
Location
- Region: Mardela Springs
- Municipality: Mardela
Financial & listing details
- Price per square foot: $77/sqft
- Tax assessed value: $158,900
- Annual tax amount: $1,668
- Date on market: 8/17/2026
- Listing agreement: Exclusive Right To Sell
- Listing terms: Cash,Conventional
- Ownership: Fee Simple
Estimated market value
Not available
Estimated sales range
Not available
$2,138/mo
Price history
| Date | Event | Price |
|---|---|---|
| 8/28/2026 | Price change | $182,499-8.3%$77/sqft |
Source:  Bright MLS #MDWC2023994 Report a problem Bright MLS #MDWC2023994 Report a problem | ||
| 8/17/2026 | Listed for sale | $199,000+42.1%$84/sqft |
Source: Bright MLS #MDWC2023994 Report a problem | ||
| 12/19/2025 | Sold | $140,000+12%$59/sqft |
Source: Bright MLS #MDWC2020574 Report a problem | ||
| 11/19/2025 | Pending sale | $125,000$53/sqft |
Source: Bright MLS #MDWC2020574 Report a problem | ||
| 11/11/2025 | Listed for sale | $125,000$53/sqft |
Source: Bright MLS #MDWC2020574 Report a problem | ||
Public tax history
| Year | Property taxes | Tax assessment |
|---|---|---|
| 2026 | $1,477 +17.4% | $158,900 +9.8% |
| 2025 | $1,258 -19% | $144,767 +10.8% |
| 2024 | $1,553 +8.6% | $130,633 +12.1% |
| 2023 | $1,430 +0.8% | $116,500 |
| 2022 | $1,419 +0.9% | $116,500 +5.2% |
| 2021 | $1,407 +2.7% | $110,700 +2.7% |
| 2020 | $1,370 -0.5% | $107,800 |
| 2019 | $1,376 -0.4% | $107,800 |
| 2018 | $1,382 +10.2% | $107,800 -5% |
| 2017 | $1,254 +81.6% | $113,500 +2.3% |
| 2016 | $691 | $110,933 +2.4% |
| 2015 | $691 | $108,367 +2.4% |
| 2014 | $691 | $105,800 |
| 2013 | -- | $105,800 |
| 2012 | -- | $105,800 -22.3% |
| 2011 | -- | $136,130 +19% |
| 2010 | -- | $114,376 +23.5% |
| 2009 | -- | $92,623 +30.7% |
| 2008 | -- | $70,870 +11.2% |
| 2007 | -- | $63,752 +12.6% |
| 2006 | -- | $56,636 +14.4% |
| 2005 | -- | $49,520 +13.3% |
| 2004 | -- | $43,706 +15.3% |
| 2003 | -- | $37,893 +18.1% |
| 2002 | -- | $32,080 +1.5% |
| 2001 | -- | $31,596 |
Find assessor info on the county website
Monthly payment
Est. payment
Payment breakdown
Explore the cost of this home by adjusting the details. Changes won't be saved.Climate risks
Neighborhood: 21837
Nearby schools
Schools provided by the listing agent
- Elementary: Northwestern
- Middle: Mardela Middle & High School
- District: Wicomico County Public Schools
Source: Bright MLS. This data may not be complete. We recommend contacting the local school district to confirm school assignments for this home.

Similar homes

- $150,0003 bd2 ba1.6k sqftNone Available, Mardela Springs, MD 21837For Sale
 MLS ID #MDWC2024110, Sue Hudson, National Land Realty, LLC. Bright MLS
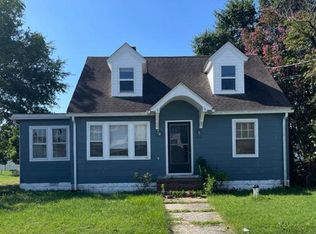
 - $170,0003 bd2 ba1.2k sqftNone Available, Mardela Springs, MD 21837For Sale
 MLS ID #MDWC2024126, Terrence B McGowan, Keller Williams Realty Delmarva. Bright MLS
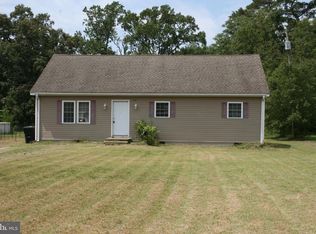
 - $150,0003 bd2 ba1.3k sqftNone Available, Mardela Springs, MD 21837For Sale
 MLS ID #MDWC2024686, Liz Keyser, LPT Realty, LLC. Bright MLS
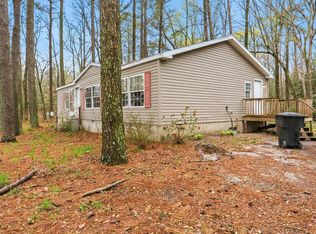
 - $165,0002 bd1 ba1.5k sqft205 Middle St, Vienna, MD 21869For Sale
 MLS ID #MDDO2013018, Caroline Reed, Century 21 Harbor Realty. Bright MLS
 - $180,0002 bd1 ba1.4k sqftNone Available, Hebron, MD 21830For SaleMLS ID #MDWC2023702, Casey Neves, The Parker Group. Bright MLS
- $200,0003 bd2 ba1.9k sqftNone Available, Fruitland, MD 21826For SaleMLS ID #MDWC2024940, Dionne Carter, Keller Williams Realty Delmarva. Bright MLS
- $219,9003 bd1 ba1.5k sqftSharptown, Sharptown, MD 21861For SaleMLS ID #MDWC2023500, Wayne Mann, Samson Properties. Bright MLS
- $125,0004 bd1 ba1.2k sqftNone Available, Hebron, MD 21830For SaleMLS ID #MDWC2022770, Mr. Colby B Phippin, RE/MAX Advantage Realty. Bright MLS
- $174,9903 bd2 ba1.1k sqftNone Available, Salisbury, MD 21801For SaleMLS ID #MDWC2024086, Louie Amabili, EXP Realty, LLC. Bright MLS
- $185,0003 bd1 ba1.3k sqftNone Available, Salisbury, MD 21804For SaleMLS ID #MDWC2022388, Gina Gargeu, Century 21 Downtown. Bright MLS
- $235,0003 bd2 ba1.2k sqft107 Church St, Vienna, MD 21869For SaleMLS ID #MDDO2013126, Asa Tibbs, Blue Heron Realty, Inc.. Bright MLS
- $174,9003 bd2 ba1.3k sqft6706 Whiteley Rd, Hurlock, MD 21643For SaleMLS ID #MDDO2012172, Gina Gargeu, Century 21 Downtown. Bright MLS
- $160,0003 bd2 ba1.6k sqftNone Available, Sharptown, MD 21861For SaleMLS ID #MDWC2021440, Chrystianna Wilkins-Gosnell, Keller Williams Realty. Bright MLS
- $205,0003 bd2 ba1.2k sqftNone Available, Parsonsburg, MD 21849For SaleMLS ID #MDWC2022716, Rusty Molnar, Keller Williams Realty Delmarva. Bright MLS
- $159,9004 bd2 ba1.8k sqftNone Available, Seaford, DE 19973For SaleMLS ID #DESU2118686, Lee Johnson, Coldwell Banker Premier - Seaford. Bright MLS
- $210,0004 bd2 ba1.6k sqft11502 Beckford Ave, Princess Anne, MD 21853For SaleMLS ID #MDSO2007888, Julie B. Swift, The Land Group. Bright MLS
- $210,0003 bd2 ba1.6k sqftNone Available, Salisbury, MD 21801For SaleMLS ID #MDWC2021428, Donna Malone, Long & Foster Real Estate, Inc.. Bright MLS
