Spacious 3-Bedroom, 2-Bath Home on a Beautiful Corner Lot! Bring your vision and make this house your home! This spacious 3-bedroom, 2-bath property offers plenty of room, a great layout, and lots of land—perfect for buyers looking for space, privacy, and an opportunity to add their personal touch. The home features a gallery kitchen, providing plenty of room for cooking, gathering, and entertaining. The kitchen is equipped with a refrigerator and gas range. The home also includes a washer and dryer for added convenience. Enjoy the comfort of central air and the flexibility of an unfinished 24’ x 24’ bonus room, offering approximately 576 square feet of additional space that can be transformed to fit your needs—whether you envision a home office, recreation room, studio, or additional living space. Situated on an optimal corner lot with lots of land, this property offers room to enjoy the outdoors and plenty of possibilities for the future. The home does need some TLC, making it an excellent opportunity for a buyer who isn’t afraid of a little elbow grease and wants to create a home that truly reflects their own style. With some updating and personal touches, this property has the potential to shine. Property Highlights: • 3 Bedrooms • 2 Full Baths • Spacious kitchen • Refrigerator and stove included • Washer and dryer included • Central air • Unfinished 24’ x 24’ bonus room • Large corner lot • Plenty of land • Great opportunity to customize and make it your own • TLC needed Don’t miss this opportunity to bring your creativity and vision to a property with space, potential, and plenty of possibilities!
For sale
$200,000
302 Elizabeth Ave, Fruitland, MD 21826
3beds
1,920sqft
Single Family Residence
Built in 1999
0.4 Acres Lot
$196,300 Zestimate®
$104/sqft
$-- HOA
What's special
Central airWasher and dryer includedOptimal corner lotGallery kitchenLots of land
- 16 days
- 234
- 1
Zillow last checked:
Listing updated:
Listed by:
Dionne Carter 410-677-0909,
Keller Williams Realty Delmarva (410) 524-6400
Source: Bright MLS,MLS#: MDWC2024940
Facts & features
Interior
Bedrooms & bathrooms
- Bedrooms: 3
- Bathrooms: 2
- Full bathrooms: 2
- Main level bathrooms: 2
- Main level bedrooms: 3
Heating
- Central, Natural Gas
Cooling
- Central Air, Window Unit(s), Electric
Appliances
- Included: Electric Water Heater
Features
- Has basement: No
- Has fireplace: No
Interior area
- Total structure area: 1,920
- Total interior livable area: 1,920 sqft
- Finished area above ground: 1,920
Property
Parking
- Parking features: None
Accessibility
- Accessibility features: Other
Features
- Levels: One
- Stories: 1
- Pool features: None
Lot
- Size: 0.4 Acres
Details
- Additional structures: Above Grade
- Parcel number: 2316022136
- Zoning: R2
- Special conditions: Standard
Construction
Type & style
- Home type: SingleFamily
- Architectural style: Ranch/Rambler
- Property subtype: Single Family Residence
Materials
- Stick Built
- Foundation: Block
Condition
- New construction: No
- Year built: 1999
Utilities & green energy
- Sewer: Public Sewer
- Water: Public
- Utilities for property: Electricity Available, Natural Gas Available, Cable Available
Community & HOA
Community
- Subdivision: Cedar Commons
HOA
- Has HOA: No
Location
- Region: Fruitland
Financial & listing details
- Price per square foot: $104/sqft
- Tax assessed value: $161,800
- Annual tax amount: $2,932
- Date on market: 10/5/2026
- Listing agreement: Exclusive Right To Sell
- Inclusions: 2 Outside Sheds, Stove, Refrigerator, Washer And Dryer
- Ownership: Fee Simple
Estimated market value
$196,300
$186,000 - $206,000
$1,903/mo
Price history
| Date | Event | Price |
|---|---|---|
| 10/5/2026 | Listed for sale | $200,000+53.8%$104/sqft |
Source:  Bright MLS #MDWC2024940 Report a problem | ||
| 2/7/2019 | Sold | $130,000$68/sqft |
Source: Public Record Report a problem | ||
| 11/30/2018 | Sold | $130,000$68/sqft |
Source: Agent Provided Report a problem | ||
| 10/1/2018 | Pending sale | $130,000$68/sqft |
Source: Coldwell Banker Residential Brokerage - Salisbury #1002334016 Report a problem | ||
| 8/31/2018 | Listed for sale | $130,000$68/sqft |
Source: Coldwell Banker Residential - Salisbury #1002334016 Report a problem | ||
Public tax history
| Year | Property taxes | Tax assessment |
|---|---|---|
| 2026 | $1,443 +12.1% | $161,800 +15.9% |
| 2025 | $1,287 -42.3% | $139,600 +18.9% |
| 2024 | $2,229 +8.7% | $117,400 +7.3% |
| 2023 | $2,050 +6.7% | $109,400 -6.8% |
| 2022 | $1,922 +4.9% | $117,400 +25.7% |
| 2021 | $1,831 +0.6% | $93,400 +0.6% |
| 2020 | $1,821 +0.3% | $92,867 -0.6% |
| 2019 | $1,816 -0.3% | $93,400 +1.7% |
| 2018 | $1,822 -2.5% | $91,800 +1.4% |
| 2017 | $1,869 +146.2% | $90,533 +1.4% |
| 2016 | $759 | $89,267 +1.4% |
| 2015 | $759 | $88,000 +0.4% |
| 2014 | $759 | $87,633 +0.4% |
| 2013 | -- | $87,267 +0.4% |
| 2012 | -- | $86,900 |
| 2011 | -- | $86,900 |
| 2010 | -- | $86,900 -24.3% |
| 2009 | -- | $114,800 +15.9% |
| 2008 | -- | $99,056 +18.9% |
| 2007 | -- | $83,313 +23.3% |
| 2006 | -- | $67,570 |
| 2005 | -- | $67,570 |
| 2004 | -- | $67,570 -0.6% |
| 2003 | -- | $68,000 |
| 2002 | -- | $68,000 |
| 2001 | -- | $68,000 |
Find assessor info on the county website
Monthly payment
Est. payment
Payment breakdown
Explore the cost of this home by adjusting the details. Changes won't be saved.Climate risks
Neighborhood: 21826
Nearby schools
Schools provided by the listing agent
- District: Wicomico County Public Schools
Source: Bright MLS. This data may not be complete. We recommend contacting the local school district to confirm school assignments for this home.
Similar homes
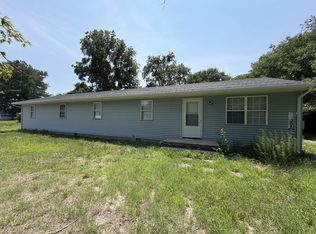
- $199,9003 bd2 ba1.3k sqftNone Available, Salisbury, MD 21804For Sale
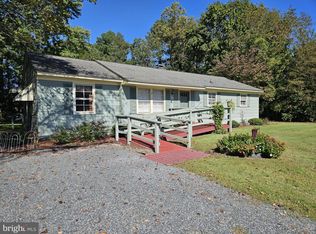
 MLS ID #MDWC2025114, Peggy Bowden White, Long & Foster Real Estate, Inc.. Bright MLS
- $225,0004 bd2 ba1.5k sqft209 W Main St, Fruitland, MD 21826For Sale
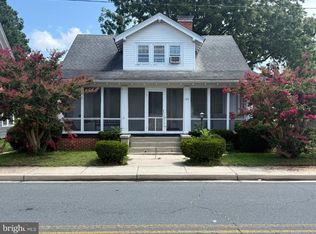 MLS ID #MDWC2024006, Clark Edouard. Long & Foster Broker Feed
- $225,0004 bd2 ba1.5k sqftNone Available, Fruitland, MD 21826For Sale
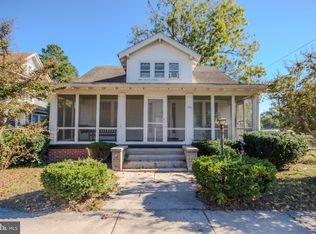 MLS ID #MDWC2024006, Clark Edouard, Long & Foster Real Estate, Inc.. Bright MLS
- $219,9003 bd2 ba1.1k sqftNone Available, Salisbury, MD 21804For Sale
 MLS ID #MDWC2024332, Roger Sansom, ERA Martin Associates. Bright MLS
- $220,0003 bd1 ba1k sqftNone Available, Fruitland, MD 21826For SaleMLS ID #MDWC2024074, Ross Muir, EXP Realty, LLC. Bright MLS
- $199,0004 bd2 ba1.3k sqftNone Available, Hebron, MD 21830For SaleMLS ID #MDWC2025118, Daniel Demers, Sell Your Home Services. Bright MLS
- $199,9003 bd2 ba1.1k sqftNone Available, Salisbury, MD 21801For SaleMLS ID #MDWC2024794, Kyle Dayton, Keller Williams Realty. Bright MLS
- $295,0003 bd2 ba1.2k sqftNone Available, Fruitland, MD 21826For SaleMLS ID #MDWC2024260, Keith Brooks, Thurston Wyatt Real Estate, LLC. Bright MLS
- $210,0003 bd2 ba1.6k sqftNone Available, Salisbury, MD 21801For SaleMLS ID #MDWC2021428, Donna Malone, Long & Foster Real Estate, Inc.. Bright MLS
- $190,0003 bd1 ba960 sqftNone Available, Salisbury, MD 21804For SaleMLS ID #MDWC2025028, Charlene L. Reaser, EXP Realty, LLC. Bright MLS
- $185,0003 bd1 ba1.3k sqftNone Available, Salisbury, MD 21804For SaleMLS ID #MDWC2022388, Gina Gargeu, Century 21 Downtown. Bright MLS
- $199,9003 bd2 ba1.1k sqftNone Available, Salisbury, MD 21804For SaleMLS ID #MDWC2021922, James Podoley, EXP Realty, LLC. Bright MLS
- $189,9003 bd1 ba1.1k sqftNone Available, Salisbury, MD 21804For SaleMLS ID #MDWC2023960, Harryson Domercant, Keller Williams Realty Delmarva. Bright MLS
- $175,0003 bd1 ba992 sqftNone Available, Salisbury, MD 21804For SaleMLS ID #MDWC2024972, Dustin Oldfather, Compass. Bright MLS
- $174,9903 bd2 ba1.1k sqftNone Available, Salisbury, MD 21801For SaleMLS ID #MDWC2024086, Louie Amabili, EXP Realty, LLC. Bright MLS
- $185,0002 bd1 ba1k sqftNone Available, Salisbury, MD 21801For SaleMLS ID #MDWC2024810, Nancy Reither, Coldwell Banker Realty. Bright MLS
- $205,0003 bd2 ba1.2k sqftNone Available, Parsonsburg, MD 21849For SaleMLS ID #MDWC2022716, Rusty Molnar, Keller Williams Realty Delmarva. Bright MLS
- $247,0003 bd2 ba1.4k sqftNone Available, Salisbury, MD 21804For SaleMLS ID #MDWC2024980, Frances Sterling, ERA Martin Associates. Bright MLS
