Brand-new construction at 313 Brown St! Estimated completion date: 07/24/2026. This beautifully designed 4-bedroom, 2.5-bathroom home is situated on over one acre, offering the perfect balance of modern comfort and space to enjoy the outdoors. Thoughtfully built with quality finishes throughout, this home features LVP flooring, quartz countertops, stainless-steel appliances, and 36" solid wood cabinets that provide both style and functionality in the kitchen. The open-concept layout creates a welcoming flow between the main living spaces, ideal for both everyday living and entertaining. The spacious primary suite and additional bedrooms offer plenty of room for family, guests, or a home office. Additional highlights include an attached two-car garage, ample yard space, and the benefits of brand-new construction, giving buyers the opportunity to enjoy a modern home with minimal maintenance. Conveniently located in the Mardela School District, this property offers peaceful surroundings while still being within easy reach of local amenities. Don't miss your chance to see this one today!
New construction
$450,000
313 Brown St, Mardela Springs, MD 21837
4beds
2,055sqft
:
Get pre-qualified$3,077/mo
Single Family Residence
Built in 2026
1.01 Acres Lot
$-- Zestimate®
$219/sqft
$-- HOA
What's special
Quality finishes throughoutAttached two-car garagePeaceful surroundingsOver one acreAmple yard spaceQuartz countertopsLvp flooring
- 108 days |
- 452 |
- 24 |
Zillow last checked:
Listing updated:
Listed by:
Darron Whitehead 410-726-4133,
Whitehead Real Estate Exec. 4107494663
Source: Bright MLS,MLS#: MDWC2022006
Facts & features
Interior
Bedrooms & bathrooms
- Bedrooms: 4
- Bathrooms: 3
- Full bathrooms: 2
- 1/2 bathrooms: 1
- Main level bathrooms: 3
- Main level bedrooms: 4
Basement
- Area: 0
Heating
- Central, Electric
Cooling
- Central Air, Electric
Appliances
- Included: Electric Water Heater
Features
- Has basement: No
- Has fireplace: No
Interior area
- Total structure area: 2,055
- Total interior livable area: 2,055 sqft
- Finished area above ground: 2,055
- Finished area below ground: 0
Property
Parking
- Total spaces: 2
- Parking features: Storage, Built In, Covered, Attached, Driveway
- Attached garage spaces: 2
- Has uncovered spaces: Yes
Accessibility
- Accessibility features: 2+ Access Exits
Features
- Levels: Two
- Stories: 2
- Pool features: None
Lot
- Size: 1.01 Acres
Details
- Additional structures: Above Grade, Below Grade
- Parcel number: 2301000381
- Zoning: AR
- Special conditions: Standard
Construction
Type & style
- Home type: SingleFamily
- Architectural style: Contemporary
- Property subtype: Single Family Residence
Materials
- Stick Built
- Foundation: Block, Crawl Space
- Roof: Architectural Shingle
Condition
- Excellent
- New construction: Yes
- Year built: 2026
Utilities & green energy
- Sewer: Private Septic Tank
- Water: Private
Community & HOA
Community
- Subdivision: None Available
HOA
- Has HOA: No
Location
- Region: Mardela Springs
- Municipality: Mardela
Financial & listing details
- Price per square foot: $219/sqft
- Tax assessed value: $12,400
- Annual tax amount: $143
- Date on market: 4/7/2026
- Listing agreement: Exclusive Right To Sell
- Ownership: Fee Simple
Estimated market value
Not available
Estimated sales range
Not available
Not available
Price history
| Date | Event | Price |
|---|---|---|
| 6/27/2026 | Listed for sale | $450,000+800%$219/sqft |
Source:  Bright MLS #MDWC2022006 Report a problem Bright MLS #MDWC2022006 Report a problem | ||
| 11/5/2025 | Sold | $50,000$24/sqft |
Source: Public Record Report a problem | ||
Public tax history
| Year | Property taxes | Tax assessment |
|---|---|---|
| 2025 | $114 -22.4% | $12,400 |
| 2024 | $147 -3.2% | $12,400 |
| 2023 | $152 -1.7% | $12,400 |
| 2022 | $155 -1.7% | $12,400 |
| 2021 | $158 | $12,400 |
| 2020 | $158 -0.5% | $12,400 |
| 2019 | $158 -0.4% | $12,400 |
| 2018 | $159 -44.5% | $12,400 -42.3% |
| 2017 | $286 +7.4% | $21,500 |
| 2016 | $266 | $21,500 |
| 2015 | $266 | $21,500 |
| 2014 | $266 | $21,500 |
| 2013 | -- | $21,500 |
| 2012 | -- | $21,500 -29.5% |
| 2011 | -- | $30,500 +10.2% |
| 2010 | -- | $27,666 +11.4% |
| 2009 | -- | $24,833 +12.9% |
| 2008 | -- | $22,000 +3.9% |
| 2007 | -- | $21,166 +4.1% |
| 2006 | -- | $20,333 +4.3% |
| 2005 | -- | $19,500 +18.2% |
| 2004 | -- | $16,500 +22.2% |
| 2003 | -- | $13,500 +28.6% |
| 2002 | -- | $10,500 +6.8% |
| 2001 | -- | $9,832 |
Find assessor info on the county website
Monthly payment
Est. payment
Payment breakdown
Explore the cost of this home by adjusting the details. Changes won't be saved.Climate risks
Neighborhood: 21837
Nearby schools
GreatSchools rating
- 7/10Northwestern Elementary SchoolGrades: PK-5Distance: 1.1 mi
- 7/10Mardela Middle & High SchoolGrades: 6-12Distance: 0.9 mi
Schools provided by the listing agent
- District: Wicomico County Public Schools
Source: Bright MLS. This data may not be complete. We recommend contacting the local school district to confirm school assignments for this home.
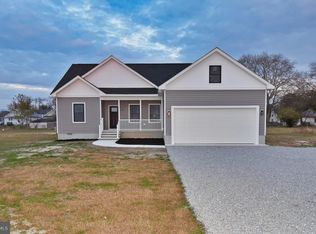
- $370,0003 bd2 ba1.4k sqft309 Brown St, Mardela Springs, MD 21837Sold
- $600,000-- bd1 ba2.2k sqft502 James St, Mardela Springs, MD 21837Sold
- $370,000-- bd-- ba-- sqft309 Brown St, Mardela Springs, MD 21837Sold
- $369,800-- bd-- ba-- sqft305 Brown St, Mardela Springs, MD 21837Sold
- $330,3003 bd2 ba2.4k sqft107 James St, Mardela Springs, MD 21837Off Market
- $369,8003 bd2 ba1.4k sqft305 Brown St, Mardela Springs, MD 21837Sold
- $285,400-- bd2 ba2.8k sqft103 James St, Mardela Springs, MD 21837Off Market
- $282,2003 bd2 ba1.5k sqft304 Bridge St, Mardela Springs, MD 21837Off Market
A local agent can set up tours, give advice and negotiate with sellers.
Similar homes
- $459,9004 bd3 ba2.3k sqftNone Available, Delmar, MD 21875For Sale

 MLS ID #MDWC2023610, Pam Price, Berkshire Hathaway HomeServices PenFed Realty. Bright MLS
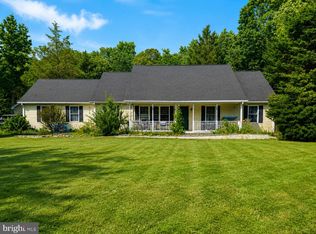
 - $429,9003 bd2 ba2.1k sqftNone Available, Laurel, DE 19956For Sale
 MLS ID #DESU2113740, Ms. Brenda Moore, Coldwell Banker Realty. Bright MLS
 - $450,0003 bd2 ba2k sqftNone Available, Laurel, DE 19956For Sale
 MLS ID #DESU2114142, Bill Brown, Keller Williams Realty. Bright MLS
 - $439,9003 bd2 ba1.9k sqft5125 Rhodesdale Rd, Rhodesdale, MD 21659For Sale
 MLS ID #MDDO2012626, LEO KUNEMAN, Meredith Fine Properties. Bright MLS
 - $440,0004 bd3 ba1.5k sqft5632 Galestown Reliance Rd, Rhodesdale, MD 21659For SaleMLS ID #MDDO2011400, Mary Mabry, Keller Williams Select Realtors of Cambridge. Bright MLS
- $439,0003 bd2 ba2k sqftNone Available, Seaford, DE 19973For SaleMLS ID #DESU2116270, Mr. Tommy Burdett, Keller Williams Realty. Bright MLS
- $479,5004 bd3 ba2.9k sqftNone Available, Seaford, DE 19973For SaleMLS ID #DESU2111928, Russell Griffin, Keller Williams Realty. Bright MLS
- $--3 bd2 ba2.2k sqft4755 Huffington Dr, Salisbury, MD 21804AuctionAuction.com 2
- $365,0003 bd2 ba1.4k sqftNone Available, Salisbury, MD 21801For SaleMLS ID #MDWC2023672, Sharon Harcum, Meredith Fine Properties. Bright MLS
- $--3 bd2 ba1.9k sqft404 Taylor St, Sharptown, MD 21861AuctionServiceLink Auction
- $479,0003 bd2 ba2k sqftNone Available, Seaford, DE 19973New ConstructionMLS ID #DESU2111534, ROBERT NIBBLETT, CALLAWAY FARNELL AND MOORE. Bright MLS
- $400,0004 bd2 ba1.6k sqftNone Available, Laurel, DE 19956For SaleMLS ID #DESU2112302, Steve Brown, Iron Valley Real Estate Ocean City. Bright MLS
- $339,0004 bd2 ba1.6k sqftNone Available, Laurel, DE 19956For SaleMLS ID #DESU2115990, Jose Quinones, Linda Vista Real Estate. Bright MLS
- $475,0004 bd3 ba2.4k sqftNone Available, Delmar, DE 19940New ConstructionMLS ID #DESU2102114, Pam Price, Berkshire Hathaway HomeServices PenFed Realty. Bright MLS
- $--2 bd1 ba1.3k sqft4371 Tyaskin Rd, Tyaskin, MD 21865AuctionAuction.com 2
- $368,0004 bd3 ba1.9k sqftYorkshire Estates, Delmar, DE 19940For SaleMLS ID #DESU2103908, Catrina Hinds, Keller Williams Realty. Bright MLS
- $349,9994 bd3 ba1.9k sqft111 Gay St, Vienna, MD 21869New ConstructionMLS ID #MDDO2011864, Haley Wright, Coldwell Banker Realty. Bright MLS
- $409,9004 bd3 ba1.9k sqftNone Available, Salisbury, MD 21801For SaleMLS ID #MDWC2021920, Bob Sinagra, EXP Realty, LLC. Bright MLS
- $419,9003 bd3 ba2.8k sqftNone Available, Seaford, DE 19973For SaleMLS ID #DESU2112674, Lee Johnson, Coldwell Banker Premier - Seaford. Bright MLS
- $425,0003 bd2 ba1.6k sqftNone Available, Seaford, DE 19973For SaleMLS ID #DESU2105140, Raymond Adkins, Coldwell Banker Premier - Seaford. Bright MLS
