Welcome to this beautifully maintained home in the heart of Massapequa Park, offering the perfect blend of comfort, convenience, and curb appeal. From the moment you arrive, you’ll notice the professionally landscaped grounds, enhanced by in-ground sprinklers in both the front and back, a paver walkway and steps, and a charming sitting area that creates a warm and inviting entrance.
This home features a desirable layout with 3 bedrooms, including a primary suite with a private half-bath ensuite. The main level offers an eat-in kitchen, formal dining room, spacious living room, and a cozy den on the lower level—perfect for both everyday living and entertaining. A convenient laundry room with an additional half bath adds to the home’s functionality.
Additional highlights include central air conditioning, gas heat, 200-amp electric, an alarm system, and a one-car garage with direct access into the home. The partial unfinished basement offers great potential for storage or future customization.
Step outside to a private side yard oasis complete with a pool featuring a brand-new liner, Loop-Loc cover, and durable PVC fencing. Enjoy outdoor living at its finest with a patio and covered awning—perfect for relaxing or entertaining all summer long.
Located in the Massapequa School District, this home is just minutes from the Southern State Parkway, Route 110, beautiful ocean beaches, and major shopping destinations—making it a truly unbeatable location.
Taxes do not include the Village of Massapequa Park annual tax of $719.49.
This is a wonderful opportunity to own a move-in ready home in a prime location—don’t miss it!
Pending
$759,000
313 Illinois Avenue, Massapequa Park, NY 11762
3beds
1,360sqft
Single Family Residence, Residential
Built in 1954
6,500 Square Feet Lot
$-- Zestimate®
$558/sqft
$-- HOA
What's special
- 88 days
- 92
- 0
Likely to sell faster than
Zillow last checked:
Listing updated:
Listed by:
Douglas Elliman Real Estate 516-623-4500,
Dorothy M. Harrington 516-242-9427,
Monica L. Mayer 646-335-5467,
Douglas Elliman Real Estate
Source: OneKey® MLS as distributed by MLS GRID,MLS#: 994573
Facts & features
Interior
Bedrooms & bathrooms
- Bedrooms: 3
- Bathrooms: 3
- Full bathrooms: 1
- 1/2 bathrooms: 2
Primary bedroom
- Description: Includes half bath
- Level: Second
Bedroom 2
- Level: Second
Bedroom 3
- Level: Second
Bathroom 1
- Level: Second
Bathroom 3
- Description: Half bath
- Level: Lower
Basement
- Level: Basement
Den
- Level: Lower
Dining room
- Level: First
Kitchen
- Level: First
Laundry
- Description: Outside Entrance to back yard
- Level: Lower
Living room
- Level: First
Heating
- Natural Gas
Cooling
- Central Air
Appliances
- Included: Dishwasher, Dryer, Electric Oven, Microwave, Refrigerator, Gas Water Heater
Features
- Eat-in Kitchen, Formal Dining
- Basement: Partial
- Attic: Crawl
Interior area
- Total structure area: 1,360
- Total interior livable area: 1,360 sqft
Property
Parking
- Total spaces: 1
- Parking features: Attached, Driveway, Garage
- Garage spaces: 1
- Has uncovered spaces: Yes
Features
- Has private pool: Yes
- Pool features: In Ground, Vinyl
Lot
- Size: 6,500 Square Feet
Details
- Parcel number: 2417481660000820
- Special conditions: None
Construction
Type & style
- Home type: SingleFamily
- Property subtype: Single Family Residence, Residential
Materials
- Frame, Vinyl Siding
Condition
- Year built: 1954
Utilities & green energy
- Sewer: Public Sewer
- Water: Public
- Utilities for property: Cable Connected, Electricity Connected, Sewer Connected, Trash Collection Public, Water Connected
Community & HOA
HOA
- Has HOA: No
Location
- Region: Massapequa Park
Financial & listing details
- Price per square foot: $558/sqft
- Tax assessed value: $489
- Annual tax amount: $12,137
- Date on market: 5/15/2026
- Cumulative days on market: 94 days
- Listing agreement: Exclusive Right To Sell
- Electric utility on property: Yes
Estimated market value
Not available
Estimated sales range
Not available
Not available
Price history
| Date | Event | Price |
|---|---|---|
| 6/4/2026 | Pending sale | $759,000$558/sqft |
Source:  OneKey® MLS as distributed by MLS GRID #994573 Report a problem OneKey® MLS as distributed by MLS GRID #994573 Report a problem | ||
| 5/20/2026 | Listing removed | $759,000$558/sqft |
Source:  Douglas Elliman #994573 Report a problem Douglas Elliman #994573 Report a problem | ||
| 5/15/2026 | Listed for sale | $759,000$558/sqft |
Source: OneKey® MLS as distributed by MLS GRID #994573 Report a problem | ||
Public tax history
| Year | Property taxes | Tax assessment |
|---|---|---|
| 2024 | -- | $489 |
| 2023 | -- | $489 |
| 2022 | -- | $489 |
| 2021 | $9,366 +7.9% | -- |
| 2020 | $8,683 +0.9% | $601 -6.7% |
| 2019 | $8,607 | $644 -6.3% |
| 2018 | $8,607 +11.6% | $687 +4.1% |
| 2017 | $7,711 -0.4% | $660 -5.6% |
| 2016 | $7,738 +210.6% | $699 -5.3% |
| 2015 | $2,491 +1.5% | $738 -5% |
| 2013 | $2,455 -14.3% | $777 -20.3% |
| 2012 | $2,863 -50.4% | $975 |
| 2011 | $5,772 -1.7% | $975 -6.4% |
| 2010 | $5,875 | $1,042 -16.4% |
| 2009 | -- | $1,246 -1.6% |
| 2008 | -- | $1,266 -2.2% |
| 2006 | -- | $1,295 -40.7% |
| 2005 | -- | $2,183 -29.3% |
| 2004 | -- | $3,088 |
| 2003 | -- | $3,088 -47.3% |
| 2002 | -- | $5,860 |
| 2001 | -- | $5,860 |
| 2000 | -- | $5,860 |
Find assessor info on the county website
Monthly payment
Climate risks
Neighborhood: 11762
Nearby schools
Schools provided by the listing agent
- Elementary: East Lake Elementary School
- Middle: Berner Middle School
- High: Massapequa High School
Source: OneKey® MLS as distributed by MLS GRID. This data may not be complete. We recommend contacting the local school district to confirm school assignments for this home.
- $667,700-- bd1 ba1k sqft404 Pacific St, Massapequa Park, NY 11762Off Market
- $931,500-- bd2 ba1.9k sqft301 Illinois Ave, Massapequa Park, NY 11762Off Market
- $752,000-- bd1 ba1.3k sqft394 Pacific St, Massapequa Park, NY 11762Off Market
- $805,700-- bd1 ba2k sqft408 Pacific St, Massapequa Park, NY 11762Off Market
Similar homes
- $829,0003 bd2 ba1.6k sqft162 Washington Street, Farmingdale, NY 11735For Sale
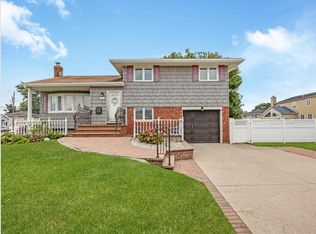
 MLS ID #1043285, Michael G. McCarthy, Listing by: Coldwell Banker American Homes. OneKey® MLS as distributed by MLS GRID
 - $659,9003 bd1 ba1.3k sqft494 N Putnam Avenue, Lindenhurst, NY 11757For Sale
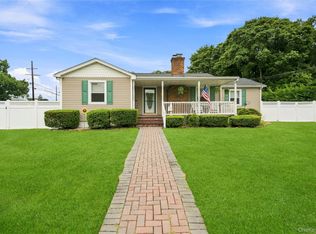 MLS ID #1041915, Irene Siconolfi, Listing by: Douglas Elliman Real Estate. OneKey® MLS as distributed by MLS GRID
 - $715,0003 bd2 ba1.2k sqft7 Albers Lane, Farmingdale, NY 11735For Sale
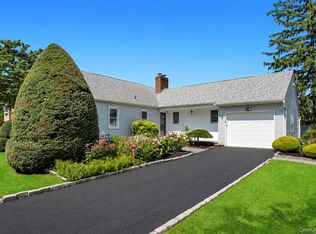 MLS ID #1014270, Nicole Chimento, Listing by: Coldwell Banker American Homes. OneKey® MLS as distributed by MLS GRID
 - $750,0004 bd2 ba1.7k sqft3 Laurie Drive, Farmingdale, NY 11735For Sale
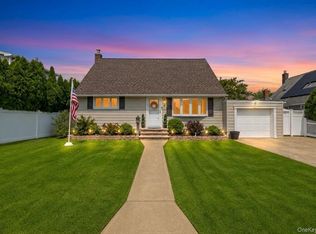 MLS ID #1038641, Timothy Francis, Listing by: Signature Premier Properties. OneKey® MLS as distributed by MLS GRID
 - $749,9904 bd2 ba1.7k sqft4007 Clark Street, Seaford, NY 11783For SaleMLS ID #1015142, Evelyn Rivera, Listing by: Handsome Real Estate Inc. OneKey® MLS as distributed by MLS GRID
- $749,0005 bd2 ba1.3k sqft170 Tardy Lane S, Wantagh, NY 11793For SaleMLS ID #1032092, Marissa L. Cifarelli, Listing by: RE/MAX Reliance. OneKey® MLS as distributed by MLS GRID
- $699,9903 bd2 ba1.4k sqft2097 Washington Avenue, Seaford, NY 11783For SaleMLS ID #968082, Lisa A. Camarda CBR GRI, Listing by: RE/MAX Reliance. OneKey® MLS as distributed by MLS GRID
- $779,9995 bd2 ba1.9k sqft1 Dogwood Street, Farmingdale, NY 11735For SaleMLS ID #1010587, Susan R. McCoy GRI CBR, Listing by: Your Home Sold Guaranteed Rlty. OneKey® MLS as distributed by MLS GRID
- $625,0003 bd1 ba1.4k sqft42 Stewart Avenue, Bethpage, NY 11714For SaleMLS ID #1043040, William Ortiz, Listing by: Redfin Real Estate. OneKey® MLS as distributed by MLS GRID
- $750,0004 bd2 ba1.3k sqft47 Cove Lane, Levittown, NY 11756For SaleMLS ID #1034378, Gina Arena, Listing by: Exit Family Realty. OneKey® MLS as distributed by MLS GRID
- $769,0002 bd3 ba1.7k sqft3848 Cordwood Lane, Seaford, NY 11783For SaleMLS ID #1035604, Kerry E. Wolfson, Listing by: Century 21 AA Realty. OneKey® MLS as distributed by MLS GRID
- $699,0003 bd3 ba1.4k sqft42 Lexington Avenue, West Babylon, NY 11704For SaleMLS ID #1039465, Nicole E. Ryan, Listing by: Douglas Elliman Real Estate. OneKey® MLS as distributed by MLS GRID
- $599,0003 bd2 ba1.7k sqft18 Dante Place, Amity Harbor, NY 11701For SaleMLS ID #1038642, Linda N. Lippolt CBR, Listing by: BH&G R E Realty Connect. OneKey® MLS as distributed by MLS GRID
- $679,0003 bd2 ba1.1k sqft34 Vista Lane, Levittown, NY 11756For SaleMLS ID #1035477, Susan Giglio ABR CBR SRES, Listing by: Douglas Elliman Real Estate. OneKey® MLS as distributed by MLS GRID
- $738,0003 bd2 ba1.5k sqft19 Ridgeley Road, Smithtown, NY 11787For SaleMLS ID #1043090, Lisa A. Sherman, Listing by: BH&G R E Realty Connect. OneKey® MLS as distributed by MLS GRID
- $769,0003 bd2 ba2k sqft2080 Seamans Neck Road, Seaford, NY 11783For SaleMLS ID #1002172, Margaret D. Grub SRS, Listing by: Century 21 AA Realty. OneKey® MLS as distributed by MLS GRID
- $779,9994 bd2 ba1.6k sqft37 Gun Lane, Levittown, NY 11756For SaleMLS ID #1023863, Neil J. Tevez, Listing by: Daniel Gale Sothebys Intl Rlty. OneKey® MLS as distributed by MLS GRID
- $689,9994 bd1 ba1.1k sqft126 Cotton Lane, Levittown, NY 11756For SaleMLS ID #1039300, Stephanie Lozada, Listing by: OverSouth LLC. OneKey® MLS as distributed by MLS GRID
- $694,9994 bd2 ba1.1k sqft27 Litchfield Avenue, Babylon, NY 11702For SaleMLS ID #1037760, Debra J. Asher, Listing by: Coldwell Banker American Homes. OneKey® MLS as distributed by MLS GRID
- $819,0003 bd2 ba1.6k sqft132 Norman Drive, East Meadow, NY 11554For SaleMLS ID #1033845, Matthew J. Korman, Listing by: Douglas Elliman Real Estate. OneKey® MLS as distributed by MLS GRID
