Welcome to this beautifully maintained 3-bedroom, 2-bathroom home built in 2017—where modern comfort, efficiency, and style come together effortlessly. From the moment you arrive, you’ll notice the pride of ownership and thoughtful design that makes this property truly stand out. *NO HOA OR CDD* Step inside to discover a bright and open floor plan, perfect for both everyday living and entertaining. The spacious living area flows seamlessly into the dining space and a well-appointed kitchen, creating a warm and inviting atmosphere for gatherings with family and friends. The kitchen features contemporary finishes, ample cabinetry, and generous counter space—ideal for cooking, hosting, or simply enjoying your morning coffee. The primary suite offers a private retreat, complete with a spacious layout, walk-in closet, and an en-suite bathroom designed for relaxation. The additional two bedrooms are comfortably sized and versatile—perfect for family, guests, or even a home office. One of the standout features of this home is its energy-efficient solar panel system, helping you save on utility costs while embracing sustainable living. Combined with the newer construction, this home offers peace of mind with updated systems and modern building standards and water filtration system. Outside, enjoy a well-kept yard with plenty of space for outdoor activities, gardening, or future customization. Whether you’re hosting a weekend barbecue or unwinding after a long day, this outdoor space adds to the home’s overall charm and livability. Located in a desirable area, this home offers convenient access to shopping, dining, schools, and major roadways—making your daily commute and errands simple and stress-free. If you’re looking for a move-in-ready home that blends comfort, efficiency, and modern appeal, this is the one you’ve been waiting for. Don’t miss the opportunity to make it yours.
For sale
Price cut: $1K (7/20)
$274,000
313 OAK STREET, AUBURNDALE, FL 33823
3beds
1,163sqft
Single Family Residence
Built in 2017
9,239 Square Feet Lot
$-- Zestimate®
$236/sqft
$-- HOA
What's special
Contemporary finishesWell-appointed kitchenGenerous counter spaceEnergy-efficient solar panel systemWalk-in closetAmple cabinetry
- 169 days
- 106
- 2
Zillow last checked:
Listing updated:
Listed by:
Efreen Garcia Rodriguez 407-748-7642,
VP REALTY 407-449-4019,
Vivian Pascual 407-723-2282,
VP REALTY
Source: Stellar MLS,MLS#: S5149089 Originating MLS: Osceola
Originating MLS: Osceola
Facts & features
Interior
Bedrooms & bathrooms
- Bedrooms: 3
- Bathrooms: 2
- Full bathrooms: 2
Primary bedroom
- Features: Walk-In Closet(s)
- Level: First
Bedroom 2
- Features: Built-in Closet
- Level: First
Bedroom 3
- Features: Built-in Closet
- Level: First
Primary bathroom
- Level: First
Bathroom 2
- Level: First
Dining room
- Level: First
Kitchen
- Level: First
Laundry
- Level: First
Living room
- Level: First
Heating
- Central
Cooling
- Central Air
Appliances
- Included: Microwave, Range, Refrigerator
- Laundry: Laundry Room
Features
- Open Floorplan, Thermostat
- Flooring: Ceramic Tile, Laminate
- Doors: Sliding Doors
- Has fireplace: No
Interior area
- Total structure area: 1,529
- Total interior livable area: 1,163 sqft
Video & virtual tour
Property
Parking
- Total spaces: 1
- Parking features: Garage - Attached
- Attached garage spaces: 1
Features
- Levels: One
- Stories: 1
- Exterior features: Garden
Lot
- Size: 9,239 Square Feet
- Dimensions: 65 x 142
Details
- Parcel number: 252811336500002161
- Zoning: R-3
- Special conditions: None
Construction
Type & style
- Home type: SingleFamily
- Property subtype: Single Family Residence
Materials
- Stucco
- Foundation: Slab
- Roof: Shingle
Condition
- New construction: No
- Year built: 2017
Utilities & green energy
- Electric: Photovoltaics Seller Owned
- Sewer: Public Sewer
- Water: Private
- Utilities for property: Cable Connected, Electricity Connected, Sewer Connected, Water Connected
Green energy
- Energy generation: Solar
- Water conservation: Whole House Water Purification
Community & HOA
Community
- Pet fee: $0 monthly
- Subdivision: AUBURNDALE HEIGHTS
HOA
- Has HOA: No
Location
- Region: Auburndale
Financial & listing details
- Price per square foot: $236/sqft
- Tax assessed value: $210,888
- Annual tax amount: $2,130
- Date on market: 5/2/2026
- Cumulative days on market: 169 days
- Listing terms: Cash,Conventional,FHA,VA Loan
- Ownership: Fee Simple
- Total actual rent: 0
- Electric utility on property: Yes
- Road surface type: Asphalt
Estimated market value
Not available
Estimated sales range
Not available
Not available
Price history
| Date | Event | Price |
|---|---|---|
| 7/20/2026 | Price change | $274,000-0.4%$236/sqft |
Source:  Stellar MLS #S5149089 Report a problem Stellar MLS #S5149089 Report a problem | ||
| 5/2/2026 | Listed for sale | $275,000+0%$236/sqft |
Source: Stellar MLS #S5149089 Report a problem | ||
| 7/6/2023 | Sold | $274,900$236/sqft |
Source: Public Record Report a problem | ||
| 5/27/2023 | Pending sale | $274,900$236/sqft |
Source: Stellar MLS #A4570981 Report a problem | ||
| 5/18/2023 | Listed for sale | $274,900+56.2%$236/sqft |
Source: Stellar MLS #A4570981 Report a problem | ||
| 4/19/2023 | Sold | $176,000+15.8%$151/sqft |
Source: Public Record Report a problem | ||
| 3/24/2021 | Listing removed | -- |
Source: Owner Report a problem | ||
| 6/24/2017 | Sold | $152,000+1.3%$131/sqft |
Source: Agent Provided Report a problem | ||
| 2/16/2017 | Listed for sale | $150,000+507.3%$129/sqft |
Source: Owner Report a problem | ||
| 2/9/2006 | Sold | $24,700-55.9%$21/sqft |
Source: Public Record Report a problem | ||
| 12/7/1998 | Sold | $56,000$48/sqft |
Source: Public Record Report a problem | ||
Public tax history
| Year | Property taxes | Tax assessment |
|---|---|---|
| 2025 | $2,130 -4% | $210,888 -2.2% |
| 2024 | $2,220 +203.9% | $215,717 +137.1% |
| 2023 | $730 -5% | $90,963 +3% |
| 2022 | $769 +2.1% | $88,314 +3% |
| 2021 | $753 +1.8% | $85,742 +1.4% |
| 2020 | $739 +2.2% | $84,558 +2.3% |
| 2019 | $724 | $82,657 +1.9% |
| 2018 | $724 +2.5% | $81,116 +417.2% |
| 2017 | $706 +147.6% | $15,685 |
| 2016 | $285 +3.2% | $15,685 +5.2% |
| 2015 | $276 +12.2% | $14,903 +8.6% |
| 2014 | $246 +3.4% | $13,721 +9.8% |
| 2013 | $238 +0.2% | $12,499 |
| 2012 | $238 -4.5% | $12,499 -5.7% |
| 2011 | $249 -7.3% | $13,260 -5.8% |
| 2010 | $268 -18.2% | $14,081 -14.4% |
| 2009 | $328 -8.7% | $16,445 -15.8% |
| 2008 | $359 | $19,529 |
| 2007 | -- | -- |
| 2006 | $182 | -- |
| 2005 | -- | -- |
| 2004 | $173 | -- |
| 2003 | $173 -76.4% | $8,190 -75.9% |
| 2002 | $735 +9% | $34,040 +9% |
| 2001 | $674 | $31,240 |
Find assessor info on the county website
Monthly payment
Est. payment
Payment breakdown
Explore the cost of this home by adjusting the details. Changes won't be saved.Climate risks
Neighborhood: 33823

Similar homes
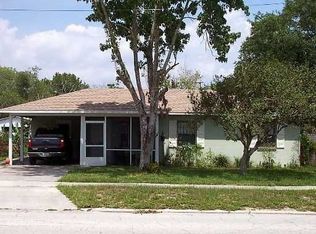
- $275,0003 bd2 ba1.3k sqft212 PIKE STREET, AUBURNDALE, FL 33823For Sale

 MLS ID #P4939543, Jamie Baker, KELLER WILLIAMS REALTY SMART 1. Stellar MLS
 - $--4 bd2 ba1.2k sqft208 W Polk St, Auburndale, FL 33823AuctionXome
- $280,0003 bd2 ba1.3k sqft322 JUDY LANE, AUBURNDALE, FL 33823For Sale
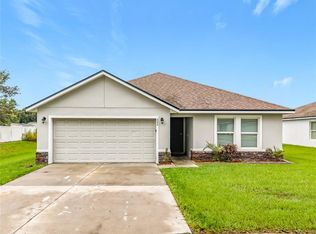 MLS ID #C7531832, William Figueroa, SOVEREIGN REAL ESTATE GROUP. Stellar MLS
 - $264,9973 bd2 ba1.3k sqft709 CHESTNUT ROAD, AUBURNDALE, FL 33823For Sale
 MLS ID #O6446359, Alin Zdroba, PROPERTIO. Stellar MLS
 - $245,0003 bd2 ba1k sqft712 VIRGINIA AVENUE, AUBURNDALE, FL 33823For SaleMLS ID #S5152187, Arleen Rodriguez, EMPIRE NETWORK REALTY. Stellar MLS
- $320,0004 bd2 ba1.2k sqft518 ORANGE STREET, AUBURNDALE, FL 33823For SaleMLS ID #L4965582, Raven Schmiedeknecht, COLDWELL BANKER REALTY. Stellar MLS
- $239,9002 bd1 ba720 sqft207 KAY STREET, AUBURNDALE, FL 33823For SaleMLS ID #TB8556847, Mayelin Gomez Herrera, HOME PRIME REALTY LLC. Stellar MLS
- $265,0003 bd2 ba1.6k sqft121 SHADDOCK DRIVE, AUBURNDALE, FL 33823For SaleMLS ID #O6433988, Jeff Jones, MARK SPAIN REAL ESTATE. Stellar MLS
- $265,0003 bd1 ba966 sqft105 MARGARET STREET, AUBURNDALE, FL 33823For SaleMLS ID #O6441204, Harry Martinez-Cruz, PREN ELITE. Stellar MLS
- $259,9003 bd2 ba1.5k sqft303 GRANADA ROAD, AUBURNDALE, FL 33823For SaleMLS ID #O6442954, Carolina Arevalo Jimenez, AXEN REALTY LLC. Stellar MLS
- $264,9004 bd2 ba1.4k sqft524 BURNHAM CIRCLE, AUBURNDALE, FL 33823For SaleMLS ID #L4963063, John Carter, KELLER WILLIAMS REALTY. Stellar MLS
- $219,9003 bd2 ba1.2k sqft513 LEMON STREET, AUBURNDALE, FL 33823For SaleMLS ID #O6387447, Connie Schmitt, EXP REALTY LLC. Stellar MLS
- $279,9903 bd2 ba1.6k sqft635 AUTUMN STREAM DRIVE, AUBURNDALE, FL 33823For SaleMLS ID #S5155332, Idanis Ramia, RADIUS REALTY GROUP LLC. Stellar MLS
- $249,9903 bd2 ba1.3k sqft310 RICO WAY, AUBURNDALE, FL 33823For SaleMLS ID #L4963241, David Small, KELLER WILLIAMS REALTY SMART 1. Stellar MLS
- $299,9993 bd2 ba1.4k sqft2813 TANGELO ST, AUBURNDALE, FL 33823For SaleMLS ID #L4965191, Jeff Hopkins, SILCO REAL ESTATE EXCHANGE, IN. Stellar MLS
- $270,7003 bd2 ba1.7k sqft571 AUTUMN STREAM DRIVE, AUBURNDALE, FL 33823For SaleMLS ID #O6366694, Blake Keathley, EVERYSTATE INC.. Stellar MLS
- $244,9903 bd2 ba1.1k sqft111 NE PALENCIA ROAD, AUBURNDALE, FL 33823For SaleMLS ID #O6402800, Marileen Nieves, LPT REALTY, LLC. Stellar MLS
- $264,9003 bd2 ba1.5k sqft117 HARBOR WAY, AUBURNDALE, FL 33823For SaleMLS ID #P4938423, Dwight Head, ALLSTATE REALTY SERVICES. Stellar MLS
