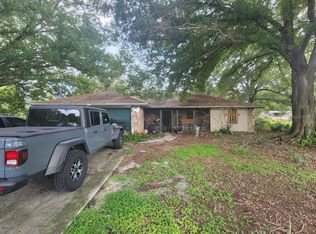
Welcome home to this inviting 3-bedroom, 2-bath property situated on a spacious .37-acre lot with no HOA! Offering a great combination of comfort, functionality, and outdoor space, this home features a newer roof, attractive luxury vinyl flooring and updated kitchen, and a thoughtful layout with plenty of room to enjoy.The bonus room with a fireplace provides a versatile space that can be used as a family room, home office, game room, or additional living area. Step outside to the screened lanai, perfect for relaxing or entertaining while enjoying the privacy of the fenced yard. A detached shed provides convenient additional storage for tools, equipment, and outdoor belongings.With a generous lot, fenced outdoor space, versatile living areas, newer roof, and no HOA restrictions, this property offers an opportunity to enjoy both comfort and flexibility in your next home. Schedule your tour today!
For sale
$299,999
2813 TANGELO ST, AUBURNDALE, FL 33823
3beds
1,458sqft
Single Family Residence
Built in 1978
0.37 Acres Lot
$294,400 Zestimate®
$206/sqft
$-- HOA
What's special
Generous lotNewer roofAttractive luxury vinyl flooringUpdated kitchenFenced outdoor space
- 18 days
- 269
- 25
Likely to sell faster than
Zillow last checked:
Listing updated:
Listed by:
Jeff Hopkins 863-937-8179,
SILCO REAL ESTATE EXCHANGE, IN 863-644-7583
Source: Stellar MLS,MLS#: L4965191 Originating MLS: Lakeland
Originating MLS: Lakeland
Facts & features
Interior
Bedrooms & bathrooms
- Bedrooms: 3
- Bathrooms: 2
- Full bathrooms: 2
Primary bedroom
- Description: Room3
- Features: Built-in Closet
- Level: First
- Area: 144 Square Feet
- Dimensions: 12x12
Bedroom 2
- Description: Room5
- Features: Built-in Closet
- Level: First
- Area: 110 Square Feet
- Dimensions: 11x10
Bedroom 3
- Description: Room6
- Features: Built-in Closet
- Level: First
- Area: 90 Square Feet
- Dimensions: 9x10
Primary bathroom
- Description: Room4
- Features: Built-in Closet
- Level: First
- Area: 31.5 Square Feet
- Dimensions: 7x4.5
Bathroom 2
- Description: Room7
- Features: Built-in Closet
- Level: First
- Area: 35 Square Feet
- Dimensions: 7x5
Balcony porch lanai
- Description: Room10
- Features: No Closet
- Level: First
- Area: 322 Square Feet
- Dimensions: 23x14
Bonus room
- Description: Room8
- Features: No Closet
- Level: First
- Area: 130 Square Feet
- Dimensions: 10x13
Kitchen
- Description: Room1
- Features: Built-in Closet
- Level: First
- Area: 171 Square Feet
- Dimensions: 19x9
Laundry
- Description: Room9
- Features: No Closet
- Level: First
- Area: 84 Square Feet
- Dimensions: 7x12
Living room
- Description: Room2
- Features: No Closet
- Level: First
- Area: 216 Square Feet
- Dimensions: 18x12
Heating
- Central
Cooling
- Central Air
Appliances
- Included: Dishwasher, Electric Water Heater, Microwave, Range, Refrigerator
- Laundry: Electric Dryer Hookup, Laundry Room, Washer Hookup
Features
- Thermostat
- Flooring: Luxury Vinyl, Tile
- Has fireplace: Yes
- Fireplace features: Wood Burning
Interior area
- Total structure area: 1,458
- Total interior livable area: 1,458 sqft
Video & virtual tour
Property
Features
- Levels: One
- Stories: 1
- Exterior features: Private Yard
Lot
- Size: 0.37 Acres
Details
- Additional structures: Shed(s)
- Parcel number: 252821347650000311
- Zoning: RE-1
- Special conditions: None
Construction
Type & style
- Home type: SingleFamily
- Property subtype: Single Family Residence
Materials
- Block
- Foundation: Slab
- Roof: Shingle
Condition
- New construction: No
- Year built: 1978
Utilities & green energy
- Sewer: Public Sewer
- Water: Public
- Utilities for property: Cable Connected, Electricity Connected, Water Connected
Community & HOA
Community
- Pet fee: $0 monthly
- Subdivision: RAINBOW RIDGE
HOA
- Has HOA: No
Location
- Region: Auburndale
Financial & listing details
- Price per square foot: $206/sqft
- Tax assessed value: $166,594
- Annual tax amount: $2,434
- Date on market: 9/21/2026
- Cumulative days on market: 19 days
- Listing terms: Cash,Conventional,FHA,USDA Loan,VA Loan
- Ownership: Fee Simple
- Total actual rent: 0
- Electric utility on property: Yes
- Road surface type: Paved
Estimated market value
$294,400
$280,000 - $309,000
$1,801/mo
Price history
| Date | Event | Price |
|---|---|---|
| 9/21/2026 | Listed for sale | $299,999+160.9%$206/sqft |
Source:  Stellar MLS #L4965191 Report a problem Stellar MLS #L4965191 Report a problem | ||
| 6/26/2019 | Sold | $115,000+10354.5%$79/sqft |
Source: Public Record Report a problem | ||
| 9/16/2017 | Listing removed | $1,100$1/sqft |
Source: C BUDDY JOHNSON REALTY #P4717130 Report a problem | ||
| 9/15/2017 | Sold | $1,100-98.4%$1/sqft |
Source: Stellar MLS #P4717130 Report a problem | ||
| 8/2/2017 | Listed for rent | $1,100$1/sqft |
Source: C BUDDY JOHNSON REALTY #P4716711 Report a problem | ||
| 10/6/1997 | Sold | $69,950$48/sqft |
Source: Public Record Report a problem | ||
Public tax history
| Year | Property taxes | Tax assessment |
|---|---|---|
| 2025 | $1,634 -5.6% | $166,594 -4% |
| 2024 | $1,730 -12.5% | $173,454 -8.9% |
| 2023 | $1,976 +3.7% | $190,347 +48% |
| 2022 | $1,906 +17.7% | $128,576 +10% |
| 2021 | $1,619 -2.9% | $116,887 -2.1% |
| 2020 | $1,668 +8.3% | $119,375 +15.3% |
| 2019 | $1,540 -21.2% | $103,539 +10% |
| 2018 | $1,953 +10.8% | $94,126 +6.8% |
| 2017 | $1,762 +47.2% | $88,167 +8.9% |
| 2016 | $1,197 +255% | $80,972 +71.4% |
| 2015 | $337 -46.3% | $47,251 +0.8% |
| 2014 | $628 +90.8% | $46,876 +1.5% |
| 2013 | $329 +4.8% | $46,183 +1.7% |
| 2012 | $314 -33.7% | $45,411 -25.6% |
| 2011 | $473 -5.7% | $61,001 -4% |
| 2010 | $502 -33.9% | $63,516 -9.3% |
| 2009 | $759 +74.8% | $70,011 +26.2% |
| 2008 | $434 | $55,467 |
| 2007 | -- | -- |
| 2006 | $485 | -- |
| 2005 | -- | -- |
| 2004 | $409 +3.9% | -- |
| 2003 | $393 +2.6% | $48,599 +2.4% |
| 2002 | $383 +3.4% | $47,460 +1.6% |
| 2001 | $371 | $46,713 |
Find assessor info on the county website
Monthly payment
Est. payment
Payment breakdown
Explore the cost of this home by adjusting the details. Changes won't be saved.Climate risks
Neighborhood: 33823
Nearby schools
Schools provided by the listing agent
- Elementary: Clarence Boswell Elem
- Middle: Stambaugh Middle
- High: Auburndale High School
Source: Stellar MLS. This data may not be complete. We recommend contacting the local school district to confirm school assignments for this home.
Similar homes
- $274,9973 bd2 ba1.3k sqft709 CHESTNUT ROAD, AUBURNDALE, FL 33823For Sale

 MLS ID #O6446359, Alin Zdroba, PROPERTIO. Stellar MLS
 - $--3 bd1 ba1.5k sqft796 Berkley Rd, Auburndale, FL 33823Auction
 Auction.com 1
 - $245,0003 bd2 ba1.8k sqft2407 SUMMER HOLLOW DRIVE, AUBURNDALE, FL 33823For Sale
 MLS ID #TB8544836, Alexander Izikson, RICHARD PETERS REALTY LLC. Stellar MLS
 - $300,0005 bd3 ba2k sqft215 JOHN CARROLL ROAD E, LAKELAND, FL 33801For Sale
 MLS ID #O6447306, Atson Dorante, EXP REALTY LLC. Stellar MLS
 - $295,0003 bd2 ba1.5k sqft308 GRANADA ROAD, AUBURNDALE, FL 33823For SaleMLS ID #P4937498, Stacey Towns Friend, STACEY TOWNS REALTY LLC. Stellar MLS
- $259,9003 bd2 ba1.5k sqft303 GRANADA ROAD, AUBURNDALE, FL 33823For SaleMLS ID #O6442954, Carolina Arevalo Jimenez, AXEN REALTY LLC. Stellar MLS
- $245,0003 bd2 ba1k sqft712 VIRGINIA AVENUE, AUBURNDALE, FL 33823For SaleMLS ID #S5152187, Arleen Rodriguez, EMPIRE NETWORK REALTY. Stellar MLS
- $356,8634 bd2 ba1.7k sqft4507 SUNDEW LANE, AUBURNDALE, FL 33823New ConstructionMLS ID #L4965458, Jorge Zamora Machado, ADAMS HOMES REALTY. Stellar MLS
- $275,0003 bd2 ba1.3k sqft212 PIKE STREET, AUBURNDALE, FL 33823For SaleMLS ID #P4939543, Jamie Baker, KELLER WILLIAMS REALTY SMART 1. Stellar MLS
- $239,0003 bd2 ba1.2k sqft288 CHERRY LAUREL LANE, WINTER HAVEN, FL 33880For SaleMLS ID #L4964641, Chris Renfro, KELLER WILLIAMS REALTY. Stellar MLS
- $360,9553 bd2 ba1.9k sqft4511 SUNDEW LANE, AUBURNDALE, FL 33823New ConstructionMLS ID #L4965461, Jorge Zamora Machado, ADAMS HOMES REALTY. Stellar MLS
- $274,0003 bd2 ba1.1k sqft313 OAK STREET, AUBURNDALE, FL 33823For SaleMLS ID #S5149089, Efreen Garcia Rodriguez, VP REALTY. Stellar MLS
- $249,9903 bd2 ba1.3k sqft310 RICO WAY, AUBURNDALE, FL 33823For SaleMLS ID #L4963241, David Small, KELLER WILLIAMS REALTY SMART 1. Stellar MLS
- $199,0003 bd1 ba960 sqft4310 BRIERWOOD NW CIRCLE NW, AUBURNDALE, FL 33823For SaleMLS ID #TB8553955, Keila Thomas, REAL BROKER, LLC. Stellar MLS
- $351,8634 bd2 ba1.7k sqft4628 CALAMINT LANE, AUBURNDALE, FL 33823New ConstructionMLS ID #L4964487, Edy Delgado, ADAMS HOMES REALTY. Stellar MLS
- $235,0003 bd2 ba1k sqft114 SHELTON AVENUE, AUBURNDALE, FL 33823For SaleMLS ID #L4961485, Deana Lainhart, KELLER WILLIAMS REALTY. Stellar MLS
- $240,0003 bd2 ba999 sqft207 ELAINE DRIVE, AUBURNDALE, FL 33823For SaleMLS ID #O6439819, Richard Gailey, GAILEY ENTERPRISES REAL ESTATE. Stellar MLS
- $299,9983 bd2 ba1.3k sqft156 MANSEAU DRIVE, WINTER HAVEN, FL 33880For SaleMLS ID #L4963680, Vanessa Armas, TFP FLORIDA REALTY LLC. Stellar MLS
- $350,0003 bd2 ba1.7k sqft117 HOMEWOOD DRIVE, WINTER HAVEN, FL 33880For SaleMLS ID #L4965388, Lisa Matheny, ENGEL & VOELKERS LAKELAND. Stellar MLS
- $244,9903 bd2 ba1.1k sqft111 NE PALENCIA ROAD, AUBURNDALE, FL 33823For SaleMLS ID #O6402800, Marileen Nieves, LPT REALTY, LLC. Stellar MLS
