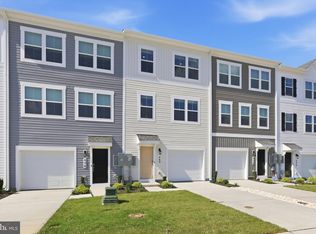
Spacious 4 Bedroom 3.5 Bath End Unit Townhome, Featuring 2280 Finished Square Feet! Freshly Painted, And Move In Ready With All Stainless SteelAppliances In The Kitchen, Large Living Spaces Perfect For Entertaining And Tons Windows Provide Natural Light Throughout. The Master Features A Soaking Tub, Step-In Shower, Double Vanity & Walk-In Closet. The Remaining Bedrooms Provide Space For A Large Family, Home Gym, Or Office. Conveniently Located Near Strasburg InThe Hupp's Ridge Community Just Off 81 & Historic Route 11.
For sale
$295,000
313 Pendleton Ln, Strasburg, VA 22657
4beds
2,280sqft
Townhouse
Built in 2004
5,184 Square Feet Lot
$293,900 Zestimate®
$129/sqft
$60/mo HOA
What's special
Freshly paintedWalk-in closetDouble vanityStep-in shower
- 3 days
- 215
- 35
Likely to sell faster than
Zillow last checked:
Listing updated:
Listed by:
John Bowman 540-271-2178,
Old Dominion Realty 540-433-2454
Source: Bright MLS,MLS#: VASH2015952
Facts & features
Interior
Bedrooms & bathrooms
- Bedrooms: 4
- Bathrooms: 4
- Full bathrooms: 3
- 1/2 bathrooms: 1
- Main level bathrooms: 1
- Main level bedrooms: 1
Basement
- Area: 760
Heating
- Forced Air, Natural Gas
Cooling
- Central Air, Electric
Appliances
- Included: Electric Water Heater
Features
- Basement: Other
- Has fireplace: No
Interior area
- Total structure area: 2,280
- Total interior livable area: 2,280 sqft
- Finished area above ground: 1,520
- Finished area below ground: 760
Property
Parking
- Parking features: Parking Lot
Accessibility
- Accessibility features: None
Features
- Levels: Two
- Stories: 2
- Pool features: None
Lot
- Size: 5,184 Square Feet
Details
- Additional structures: Above Grade, Below Grade
- Parcel number: 025A205036
- Zoning: R
- Special conditions: Standard
Construction
Type & style
- Home type: Townhouse
- Architectural style: Colonial
- Property subtype: Townhouse
Materials
- Vinyl Siding
- Foundation: Block
- Roof: Composition
Condition
- New construction: No
- Year built: 2004
Utilities & green energy
- Sewer: Public Sewer
- Water: Public
Community & HOA
Community
- Subdivision: Hupps Ridge
HOA
- Has HOA: Yes
- HOA fee: $180 quarterly
Location
- Region: Strasburg
Financial & listing details
- Price per square foot: $129/sqft
- Tax assessed value: $270,700
- Annual tax amount: $1,732
- Date on market: 10/14/2026
- Listing agreement: Exclusive Right To Sell
- Ownership: Fee Simple
Estimated market value
$293,900
$279,000 - $309,000
$2,107/mo
Price history
| Date | Event | Price |
|---|---|---|
| 10/13/2026 | Listed for sale | $295,000+37.7%$129/sqft |
Source:  CAAR #682995 Report a problem CAAR #682995 Report a problem | ||
| 1/13/2005 | Sold | $214,267$94/sqft |
Source: Public Record Report a problem | ||
Public tax history
| Year | Property taxes | Tax assessment |
|---|---|---|
| 2025 | $1,453 | $227,000 |
| 2024 | $1,453 | $227,000 |
| 2023 | -- | $227,000 |
| 2022 | -- | $227,000 +66.5% |
| 2021 | -- | $136,300 |
| 2020 | -- | $136,300 |
| 2018 | $872 | $136,300 |
| 2017 | -- | $136,300 |
| 2016 | -- | $136,300 |
| 2015 | -- | $136,300 |
| 2014 | -- | $136,300 |
| 2013 | -- | $136,300 |
| 2012 | -- | $136,300 |
| 2011 | -- | $136,300 |
| 2010 | -- | $136,300 -48.4% |
| 2009 | -- | $264,300 |
| 2007 | $1,348 +5% | $264,300 +40% |
| 2005 | $1,284 | $188,800 +1473.3% |
| 2004 | -- | $12,000 |
Find assessor info on the county website
Monthly payment
Est. payment
Payment breakdown
Explore the cost of this home by adjusting the details. Changes won't be saved.Climate risks
Neighborhood: 22657
Nearby schools
Schools provided by the listing agent
- District: Shenandoah County Public Schools
Source: Bright MLS. This data may not be complete. We recommend contacting the local school district to confirm school assignments for this home.
Similar homes
- $306,5003 bd3 ba1.9k sqft132 Founders Way, Strasburg, VA 22657For Sale

 MLS ID #VASH2015846, Dawn Myhre, RE/MAX Real Estate Connections. Bright MLS
 - $299,9003 bd3 ba2k sqft204 Cannon Ct, Strasburg, VA 22657For Sale
 MLS ID #VASH2015694, Nidia Canales, Oasys Realty. Bright MLS
 - $310,0003 bd4 ba2k sqft604 Frontier Fort Ln, Strasburg, VA 22657For Sale
 MLS ID #VASH2014814, Jeff Boppe, Long & Foster Real Estate, Inc.. Bright MLS
 - $330,2404 bd4 ba1.8k sqft460 Sophie St, Strasburg, VA 22657New Construction
 Bright MLS
 - $270,0002 bd2 ba1.3k sqft108 Tyler Cir #F2, Strasburg, VA 22657For SaleMLS ID #VASH2015964, Shirley French, Funkhouser Real Estate Group. Bright MLS
- $320,0003 bd4 ba2.2k sqft406 Pendleton Ln, Strasburg, VA 22657For SaleMLS ID #VASH2014318, Janet Smith, NextHome Realty Select. Bright MLS
- $324,9003 bd4 ba2k sqft181 Oxbow Dr, Strasburg, VA 22657For SaleMLS ID #VASH2015778, RoxAnn Grimes, RE/MAX Roots. Bright MLS
- $290,0003 bd2 ba1.3k sqft958 Dutchess Cir, Strasburg, VA 22657For SaleMLS ID #VASH2015744, CATHY Nowell, Samson Properties. Bright MLS
- $335,0004 bd2 ba1.3k sqft343 Banks Fort Rd, Strasburg, VA 22657For SaleMLS ID #VASH2015856, weiyi sun, Evergreen Properties. Bright MLS
- $310,0005 bd2 ba1.6k sqft532 Stonewall St, Strasburg, VA 22657For SaleMLS ID #VASH2015726, Abby Walters, Preslee Real Estate. Bright MLS
- $295,0003 bd2 ba1.2k sqft112 Spring Pl, Strasburg, VA 22657For SaleMLS ID #VASH2015460, Brian Doman, Preslee Real Estate. Bright MLS
- $350,0003 bd2 ba1.3k sqft705 Capon Rd, Strasburg, VA 22657For SaleMLS ID #VASH2015852, Sue Fincham, Samson Properties. Bright MLS
- $285,0003 bd2 ba1.1k sqft152 Deer Place Ct, Strasburg, VA 22657For SaleMLS ID #VAWR2015258, Chad Kimble, Funkhouser Real Estate Group. Bright MLS
- $338,2404 bd4 ba1.8k sqft420 Sophie St, Strasburg, VA 22657New ConstructionBright MLS
- $345,0003 bd3 ba1.3k sqft508 Thompson St, Strasburg, VA 22657For SaleMLS ID #VASH2015378, Craig Alexander, Coldwell Banker Premier. Bright MLS
- $424,9003 bd3 ba1.9k sqft450 E Fairchild Dr, Strasburg, VA 22657For SaleMLS ID #VASH2015898, Sharon Cales, RE/MAX Real Estate Connections. Bright MLS
- $411,0004 bd4 ba2.9k sqft494 Walton St, Strasburg, VA 22657For SaleMLS ID #VASH2015142, Verria Hairston, Open Door Brokerage, LLC. Bright MLS
