Sold before print.
Pending
$507,925
313 Sunflower Cir, Waconia, MN 55387
3beds
1,485sqft
:
Get pre-qualified$3,238/mo
Single Family
Built in 2026
10,304 Square Feet Lot
$-- Zestimate®
$342/sqft
$-- HOA
What's special
- 176 days |
- 3 |
- 0 |
Zillow last checked:
Listing updated:
Listed by:
Ashley Relopez 763-291-7481,
D.R. Horton, Inc.
Source: NorthstarMLS as distributed by MLS GRID,MLS#: 7015171
Facts & features
Interior
Bedrooms & bathrooms
- Bedrooms: 3
- Bathrooms: 2
- Full bathrooms: 1
- 3/4 bathrooms: 1
Bedroom
- Level: Main
- Area: 188.5 Square Feet
- Dimensions: 13 x 14.5
Bedroom 2
- Level: Main
- Area: 104.5 Square Feet
- Dimensions: 9.5 x 11
Bedroom 3
- Level: Main
- Area: 104.5 Square Feet
- Dimensions: 9.5 x 11
Dining room
- Level: Main
- Area: 103.5 Square Feet
- Dimensions: 11.5 x 9
Family room
- Level: Main
- Area: 195 Square Feet
- Dimensions: 13 x 15
Kitchen
- Level: Main
- Area: 112.5 Square Feet
- Dimensions: 12.5 x 9
Laundry
- Level: Main
- Area: 30 Square Feet
- Dimensions: 5 x 6
Other
- Level: Main
- Area: 16 Square Feet
- Dimensions: 4 x 4
Patio
- Level: Main
- Area: 112 Square Feet
- Dimensions: 14 x 8
Walk in closet
- Level: Main
- Area: 51 Square Feet
- Dimensions: 8.5 x 6
Heating
- Forced Air
Cooling
- Central Air
Appliances
- Included: Air-To-Air Exchanger, Dishwasher, Disposal, Exhaust Fan, Humidifier, Gas Water Heater, Microwave, Range, Stainless Steel Appliance(s), Tankless Water Heater
- Laundry: Electric Dryer Hookup, Laundry Room, Main Level, Washer Hookup
Features
- Basement: Walk-Out Access
- Number of fireplaces: 1
- Fireplace features: Electric, Living Room
Interior area
- Total structure area: 2,890
- Total interior livable area: 1,485 sqft
- Finished area above ground: 1,485
- Finished area below ground: 0
Video & virtual tour
Property
Parking
- Total spaces: 3
- Parking features: Attached, Asphalt, Garage Door Opener
- Attached garage spaces: 3
- Has uncovered spaces: Yes
- Details: Garage Dimensions (31x21), Garage Door Height (7), Garage Door Width (16)
Accessibility
- Accessibility features: None
Features
- Levels: One
- Stories: 1
- Patio & porch: Covered, Front Porch, Patio, Porch
Lot
- Size: 10,304 Square Feet
- Dimensions: 72 x 53 x 101 x 53 x 134
- Features: Sod Included in Price
Details
- Foundation area: 1485
- Parcel number: tbd
- Zoning description: Residential-Single Family
Construction
Type & style
- Home type: SingleFamily
- Property subtype: Single Family
Materials
- Frame
- Roof: Age 8 Years or Less,Architectural Shingle,Asphalt,Pitched
Condition
- New construction: No
- Year built: 2026
Details
- Builder name: D.R. HORTON
Utilities & green energy
- Electric: Circuit Breakers, 200+ Amp Service
- Gas: Natural Gas
- Sewer: City Sewer/Connected
- Water: City Water/Connected
- Utilities for property: Underground Utilities
Community & HOA
Community
- Subdivision: The Fields
HOA
- Has HOA: No
Location
- Region: Waconia
Financial & listing details
- Price per square foot: $342/sqft
- Tax assessed value: $135,000
- Annual tax amount: $1,436
- Date on market: 1/31/2026
- Road surface type: Paved
Estimated market value
Not available
Estimated sales range
Not available
Not available
Price history
| Date | Event | Price |
|---|---|---|
| 1/31/2026 | Pending sale | $507,925$342/sqft |
Source:  NorthstarMLS as distributed by MLS GRID #7015171 Report a problem NorthstarMLS as distributed by MLS GRID #7015171 Report a problem | ||
Public tax history
| Year | Property taxes | Tax assessment |
|---|---|---|
| 2025 | $1,436 +81.3% | $135,000 |
| 2024 | $792 +312.5% | $135,000 |
| 2023 | $192 | $135,000 |
Find assessor info on the county website
Monthly payment
Est. payment
Payment breakdown
Explore the cost of this home by adjusting the details. Changes won't be saved.Climate risks
Neighborhood: 55387
Nearby schools
GreatSchools rating
- 9/10Bayview Elementary SchoolGrades: K-5Distance: 1.2 mi
- 8/10Waconia Middle SchoolGrades: 6-8Distance: 0.7 mi
- 8/10Waconia Senior High SchoolGrades: 9-12Distance: 0.6 mi
- $389,9903 bd2 ba1.4k sqft1036 Goldenrod Trl, Waconia, MN 55387Sold

- $460,6205 bd3 ba2.4k sqft1034 Goldenrod Trl, Waconia, MN 55387Sold
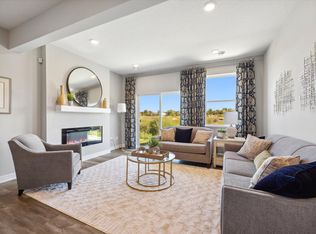
- $135,000-- bd-- ba-- sqft936 Foxglove Ter, Waconia, MN 55387Off Market
- $135,000-- bd-- ba-- sqft1030 Goldenrod Trl, Waconia, MN 55387Off Market
- $135,000-- bd-- ba-- sqft934 Foxglove Ter, Waconia, MN 55387Off Market
- $135,000-- bd-- ba-- sqft1028 Goldenrod Trl, Waconia, MN 55387Off Market
- $135,000-- bd-- ba-- sqft937 Foxglove Ter, Waconia, MN 55387Off Market
- $135,000-- bd-- ba-- sqft932 Foxglove Ter, Waconia, MN 55387Off Market
A local agent can set up tours, give advice and negotiate with sellers.
Similar homes
- $475,0004 bd3 ba2.1k sqft526 Goldenrod Trl, Waconia, MN 55387New Construction
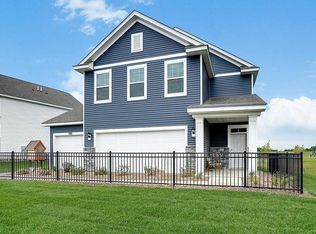
 MLS ID #7012565, Ashley Relopez, D.R. Horton, Inc.. NorthstarMLS as distributed by MLS GRID
 - $489,9003 bd3 ba1.9k sqft1049 Fabel Ln, Waconia, MN 55387For Sale
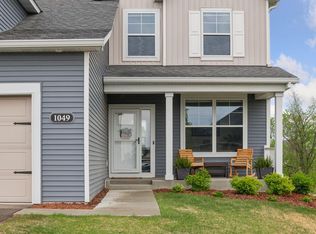 MLS ID #7107284, Brandon M Hayes, Coldwell Banker Realty. NorthstarMLS as distributed by MLS GRID
 - $450,0003 bd2 ba1.4k sqft615 Goldenrod Trl, Waconia, MN 55387New Construction
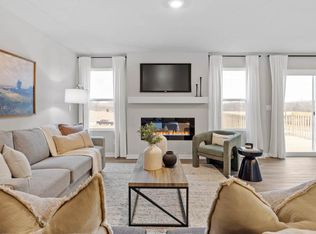 MLS ID #7090782, Ashley Relopez, D.R. Horton, Inc.. NorthstarMLS as distributed by MLS GRID
 - $464,9904 bd3 ba2.1k sqft612 Goldenrod Trl, Waconia, MN 55387New Construction
 NorthstarMLS as distributed by MLS GRID
 - $479,0003 bd3 ba2k sqft1515 Raymond Dr, Waconia, MN 55387For SaleMLS ID #7090621, Butcher Real Estate Team, Edina Realty, Inc.. NorthstarMLS as distributed by MLS GRID
- from $437,9904 bd3 ba2.1k sqftThe Eldorado Plan, The Fields of Waconia, Waconia, MN 55387New ConstructionDR Horton
- from $412,9903 bd3 ba1.8k sqftThe Sienna Plan, The Fields of Waconia, Waconia, MN 55387New ConstructionDR Horton
- from $397,9903 bd2 ba1.4k sqftThe Harmony Plan, The Fields of Waconia, Waconia, MN 55387New ConstructionDR Horton
- $464,5333 bd3 ba2.1k sqft4143 Ramsay Way, Waconia, MN 55387New ConstructionNorthstarMLS as distributed by MLS GRID
- $398,7893 bd3 ba1.7k sqft221 Huntington Dr, Waconia, MN 55387New ConstructionNorthstarMLS as distributed by MLS GRID
- $499,9904 bd3 ba1.9k sqft1623 Lund Way, Shakopee, MN 55379For SaleMLS ID #7113719, Cody Malone, Pulte Homes Of Minnesota, LLC. NorthstarMLS as distributed by MLS GRID
- $509,9903 bd2 ba1.7k sqft2156 Bluff Heights Dr, Shakopee, MN 55379New ConstructionNorthstarMLS as distributed by MLS GRID
- $519,9904 bd3 ba1.9k sqft1782 Tamarack Rd, Shakopee, MN 55379New ConstructionNorthstarMLS as distributed by MLS GRID
- from $507,0003 bd2 ba1.8k sqftThe Somerset Plan, Greywood, Delano, MN 55328New ConstructionJP Brooks
- $549,0004 bd3 ba2k sqft2777 Downing Ave, Shakopee, MN 55379For SaleMLS ID #7113497, Ryan Olson, Pemberton RE. NorthstarMLS as distributed by MLS GRID
- from $457,9904 bd2 ba1.8k sqftAlden II Plan, Timber Creek : Heritage Collection, Carver, MN 55315New ConstructionLennar Homes
- from $437,9903 bd3 ba2k sqftSchulz Plan, Birchwood, Victoria, MN 55318New ConstructionM/I Homes
- $523,7584 bd3 ba2.1k sqft1938 Fulton Rd, Carver, MN 55315New ConstructionNorthstarMLS as distributed by MLS GRID
- from $509,9903 bd2 ba1.4k sqftThe Harmony Lower Level Plan, Bluff View Freedom Series, Shakopee, MN 55379New ConstructionDR Horton
- $425,0003 bd3 ba1.8k sqft762 Stonegate Rd, Chanhassen, MN 55317For SaleMLS ID #7109466, Zach Duckworth, Keller Williams Preferred Rlty. NorthstarMLS as distributed by MLS GRID
