HISTORIC KAYSVILLE CHARM * WALK TO GAILEY PARK & DOWNTOWN * ACCESSIBLE MAIN-LEVEL LIVING * BASEMENT APARTMENT. Here's your opportunity to own a home in Kaysville's charming historic district, just down the street from where renowned Utah artist LeConte Stewart once lived. The thoughtfully remodeled kitchen and primary bathroom were designed with accessibility in mind, featuring a spacious roll-in shower and the convenience of a full-size stackable washer and dryer in the primary suite. Situated on a large, beautifully maintained lot with mature landscaping, the property also features a new automatic sprinkler system. Major updates provide peace of mind, including newer windows, furnace, air conditioning, and water heater. The fully functional basement apartment offers outstanding flexibility with its own private exterior entrance, kitchen, separate bedroom, washer and dryer, recessed lighting, and has been recently prepared for new finishes. Enjoy being just a short stroll from Gailey Park and only blocks from charming downtown Kaysville, where you'll find local shops, restaurants, community events, and the small-town atmosphere that makes this neighborhood so special. Lovingly cared for by the same family for the past 45 years, this home is filled with warmth, character, and lasting memories.
Pending
$469,000
313 W 100 S, Kaysville, UT 84037
3beds
2,264sqft
:
Get pre-qualified$2,774/mo
Single Family Residence
Built in 1952
8,276 Square Feet Lot
$463,500 Zestimate®
$207/sqft
$-- HOA
What's special
Accessible main-level livingNew automatic sprinkler systemThoughtfully remodeled kitchenRecessed lightingNewer windowsSpacious roll-in shower
- 23 days |
- 1,584 |
- 129 |
Zillow last checked:
Listing updated:
Listed by:
Jane Rogers 801-661-7686,
Realtypath LLC (Preferred)
Source: UtahRealEstate.com,MLS#: 2169206
Facts & features
Interior
Bedrooms & bathrooms
- Bedrooms: 3
- Bathrooms: 3
- Full bathrooms: 1
- 3/4 bathrooms: 2
- Main level bedrooms: 2
Rooms
- Room types: Second Kitchen, Updated Kitchen
Heating
- Central
Cooling
- Central Air, Ceiling Fan(s)
Appliances
- Included: Dryer, Microwave, Refrigerator, Washer, Water Softener Owned, Disposal, Gas Range
- Laundry: Electric Dryer Hookup
Features
- Basement Apartment, Walk-In Closet(s), Granite Counters
- Flooring: Carpet, Laminate, Tile
- Doors: Sliding Doors
- Windows: Blinds, Drapes, Double Pane Windows
- Basement: Full,Basement Entrance
- Has fireplace: No
Interior area
- Total structure area: 2,264
- Total interior livable area: 2,264 sqft
- Finished area above ground: 1,406
- Finished area below ground: 514
Property
Parking
- Total spaces: 7
- Parking features: Covered
- Has attached garage: Yes
- Carport spaces: 2
- Uncovered spaces: 5
Accessibility
- Accessibility features: Accessible Doors, Accessible Electrical and Environmental Controls, Accessible Kitchen Appliances, Grip-Accessible Features, Ground Level, Accessible Kitchen, Roll-In Shower, Single Level Living
Features
- Stories: 2
- Entry location: Ground Level
- Patio & porch: Porch, Open Porch
- Exterior features: Lighting
- Fencing: Partial
- Has view: Yes
- View description: Mountain(s)
Lot
- Size: 8,276 Square Feet
- Features: Corner Lot, Curb & Gutter, Sprinkler: Auto-Full
- Residential vegetation: Fruit Trees, Landscaping: Full, Mature Trees
Details
- Additional structures: Storage Shed(s)
- Parcel number: 111060045
- Zoning: R-1-8
- Zoning description: Single-Family
Construction
Type & style
- Home type: SingleFamily
- Architectural style: Rambler/Ranch
- Property subtype: Single Family Residence
Materials
- Asphalt, Brick, Frame
- Roof: Asphalt,Pitched
Condition
- Blt./Standing
- New construction: No
- Year built: 1952
- Major remodel year: 2014
Details
- Warranty included: Yes
Utilities & green energy
- Sewer: Public Sewer, Sewer: Public
- Water: Culinary
- Utilities for property: Natural Gas Connected, Electricity Connected, Sewer Connected, Water Connected
Community & HOA
HOA
- Has HOA: No
Location
- Region: Kaysville
Financial & listing details
- Price per square foot: $207/sqft
- Tax assessed value: $450,000
- Annual tax amount: $2,451
- Date on market: 7/2/2026
- Listing terms: Cash,Conventional
- Inclusions: Ceiling Fan, Dryer, Microwave, Refrigerator, Storage Shed(s), Washer, Water Softener: Own
- Exclusions: Dryer, Washer
- Acres allowed for irrigation: 0
- Electric utility on property: Yes
Estimated market value
$463,500
$440,000 - $487,000
$2,571/mo
Price history
| Date | Event | Price |
|---|---|---|
| 7/16/2026 | Pending sale | $469,000$207/sqft |
Source:  UtahRealEstate.com #2169206 Report a problem UtahRealEstate.com #2169206 Report a problem | ||
| 7/2/2026 | Listed for sale | $469,000$207/sqft |
Source: UtahRealEstate.com #2169206 Report a problem | ||
Public tax history
| Year | Property taxes | Tax assessment |
|---|---|---|
| 2024 | $2,347 +0.3% | $450,000 +3% |
| 2023 | $2,340 -1.4% | $437,000 -3.3% |
| 2022 | $2,373 +16.8% | $452,000 +41.7% |
| 2021 | $2,032 +11.7% | $319,000 +14.7% |
| 2020 | $1,818 +11.1% | $278,000 +3% |
| 2019 | $1,637 | $270,000 +10.2% |
| 2018 | $1,637 +10.6% | $245,000 +110.3% |
| 2016 | $1,480 | $116,490 +9.2% |
| 2015 | $1,480 +7% | $106,645 +1.3% |
| 2014 | $1,384 | $105,283 +2.3% |
| 2013 | $1,384 +4.3% | $102,876 +3.2% |
| 2012 | $1,328 +0.6% | $99,715 |
| 2011 | $1,319 +8.5% | $99,715 -2% |
| 2010 | $1,216 -0.2% | $101,750 -8.4% |
| 2009 | $1,218 +0.3% | $111,032 -5% |
| 2008 | $1,214 +40.1% | $116,875 +50.8% |
| 2007 | $867 +19.8% | $77,495 +17.3% |
| 2006 | $723 +1.7% | $66,060 +8.3% |
| 2005 | $711 | $60,970 |
| 2004 | -- | $60,970 |
| 2003 | $724 +4.2% | $60,970 |
| 2002 | $695 -0.1% | $60,970 |
| 2001 | $696 +17.7% | $60,970 +17.9% |
| 2000 | $591 | $51,720 |
Find assessor info on the county website
Monthly payment
Est. payment
Payment breakdown
Explore the cost of this home by adjusting the details. Changes won't be saved.Climate risks
Neighborhood: 84037
Nearby schools
GreatSchools rating
- 7/10Columbia SchoolGrades: PK-6Distance: 0.5 mi
- 6/10Kaysville Junior High SchoolGrades: 7-9Distance: 0.5 mi
- 9/10Davis High SchoolGrades: 10-12Distance: 0.7 mi
Schools provided by the listing agent
- Elementary: Kaysville
- Middle: Kaysville
- High: Davis
- District: Davis
Source: UtahRealEstate.com. This data may not be complete. We recommend contacting the local school district to confirm school assignments for this home.
- $493,8005 bd2 ba167 sqft126 S 300 W, Kaysville, UT 84037Off Market
- $553,4004 bd2 ba2.5k sqft335 W 100 S, Kaysville, UT 84037Off Market
- $481,3002 bd1 ba136 sqft140 S 300 W, Kaysville, UT 84037Off Market
- $491,6004 bd2 ba2k sqft115 Larkin Ln, Kaysville, UT 84037Off Market

- $467,6003 bd2 ba128 sqft109 Larkin Ln, Kaysville, UT 84037Off Market
- $510,3005 bd1 ba1.7k sqft279 W 100 S, Kaysville, UT 84037Off Market
- $698,2004 bd2 ba2.4k sqft318 W 100 S, Kaysville, UT 84037Off Market
- $517,6002 bd1 ba140 sqft143 Larkin Ln, Kaysville, UT 84037Off Market
A local agent can set up tours, give advice and negotiate with sellers.
Similar homes
- $510,0005 bd2 ba2.5k sqft263 E 500 N, Kaysville, UT 84037For Sale
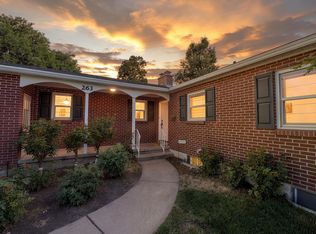
 MLS ID #2170855, Crystal Guillen, RE/MAX Community- Valley. UtahRealEstate.com
 - $469,9004 bd2 ba1.7k sqft1653 S 500 E, Kaysville, UT 84037For Sale
 MLS ID #2168498, Melissa Montgomery, RE/MAX Associates. UtahRealEstate.com
 - $525,0003 bd3 ba2.6k sqft55 E 600 S, Kaysville, UT 84037For Sale
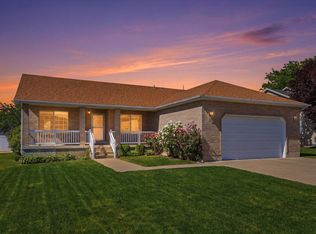 MLS ID #2166303, Ashley Love, Berkshire Hathaway HomeServices Elite Real Estate (South County). UtahRealEstate.com
 - $525,0004 bd2 ba2.7k sqft247 E 100 N, Kaysville, UT 84037For Sale
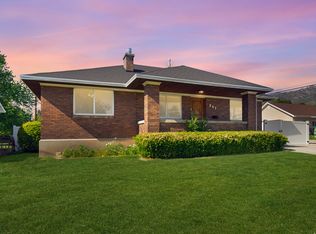 MLS ID #2158231, Rodger Jessop, RE/MAX Associates. UtahRealEstate.com
 - $479,9003 bd2 ba1.6k sqft1523 S 500 E, Kaysville, UT 84037For SaleMLS ID #2162515, Paden Anderson, Mtn Buff, LLC. UtahRealEstate.com
- $560,0004 bd3 ba2.6k sqft1308 S 150 E, Kaysville, UT 84037For SaleMLS ID #2142837, Travis Allen, EXP Realty, LLC. UtahRealEstate.com
- $515,0004 bd2 ba2.1k sqft193 S Talbot Dr, Layton, UT 84041For SaleMLS ID #2171437, Vincent Peragine, Equity Real Estate (Solid). UtahRealEstate.com
- $669,0004 bd3 ba2.8k sqft354 N 30 W, Kaysville, UT 84037For SaleMLS ID #2162985, Mikel Hale, KW Success Keller Williams Realty. UtahRealEstate.com
- $492,0004 bd3 ba2k sqft1446 W 1750 N, Clinton, UT 84015For SaleMLS ID #2173523, Sue Wilkerson, RE/MAX Crossroads. UtahRealEstate.com
- $420,0003 bd2 ba1.7k sqft277 E 1150 N, Layton, UT 84041For SaleMLS ID #2170829, Seonae Strong, RE/MAX Associates. UtahRealEstate.com
- $499,0003 bd1 ba2k sqft2093 E 6600 S, Uintah, UT 84405For SaleMLS ID #2170321, Tia Lamb, Century 21 Lifestyle Real Estate. UtahRealEstate.com
- $499,9994 bd2 ba2k sqft1052 N 1000 E, Layton, UT 84040For SaleMLS ID #2154446, Joshua Thorpe, Fusion Realty Group LLC. UtahRealEstate.com
- $450,0004 bd2 ba1.8k sqft1896 Cliff Pl, Layton, UT 84041For SaleMLS ID #2164854, Tristan Danner, KW WESTFIELD. UtahRealEstate.com
- $464,9003 bd2 ba1.9k sqft2160 N 520 W, West Bountiful, UT 84087For SaleMLS ID #2165748, Targhee Child, Pinpoint Real Estate. UtahRealEstate.com
- $435,0004 bd2 ba2.9k sqft5185 S 2100 W, Roy, UT 84067For SaleMLS ID #2173012, Aubry C Aldrich, Coldwell Banker Realty (South Ogden). UtahRealEstate.com
- $530,0003 bd2 ba1.6k sqft2425 E View Dr, South Weber, UT 84405For SaleMLS ID #2169057, Mark Hansen, Real Broker, LLC. UtahRealEstate.com
- $465,0004 bd3 ba2.3k sqft1045 Peach Dr, Ogden, UT 84404For SaleMLS ID #2166444, Melinda Hortin, EXP Realty, LLC. UtahRealEstate.com
- $509,8003 bd2 ba1.7k sqft310 E 600 S, Centerville, UT 84014For SaleMLS ID #2169834, Madi Leyba, Berkshire Hathaway HomeServices Utah Properties (North Salt Lake). UtahRealEstate.com
- $469,0006 bd3 ba2.7k sqft1215 8th St, Ogden, UT 84404For SaleMLS ID #2168692, Andrew Adams, Ask Andrew Real Estate. UtahRealEstate.com
- $550,0003 bd2 ba1.5k sqft5049 S 4300 W, Hooper, UT 84315For SaleMLS ID #2173553, Nick Gonzalez, KW South Valley Keller Williams. UtahRealEstate.com
