AMAZING HORSE PROPERTY WITH POTENTIAL RV PARKING & PLENTY OF ROOM TO BUILD! BRIGHT, OPEN & AIRY FLOOR PLAN FEATURES 4 BEDROOMS & 3 BATHROOMS. STEP INTO A FRONT LIVING ROOM WITH ABUNDANT NATURAL LIGHT. KITCHEN OFFERS A BREAKFAST BAR, GARDEN WINDOW, STAINLESS STEEL APPLIANCES & LOW-MAINTENANCE TILE FLOORING. SPACIOUS PRIMARY SUITE FEATURES A WALK-IN CLOSET & AN ENSUITE BATHROOM WITH DOUBLE SINKS & A LARGE SHOWER. ONE SECONDARY BEDROOM INCLUDES A PRIVATE ENSUITE BATHROOM, IDEAL FOR GUESTS OR MULTI-GENERATIONAL LIVING. HOME NEEDS WORK, INCLUDING FLOORING & PAINT, AND IS BEING SOLD AS IS. A GREAT OPPORTUNITY TO MAKE IT YOUR OWN!
Active
$499,999
3130 Aloha Ave, Las Vegas, NV 89121
4beds
2,040sqft
Single Family Residence
Built in 1979
0.47 Acres Lot
$495,700 Zestimate®
$245/sqft
$-- HOA
What's special
Horse propertyGarden windowSpacious primary suiteStainless steel appliancesWalk-in closetLow-maintenance tile flooring
- 14 days
- 915
- 63
Likely to sell faster than
Zillow last checked:
Listing updated:
Listed by:
Richard J. Brenkus BS.0016186 office@brenkus.com,
Keller Williams MarketPlace
Source: LVR,MLS#: 2828702 Originating MLS: Greater Las Vegas Association of Realtors Inc
Facts & features
Interior
Bedrooms & bathrooms
- Bedrooms: 4
- Bathrooms: 3
- Full bathrooms: 1
- 3/4 bathrooms: 2
Primary bedroom
- Description: Bedroom With Bath Downstairs,Downstairs,Walk-In Closet(s)
- Dimensions: 17x13
Bedroom 2
- Description: Closet,Downstairs,With Bath
- Dimensions: 12x11
Bedroom 3
- Description: Closet,Downstairs
- Dimensions: 11x10
Bedroom 4
- Description: Closet,Downstairs
- Dimensions: 10x10
Primary bathroom
- Description: Double Sink,Separate Shower,Shower Only
Dining room
- Description: Breakfast Nook/Eating Area,Dining Area,Living Room/Dining Combo
- Dimensions: 10x12
Family room
- Description: Downstairs,Separate Family Room
- Dimensions: 16x14
Kitchen
- Description: Breakfast Bar/Counter,Breakfast Nook/Eating Area,Garden Window,Laminate Countertops,Stainless Steel Appliances,Tile Flooring
Living room
- Description: Entry Foyer,Formal,Front
- Dimensions: 16x13
Heating
- Central, Electric
Cooling
- Central Air, Electric, 2 Units
Appliances
- Included: Built-In Electric Oven, Dryer, Dishwasher, Electric Range, Disposal, Refrigerator, Washer
- Laundry: Electric Dryer Hookup, Main Level, Laundry Room
Features
- Bathroom on Main Level, Bedroom on Main Level, Full Bath on Main Level, Primary Downstairs, Window Treatments, Central Vacuum
- Flooring: Concrete, Ceramic Tile, Laminate, Linoleum, Tile, Vinyl
- Windows: Blinds, Window Treatments
- Number of fireplaces: 1
- Fireplace features: Family Room, Wood Burning
Interior area
- Total structure area: 2,040
- Total interior livable area: 2,040 sqft
Video & virtual tour
Property
Parking
- Total spaces: 2
- Parking features: Attached, Garage, Garage Door Opener, Private
- Attached garage spaces: 2
Features
- Stories: 1
- Patio & porch: Patio
- Exterior features: Patio, Private Yard
- Fencing: Block,Back Yard
Lot
- Size: 0.47 Acres
- Features: 1/4 to 1 Acre Lot, Corner Lot, Landscaped, Rocks
Details
- Parcel number: 16108810075
- Zoning description: Single Family
- Horses can be raised: Yes
- Horse amenities: None, Horses Allowed
Construction
Type & style
- Home type: SingleFamily
- Architectural style: One Story
- Property subtype: Single Family Residence
Materials
- Roof: Composition,Shingle
Condition
- Resale,Fixer
- Year built: 1979
Utilities & green energy
- Electric: Photovoltaics None
- Sewer: Public Sewer
- Water: Public
- Utilities for property: Electricity Available
Community & HOA
Community
- Subdivision: Vegas Valley Estate Tr #2
HOA
- Has HOA: No
- Amenities included: None
Location
- Region: Las Vegas
Financial & listing details
- Price per square foot: $245/sqft
- Tax assessed value: $241,803
- Annual tax amount: $1,901
- Date on market: 10/21/2026
- Listing agreement: Exclusive Right To Sell
- Listing terms: Cash,Conventional
- Electric utility on property: Yes
- Road surface type: Paved
Estimated market value
$495,700
$471,000 - $520,000
$2,322/mo
Price history
| Date | Event | Price |
|---|---|---|
| 10/21/2026 | Listed for sale | $499,999$245/sqft |
Source:  LVR #2828702 Report a problem | ||
Public tax history
| Year | Property taxes | Tax assessment |
|---|---|---|
| 2026 | $1,904 +8% | $84,631 +0.1% |
| 2025 | $1,763 +8% | $84,560 +2.5% |
| 2024 | $1,633 +8% | $82,487 +13.1% |
| 2023 | $1,512 +8% | $72,933 +12.4% |
| 2022 | $1,401 +7.7% | $64,888 +8.9% |
| 2021 | $1,300 +6.7% | $59,595 -3.6% |
| 2020 | $1,218 +4.8% | $61,829 +10.3% |
| 2019 | $1,162 +6.9% | $56,068 |
| 2018 | $1,087 | $56,068 +3.2% |
| 2017 | $1,087 | $54,342 +2.2% |
| 2016 | $1,087 +3.3% | $53,189 +4.4% |
| 2015 | $1,053 | $50,940 +46.3% |
| 2014 | $1,053 | $34,817 |
| 2013 | -- | $34,817 -26.2% |
| 2012 | -- | $47,208 -4.7% |
| 2011 | -- | $49,556 -4.4% |
| 2010 | -- | $51,811 -18.2% |
| 2009 | -- | $63,331 |
| 2008 | -- | $63,331 -32% |
| 2007 | -- | $93,157 +42.6% |
| 2006 | -- | $65,327 +33.6% |
| 2005 | -- | $48,902 +10.9% |
| 2004 | -- | $44,111 +0.7% |
| 2003 | -- | $43,785 -0.5% |
| 2002 | -- | $44,020 +2.8% |
| 2001 | -- | $42,830 |
Find assessor info on the county website
Monthly payment
Est. payment
Payment breakdown
Explore the cost of this home by adjusting the details. Changes won't be saved.Climate risks
Neighborhood: Sunrise Manor
Nearby schools
Schools provided by the listing agent
- Elementary: Dearing, Laura,Dearing, Laura
- Middle: Mack Jerome
- High: Chaparral
Source: LVR. This data may not be complete. We recommend contacting the local school district to confirm school assignments for this home.


Similar homes
- $469,9006 bd3 ba2.1k sqft4214 E Baltimore Ave, Las Vegas, NV 89104For Sale
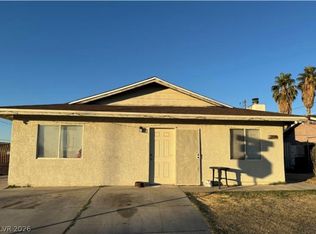 MLS ID #2831079, Jill Amsel, Realty ONE Group, Inc. LVR
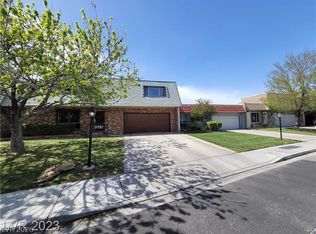
- $--3 bd2 ba2k sqft3919 Sorrento Way, Las Vegas, NV 89121Auction
 Auction.com 2
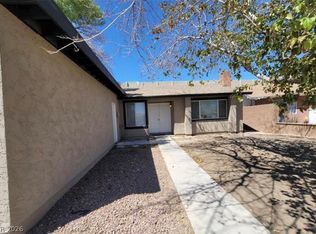
- $409,9003 bd3 ba2k sqft3797 Monument St, Las Vegas, NV 89121For Sale
 MLS ID #2831796, Angel Bothof, Angel Bothof. LVR
- $449,9003 bd2 ba1.1k sqft3755 Chutney St, Las Vegas, NV 89121For Sale
 MLS ID #2775946, Jill Amsel, Realty ONE Group, Inc. LVR
