NO HOA!! Open floor plan. 4 bedrooms with 2.5 bathrooms. Over 1,900 sqft of living space, with a huge loft. The open concept layout connects the living room, dining room, and kitchen areas, great for entertaining. Primary bedroom is separated from other bedrooms. Huge loft area, ideal for use as a playroom, media room, catering to your lifestyle needs. Conveniently located near schools, parks, shopping and dining!
Active
$469,900
3923 Via Lucia Dr, Las Vegas, NV 89115
4beds
1,972sqft
:
Get pre-qualified$2,997/mo
Single Family Residence
Built in 1998
3,920 Square Feet Lot
$467,500 Zestimate®
$238/sqft
$-- HOA
What's special
Media roomOpen concept layoutOpen floor planHuge loftHuge loft area
- 267 days |
- 43 |
- 0 |
Zillow last checked:
Listing updated:
Listed by:
Jill Amsel BS.0063646 (702)683-6563,
Realty ONE Group, Inc
Source: LVR,MLS#: 2731988 Originating MLS: Greater Las Vegas Association of Realtors Inc
Originating MLS: Greater Las Vegas Association of Realtors IncFacts & features
Interior
Bedrooms & bathrooms
- Bedrooms: 4
- Bathrooms: 3
- Full bathrooms: 2
- 1/2 bathrooms: 1
Primary bedroom
- Description: Closet
- Dimensions: 13x24
Bedroom 2
- Description: Closet
- Dimensions: 10x11
Bedroom 3
- Description: Closet
- Dimensions: 10x11
Bedroom 4
- Description: Closet
- Dimensions: 11x12
Primary bathroom
- Description: Double Sink,Tub
Dining room
- Description: Dining Area
- Dimensions: 10x12
Kitchen
- Description: Breakfast Bar/Counter,Granite Countertops,Tile Flooring
Living room
- Description: Front
- Dimensions: 18x20
Loft
- Description: Other
- Dimensions: 11x21
Heating
- Central, Gas
Cooling
- Central Air, Electric
Appliances
- Included: Gas Range
- Laundry: Gas Dryer Hookup, Main Level, Laundry Room
Features
- Window Treatments
- Flooring: Carpet, Laminate
- Windows: Blinds
- Number of fireplaces: 1
- Fireplace features: Gas, Living Room
Interior area
- Total structure area: 1,972
- Total interior livable area: 1,972 sqft
Video & virtual tour
Property
Parking
- Total spaces: 2
- Parking features: Attached, Garage, Garage Door Opener, Inside Entrance, Private
- Attached garage spaces: 2
Features
- Stories: 2
- Exterior features: None
- Fencing: Block,Back Yard
Lot
- Size: 3,920 Square Feet
- Features: Desert Landscaping, Landscaped, < 1/4 Acre
Details
- Parcel number: 14007112007
- Zoning description: Single Family
- Horse amenities: None
Construction
Type & style
- Home type: SingleFamily
- Architectural style: Two Story
- Property subtype: Single Family Residence
Materials
- Roof: Tile
Condition
- Resale
- Year built: 1998
Utilities & green energy
- Electric: Photovoltaics None
- Sewer: Public Sewer
- Water: Public
- Utilities for property: Underground Utilities
Community & HOA
Community
- Subdivision: Lifes A Beach
HOA
- Has HOA: No
- Amenities included: None
Location
- Region: Las Vegas
Financial & listing details
- Price per square foot: $238/sqft
- Tax assessed value: $245,840
- Annual tax amount: $1,546
- Date on market: 11/1/2025
- Listing agreement: Exclusive Right To Sell
- Listing terms: Cash,Conventional,FHA,Lease Option,VA Loan
Estimated market value
$467,500
$444,000 - $491,000
$2,291/mo
Price history
| Date | Event | Price |
|---|---|---|
| 11/1/2025 | Listed for sale | $469,900$238/sqft |
Source:  LVR #2731988 Report a problem LVR #2731988 Report a problem | ||
| 11/1/2025 | Listing removed | $469,900$238/sqft |
Source: LVR #2629184 Report a problem | ||
| 2/13/2025 | Price change | $469,900+6.8%$238/sqft |
Source: LVR #2629184 Report a problem | ||
| 1/27/2025 | Listing removed | $1,720$1/sqft |
Source: LVR #2629673 Report a problem | ||
| 1/7/2025 | Price change | $1,720-1.7%$1/sqft |
Source: LVR #2629673 Report a problem | ||
| 12/19/2024 | Price change | $1,750-1.7%$1/sqft |
Source: LVR #2629673 Report a problem | ||
| 12/11/2024 | Price change | $1,780-1.7%$1/sqft |
Source: LVR #2629673 Report a problem | ||
| 12/4/2024 | Price change | $1,810-2.2%$1/sqft |
Source: LVR #2629673 Report a problem | ||
| 11/26/2024 | Price change | $1,850-2.6%$1/sqft |
Source: LVR #2629673 Report a problem | ||
| 11/16/2024 | Price change | $1,900-0.5%$1/sqft |
Source: LVR #2629673 Report a problem | ||
| 11/5/2024 | Price change | $1,910+9.1%$1/sqft |
Source: LVR #2629673 Report a problem | ||
| 10/31/2024 | Listed for rent | $1,750+59.1%$1/sqft |
Source: LVR #2629673 Report a problem | ||
| 10/30/2024 | Listed for sale | $439,900+72.5%$223/sqft |
Source: LVR #2629184 Report a problem | ||
| 12/22/2020 | Sold | $255,000-1.2%$129/sqft |
Source: LVR #2244784 Report a problem | ||
| 11/7/2020 | Listed for sale | $258,000+203.5%$131/sqft |
Source: Jason's Realty #2244784 Report a problem | ||
| 10/12/2012 | Listing removed | $1,100$1/sqft |
Source: POA COMMERCIAL Report a problem | ||
| 9/21/2012 | Price change | $1,100+22.2%$1/sqft |
Source: POA COMMERCIAL Report a problem | ||
| 8/8/2012 | Sold | $85,000+28.8%$43/sqft |
Source: LVR #1266664 Report a problem | ||
| 8/3/2012 | Listed for rent | $900 |
Source: eREALTY Management Report a problem | ||
| 12/30/2010 | Sold | $66,000-1.5%$33/sqft |
Source: Public Record Report a problem | ||
| 12/10/2010 | Price change | $67,000-1.3%$34/sqft |
Source: SILVER STATE REALTY AND INVESTMENTS #1093347 Report a problem | ||
| 11/6/2010 | Price change | $67,900-69.9%$34/sqft |
Source: Fannie Mae #1093347 Report a problem | ||
| 11/2/2010 | Listed for sale | -- |
Source: foreclosure.com Report a problem | ||
| 8/2/2010 | Sold | $225,700+38.5%$114/sqft |
Source: Public Record Report a problem | ||
| 12/30/2003 | Sold | $163,000+38.1%$83/sqft |
Source: Public Record Report a problem | ||
| 7/6/1998 | Sold | $118,000$60/sqft |
Source: Public Record Report a problem | ||
Public tax history
| Year | Property taxes | Tax assessment |
|---|---|---|
| 2026 | $1,468 -11.2% | $86,044 -1.2% |
| 2025 | $1,654 +7% | $87,076 +5.1% |
| 2024 | $1,546 +32.6% | $82,847 +11.2% |
| 2023 | $1,166 +8% | $74,482 +6.1% |
| 2022 | $1,080 +7.7% | $70,231 +6.3% |
| 2021 | $1,003 +6.8% | $66,068 +4.1% |
| 2020 | $939 +4.8% | $63,491 +8.6% |
| 2019 | $896 +6.9% | $58,478 |
| 2018 | $838 | $58,478 +3.3% |
| 2017 | $838 | $56,599 +17.9% |
| 2016 | $838 +0.3% | $48,006 +24.6% |
| 2015 | $836 +3.2% | $38,530 +43.9% |
| 2014 | $810 | $26,781 |
| 2013 | -- | $26,781 -1.1% |
| 2012 | -- | $27,091 -5.8% |
| 2011 | -- | $28,761 +9.2% |
| 2010 | -- | $26,331 -51.4% |
| 2009 | -- | $54,181 |
| 2008 | -- | $54,181 -35.9% |
| 2007 | -- | $84,460 +23.8% |
| 2006 | -- | $68,215 +26.6% |
| 2005 | -- | $53,883 +6.1% |
| 2004 | -- | $50,803 +4% |
| 2003 | -- | $48,846 +5.3% |
| 2002 | -- | $46,380 +8.7% |
| 2001 | -- | $42,660 |
Find assessor info on the county website
Monthly payment
Est. payment
Payment breakdown
Explore the cost of this home by adjusting the details. Changes won't be saved.Climate risks
Neighborhood: Sunrise Manor
Nearby schools
GreatSchools rating
- 5/10Gwendolyn Woolley Elementary SchoolGrades: PK-5Distance: 0.2 mi
- 3/10Marvin M Sedway Middle SchoolGrades: 6-8Distance: 2.9 mi
- 2/10Mojave High SchoolGrades: 9-12Distance: 2.8 mi
Schools provided by the listing agent
- Elementary: Cox, Clyde C.,Cox, Clyde C.
- Middle: Sedway Marvin M
- High: Mojave
Source: LVR. This data may not be complete. We recommend contacting the local school district to confirm school assignments for this home.
- $333,1003 bd2 ba1.2k sqft3929 Via Lucia Dr, Las Vegas, NV 89115Off Market

- $327,3003 bd2 ba1.3k sqft3917 Via Lucia Dr, Las Vegas, NV 89115Off Market
- $376,7004 bd2 ba1.9k sqft3935 Via Lucia Dr, Las Vegas, NV 89115Off Market

- $323,6003 bd2 ba1.2k sqft3911 Via Lucia Dr, Las Vegas, NV 89115Off Market
- $339,0003 bd2 ba1.3k sqft3941 Via Lucia Dr, Las Vegas, NV 89115Sold
- $370,7004 bd3 ba1.9k sqft3905 Via Lucia Dr, Las Vegas, NV 89115Off Market
- $344,4004 bd2 ba1.6k sqft3922 Via Lucia Dr, Las Vegas, NV 89115Off Market
- $375,5004 bd3 ba1.9k sqft3928 Via Lucia Dr, Las Vegas, NV 89115Off Market
A local agent can set up tours, give advice and negotiate with sellers.
Similar homes
- $465,0004 bd3 ba1.9k sqft4520 Grand Rock Dr, North Las Vegas, NV 89081For Sale
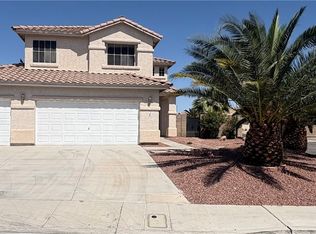 MLS ID #2800228, Beatriz D. Martinez, Simply Vegas. LVR
 - $389,9004 bd2 ba1.2k sqft2564 San Marcos St, Las Vegas, NV 89115For Sale
 MLS ID #2777625, Angel Bothof, Angel Bothof. LVR
 - $459,9003 bd2 ba1.9k sqft3656 Bella Legato Ave, North Las Vegas, NV 89081For Sale
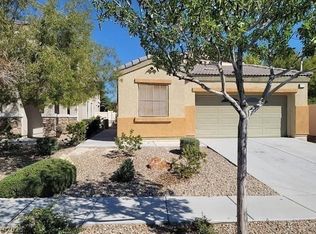 MLS ID #2772621, Jill Amsel, Realty ONE Group, Inc. LVR
 - $439,9003 bd2 ba1.7k sqft3425 Palatine Hills Ave, North Las Vegas, NV 89081For Sale
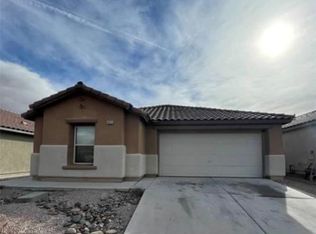 MLS ID #2773416, Jill Amsel, Realty ONE Group, Inc. LVR
 - $459,9004 bd3 ba2.2k sqft7633 Rainbow Cove Dr, Las Vegas, NV 89131For SaleMLS ID #2715076, George E. Morrissey III, Property Technology Group LLC. LVR
- $379,9003 bd2 ba1.7k sqft3881 Casa Colorado Ave, Las Vegas, NV 89121For SaleMLS ID #2801470, Brian J. Horner, Real Estate One LLC. LVR
- $439,0004 bd2 ba1.6k sqft5131 Opal Crest Ave, Las Vegas, NV 89131For SaleMLS ID #2770335, Brenda Bisgard, Realty ONE Group, Inc. LVR
- $465,0003 bd2 ba1.6k sqft7545 Coral River Dr, Las Vegas, NV 89131For SaleMLS ID #2768382, Guy M. Sheets, Elite Realty. LVR
- $449,9003 bd3 ba2.1k sqft3816 Conough Ln, Las Vegas, NV 89129For SaleMLS ID #2788608, Guillermo Rangel, REBCO. LVR
- $449,0004 bd3 ba1.8k sqft4300 Don Quixote St, Las Vegas, NV 89121For SaleMLS ID #2661679, Michael Owens, BHHS Nevada Properties. LVR
- $469,9003 bd2 ba1.3k sqft4856 Minturn Ave, Las Vegas, NV 89130For SaleMLS ID #2710843, Jill Amsel, Realty ONE Group, Inc. LVR
- $469,9003 bd2 ba1.3k sqft5316 Clover Blossom Ct, North Las Vegas, NV 89031For SaleMLS ID #2772348, Brandy J. White Elk, Innovative Real Estate Strateg. LVR
- $499,9004 bd3 ba1.7k sqft7573 Costanoa St, Las Vegas, NV 89123For SaleMLS ID #2731991, Jill Amsel, Realty ONE Group, Inc. LVR
- $445,0003 bd3 ba1.7k sqft9490 Marshall Creek St, Las Vegas, NV 89178For SaleMLS ID #2803377, Jose L. Avila Roa, Americana Property Management. LVR
- $479,9004 bd2 ba1.7k sqft6232 Blair Way, Las Vegas, NV 89107For SaleMLS ID #2772402, Brandy J. White Elk, Innovative Real Estate Strateg. LVR
- $524,9003 bd2 ba1.7k sqft1083 Sterling Peak St, Las Vegas, NV 89110For SaleMLS ID #2760342, Osceola S. Brunson, Raintree Real Estate. LVR
- $529,9004 bd3 ba1.7k sqft6444 Deadwood Rd, Las Vegas, NV 89108For SaleMLS ID #2715049, Jill Amsel, Realty ONE Group, Inc. LVR
- $429,9003 bd2 ba1.2k sqft3948 Applecrest St, Las Vegas, NV 89108For SaleMLS ID #2774041, Jill Amsel, Realty ONE Group, Inc. LVR
- $434,9004 bd3 ba1.8k sqft6709 Brick House Ave, Las Vegas, NV 89122For SaleMLS ID #2715046, Jill Amsel, Realty ONE Group, Inc. LVR
- $499,0004 bd4 ba2.2k sqft718 W Wilson Ave, Las Vegas, NV 89106For SaleMLS ID #2753450, Richard J. Brenkus, Keller Williams MarketPlace. LVR
