Welcome home to this well-maintained 3-bedroom, 2½-bath home located in a beautiful Independence neighborhood! Built in 2001, this inviting home offers an open and functional floor plan with plenty of space for everyday living and entertaining.
The first floor features a bright, open-concept layout connecting the living, dining, and kitchen areas. The eat-in kitchen offers ample cabinet space and a large pantry, making storage and meal prep a breeze. Upstairs, you'll find all three bedrooms conveniently located near the second-floor laundry, providing an ideal layout for busy households. The primary bedroom offers a comfortable retreat, while the additional bedrooms provide flexibility for family, guests, or a home office.
Step outside to enjoy the fenced-in backyard and rear patio, perfect for relaxing, entertaining, or letting the pets enjoy some outdoor space. A covered front porch provides a welcoming place to enjoy your morning coffee or unwind at the end of the day.
Additional highlights include a two-car garage, convenient second-floor laundry, and a well-cared-for interior and exterior. Situated in a desirable neighborhood in Independence, this home offers comfort, convenience, and a great place to call home. Don't miss the opportunity to make this one yours!
For sale
$299,000
3130 Bridle Path, Independence, KY 41051
3beds
1,514sqft
Single Family Residence, Residential
Built in 2001
6,098 Square Feet Lot
$-- Zestimate®
$197/sqft
$42/mo HOA
What's special
Convenient second-floor laundryLarge pantryTwo-car garageEat-in kitchenAmple cabinet spaceFenced-in backyard
- 21 hours
- 465
- 84
Zillow last checked:
Listing updated:
Listed by:
Blue Line Property Group 859-240-0727,
Keller Williams Realty Service,
Scott Dames 859-743-4228,
Keller Williams Realty Service
Source: NKMLS,MLS#: 646823
Facts & features
Interior
Bedrooms & bathrooms
- Bedrooms: 3
- Bathrooms: 3
- Full bathrooms: 2
- 1/2 bathrooms: 1
Primary bedroom
- Features: Bath Adjoins, Carpet Flooring, Walk-In Closet(s)
- Level: Second
- Area: 18304
- Dimensions: 143 x 128
Bedroom 2
- Features: Carpet Flooring
- Level: Second
- Area: 150870
- Dimensions: 1,410 x 107
Bedroom 3
- Features: Carpet Flooring
- Level: Second
- Area: 1296
- Dimensions: 12 x 108
Bathroom 2
- Features: Full Finished Bath
- Level: Second
- Area: 4536
- Dimensions: 81 x 56
Bathroom 3
- Features: Full Finished Half Bath
- Level: First
- Area: 219
- Dimensions: 73 x 3
Breakfast room
- Features: Walk-Out Access, Laminate Flooring
- Level: First
- Area: 128760
- Dimensions: 1,110 x 116
Kitchen
- Features: Eat-in Kitchen, Kitchen Island, Pantry
- Level: First
- Area: 94940
- Dimensions: 1,010 x 94
Laundry
- Features: Laminate Flooring
- Level: Second
- Area: 5320
- Dimensions: 95 x 56
Living room
- Features: Carpet Flooring
- Level: First
- Area: 34992
- Dimensions: 216 x 162
Primary bath
- Features: Tub With Shower
- Level: Second
- Area: 42120
- Dimensions: 810 x 52
Heating
- Forced Air, Electric
Cooling
- Central Air
Appliances
- Included: Stainless Steel Appliance(s), Electric Range, Dishwasher, Microwave, Refrigerator
- Laundry: Laundry Room, Washer Hookup
Features
- Laminate Counters, Kitchen Island, Pantry, Open Floorplan, Vaulted Ceiling(s)
- Windows: Vinyl Frames
Interior area
- Total structure area: 1,514
- Total interior livable area: 1,514 sqft
Property
Parking
- Total spaces: 2
- Parking features: Attached, Driveway, Garage, On Street
- Attached garage spaces: 2
- Has uncovered spaces: Yes
Features
- Levels: Two
- Stories: 2
- Patio & porch: Covered, Patio, Porch
- Exterior features: Private Yard, Outdoor Grill
- Has view: Yes
- View description: Trees/Woods
Lot
- Size: 6,098 Square Feet
Details
- Parcel number: 0592001085.00
Construction
Type & style
- Home type: SingleFamily
- Architectural style: Traditional
- Property subtype: Single Family Residence, Residential
Materials
- Brick, Vinyl Siding
- Foundation: Slab
- Roof: Shingle
Condition
- New construction: No
- Year built: 2001
Utilities & green energy
- Sewer: Public Sewer
- Water: Public
- Utilities for property: Sewer Available, Water Available
Community & HOA
Community
- Security: Smoke Detector(s)
HOA
- Has HOA: Yes
- HOA fee: $125 quarterly
Location
- Region: Independence
Financial & listing details
- Price per square foot: $197/sqft
- Date on market: 9/21/2026
Estimated market value
Not available
Estimated sales range
Not available
Not available
Price history
| Date | Event | Price |
|---|---|---|
| 9/21/2026 | Listed for sale | $299,000$197/sqft |
Source:  NKMLS #646823 Report a problem NKMLS #646823 Report a problem | ||
Public tax history
Tax history is unavailable.
Monthly payment
Est. payment
Payment breakdown
Explore the cost of this home by adjusting the details. Changes won't be saved.Climate risks
Neighborhood: 41051
Nearby schools
Schools provided by the listing agent
- Elementary: Taylor Mill Elementary
- Middle: Woodland Middle School
- High: Scott High
Source: NKMLS. This data may not be complete. We recommend contacting the local school district to confirm school assignments for this home.


Similar homes
- $259,9004 bd1 ba1.2k sqft666 Skyway Dr, Independence, KY 41051For Sale
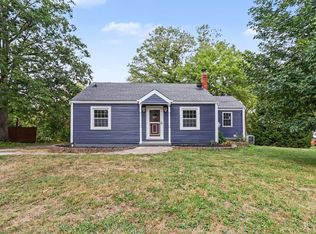 MLS ID #646812, The Meece Home Team, Berkshire Hathaway HomeService. NKMLS
 - $--2 bd1 ba768 sqft2931 Senour Rd, Independence, KY 41051AuctionAuction.com 2
- $359,9003 bd3 ba1.4k sqft723 Stevies Trl, Independence, KY 41051For Sale
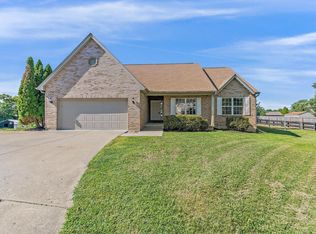 MLS ID #646259, Mary Rivera, Lohmiller Real Estate. NKMLS
 - $300,0004 bd2 ba1.4k sqft24 Hideaway Dr, Covington, KY 41017For Sale
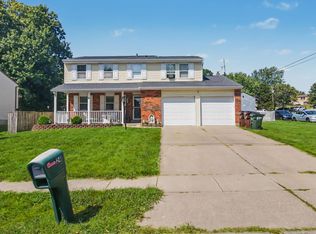 MLS ID #646603, Alejandro Navarrete, Huff Realty - Florence. NKMLS
 - $275,0003 bd2 ba1.7k sqft9163 Blue Ridge Dr, Covington, KY 41017For Sale
 MLS ID #26005214, Bob Sophiea, eXp Realty, LLC. Imagine MLS
