Welcome home to this well-maintained ranch offering the perfect blend of comfort, functionality, and space. Step inside to find beautiful hardwood floors that flow throughout the main living areas and a spacious living room filled with natural light. The home features three bedrooms and two and a half bathrooms, including a private primary suite with an attached full bath and an additional flex space that's perfect for a home office, nursery, reading nook, or hobby room. The updated eat-in kitchen provides plenty of room for everyday meals and gatherings, with a convenient half bath located just off the kitchen. A full basement offers endless possibilities for storage, recreation, or future finished living space. Outside, enjoy a fully fenced backyard complete with a large deck. Ideal for entertaining, relaxing, or enjoying summer evenings. An attached two-car garage adds even more convenience. Located close to shopping, dining, parks, and major roadways, this move-in ready home is ready for its next owners. Schedule your private showing today!
Contingent
$335,000
3130 Joann Dr, Joliet, IL 60431
3beds
1,208sqft
:
Get pre-qualified$2,379/mo
Single Family Residence
Built in 1974
10,454 Square Feet Lot
$335,600 Zestimate®
$277/sqft
$-- HOA
What's special
Fully fenced backyardAttached two-car garageUpdated eat-in kitchenThree bedroomsFull basementBeautiful hardwood floors
- 29 days |
- 861 |
- 66 |
Likely to sell faster than
Zillow last checked:
Listing updated:
Listed by:
Lynn Bialy 708-921-7314,
Village Realty, Inc.,
Erica Bialy,
Village Realty, Inc.
Source: MRED as distributed by MLS GRID,MLS#: 12591604
Facts & features
Interior
Bedrooms & bathrooms
- Bedrooms: 3
- Bathrooms: 3
- Full bathrooms: 2
- 1/2 bathrooms: 1
Rooms
- Room types: Sitting Room
Primary bedroom
- Features: Flooring (Hardwood), Window Treatments (Blinds), Bathroom (Full)
- Level: Main
- Area: 144 Square Feet
- Dimensions: 12X12
Bedroom 2
- Features: Flooring (Hardwood), Window Treatments (Blinds)
- Level: Main
- Area: 120 Square Feet
- Dimensions: 12X10
Bedroom 3
- Features: Flooring (Hardwood)
- Level: Main
- Area: 108 Square Feet
- Dimensions: 12X9
Kitchen
- Features: Kitchen (Eating Area-Table Space, Updated Kitchen), Flooring (Hardwood), Window Treatments (Blinds)
- Level: Main
- Area: 216 Square Feet
- Dimensions: 18X12
Living room
- Features: Flooring (Hardwood)
- Level: Main
- Area: 192 Square Feet
- Dimensions: 16X12
Sitting room
- Features: Flooring (Hardwood), Window Treatments (Blinds)
- Level: Main
- Area: 66 Square Feet
- Dimensions: 11X6
Heating
- Natural Gas, Forced Air
Cooling
- Central Air
Appliances
- Included: Range, Microwave, Dishwasher, Refrigerator, Washer, Dryer, Stainless Steel Appliance(s), Water Purifier, Water Softener, Gas Water Heater
- Laundry: In Unit, Laundry Chute
Features
- 1st Floor Bedroom, 1st Floor Full Bath
- Flooring: Hardwood
- Doors: Storm Door(s)
- Windows: Screens
- Basement: Unfinished,Full
Interior area
- Total structure area: 0
- Total interior livable area: 1,208 sqft
Property
Parking
- Total spaces: 2
- Parking features: Concrete, Garage Door Opener, Heated Garage, Yes, Garage Owned, Attached, Garage
- Attached garage spaces: 2
- Has uncovered spaces: Yes
Accessibility
- Accessibility features: No Disability Access
Features
- Stories: 1
- Patio & porch: Deck
- Fencing: Fenced
Lot
- Size: 10,454 Square Feet
- Dimensions: 80X125
Details
- Additional structures: Shed(s)
- Parcel number: 0603351070020000
- Special conditions: None
- Other equipment: Water-Softener Owned, Ceiling Fan(s), Sump Pump, Backup Sump Pump;
Construction
Type & style
- Home type: SingleFamily
- Architectural style: Ranch
- Property subtype: Single Family Residence
Materials
- Vinyl Siding
- Foundation: Concrete Perimeter
- Roof: Asphalt
Condition
- New construction: No
- Year built: 1974
- Major remodel year: 2019
Utilities & green energy
- Electric: Circuit Breakers
- Sewer: Septic Tank
- Water: Well
Community & HOA
Community
- Features: Curbs, Sidewalks
- Security: Carbon Monoxide Detector(s)
HOA
- Services included: None
Location
- Region: Joliet
Financial & listing details
- Price per square foot: $277/sqft
- Tax assessed value: $250,110
- Annual tax amount: $4,772
- Date on market: 7/1/2026
- Ownership: Fee Simple
Estimated market value
$335,600
$319,000 - $352,000
$2,806/mo
Price history
| Date | Event | Price |
|---|---|---|
| 7/11/2026 | Contingent | $335,000$277/sqft |
Source:  MRED as distributed by MLS GRID #12591604 Report a problem MRED as distributed by MLS GRID #12591604 Report a problem | ||
| 7/1/2026 | Listed for sale | $335,000+8.1%$277/sqft |
Source: MRED as distributed by MLS GRID #12591604 Report a problem | ||
| 8/28/2024 | Sold | $310,000+6.9%$257/sqft |
Source: MRED as distributed by MLS GRID #12132317 Report a problem | ||
| 8/14/2024 | Contingent | $290,000$240/sqft |
Source: MRED as distributed by MLS GRID #12132317 Report a problem | ||
| 8/8/2024 | Listed for sale | $290,000+93.3%$240/sqft |
Source: MRED as distributed by MLS GRID #12132317 Report a problem | ||
| 3/5/2019 | Sold | $150,000-6.2%$124/sqft |
Source: MRED as distributed by MLS GRID #10171328 Report a problem | ||
| 2/1/2019 | Pending sale | $159,900$132/sqft |
Source: Barvian Realty LLC #10171328 Report a problem | ||
| 1/24/2019 | Price change | $159,900-5.9%$132/sqft |
Source: Barvian Realty LLC #10171328 Report a problem | ||
| 1/12/2019 | Listed for sale | $169,900-0.6%$141/sqft |
Source: Barvian Realty LLC #10171328 Report a problem | ||
| 1/7/2005 | Sold | $171,000+48.7%$142/sqft |
Source: Public Record Report a problem | ||
| 6/27/1997 | Sold | $115,000$95/sqft |
Source: Public Record Report a problem | ||
Public tax history
| Year | Property taxes | Tax assessment |
|---|---|---|
| 2024 | $5,583 -0.1% | $83,370 +10.7% |
| 2023 | $5,586 +8% | $75,298 +11.3% |
| 2022 | $5,174 +5.4% | $67,628 +7% |
| 2021 | $4,908 +1.2% | $63,204 +2.9% |
| 2020 | $4,851 +3.3% | $61,411 +5% |
| 2019 | $4,697 +4.2% | $58,514 +6.4% |
| 2018 | $4,509 +2.7% | $54,977 +5.2% |
| 2017 | $4,389 +2.1% | $52,245 +4.9% |
| 2016 | $4,300 +4.7% | $49,828 +6.7% |
| 2015 | $4,105 | $46,678 +3.7% |
| 2014 | $4,105 +1.3% | $45,030 |
| 2013 | $4,054 +4.3% | $45,030 -2.3% |
| 2012 | $3,886 +8.1% | $46,067 -1.4% |
| 2011 | $3,595 +5.9% | $46,730 -12.6% |
| 2010 | $3,395 +1.1% | $53,441 -4% |
| 2009 | $3,359 +0.5% | $55,668 |
| 2008 | $3,341 | $55,668 +5% |
| 2007 | -- | $53,042 +4.3% |
| 2006 | $3,057 +5.3% | $50,850 +3.4% |
| 2005 | $2,902 +3.2% | $49,164 +5.2% |
| 2004 | $2,812 +2.8% | $46,716 +5% |
| 2003 | $2,736 +4.1% | $44,500 +6.5% |
| 2002 | $2,628 +4.6% | $41,800 +3.7% |
| 2001 | $2,512 +2.4% | $40,313 |
| 2000 | $2,453 | $40,313 |
Find assessor info on the county website
Monthly payment
Est. payment
Payment breakdown
Explore the cost of this home by adjusting the details. Changes won't be saved.Climate risks
Neighborhood: 60431
Nearby schools
GreatSchools rating
- 4/10Grand Prairie Elementary SchoolGrades: K-5Distance: 0.8 mi
- 6/10Timber Ridge Middle SchoolGrades: 6-8Distance: 0.7 mi
- 8/10Plainfield Central High SchoolGrades: 9-12Distance: 3.3 mi
Schools provided by the listing agent
- Elementary: Grand Prairie Elementary School
- Middle: Timber Ridge Middle School
- High: Plainfield Central High School
- District: 202
Source: MRED as distributed by MLS GRID. This data may not be complete. We recommend contacting the local school district to confirm school assignments for this home.
- $294,700-- bd-- ba1.1k sqft3128 Joann Dr, Joliet, IL 60431Off Market
- $337,8003 bd3 ba2.1k sqft3132 Joann Dr, Joliet, IL 60431Off Market

- $340,1004 bd2 ba1.4k sqft3131 Joann Dr, Joliet, IL 60431Off Market

- $270,6003 bd1 ba1.3k sqft3126 Joann Dr, Joliet, IL 60431Off Market
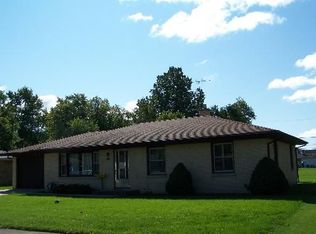
- $313,000-- bd-- ba1.3k sqft3129 Joann Dr, Joliet, IL 60431Off Market
- $321,9003 bd2 ba1.3k sqft3133 Joann Dr, Joliet, IL 60431Off Market
- $290,0003 bd1 ba1.1k sqft3127 Joann Dr, Joliet, IL 60431Sold
- $297,000-- bd-- ba1.1k sqft3124 Joann Dr, Joliet, IL 60431Off Market
A local agent can set up tours, give advice and negotiate with sellers.
Similar homes
- $330,0003 bd3 ba1.4k sqft3268 D Hutchison Ave, Joliet, IL 60431New
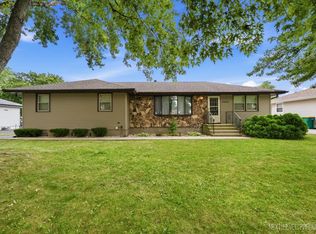 MLS ID #12715837, Genine Gaertner, john greene, Realtor. MRED as distributed by MLS GRID
 - $375,0003 bd2 ba1.7k sqft2424 Hel Mar Ln, Joliet, IL 60431New
 MLS ID #12717176, Joanna Bokholdt, Coldwell Banker Real Estate Group. MRED as distributed by MLS GRID
 - $369,0004 bd2 ba1.6k sqft3100 Harris Dr, Joliet, IL 60431Active
 MLS ID #12683216, Ali Barghouti, eXp Realty. MRED as distributed by MLS GRID
 - $335,0003 bd2 ba1.5k sqft403 Arrowhead Dr, Shorewood, IL 60404New
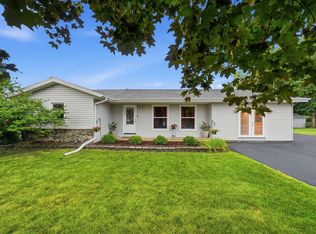 MLS ID #12717496, Daniel O'Leary, Real Broker, LLC. MRED as distributed by MLS GRID
 - $320,0004 bd2 ba1.4k sqft3630 Terrance Ferry Dr, Joliet, IL 60431ActiveMLS ID #12590703, Robin Monroy, Keller Williams Inspire. MRED as distributed by MLS GRID
- $349,9003 bd3 ba1.6k sqft1813 W Acres Rd, Joliet, IL 60435NewMLS ID #12699946, Irina Allison, Allison Towne Realty, Inc.. MRED as distributed by MLS GRID
- $347,5003 bd2 ba1.7k sqft3842 Jonathan Simpson Dr, Joliet, IL 60431ActiveMLS ID #12674970, Brent Wilk, Wilk Real Estate. MRED as distributed by MLS GRID
- $339,9003 bd2 ba1.7k sqft1002 Loren Dr, Joliet, IL 60431ActiveMLS ID #12685470, Mary McEldowney, Real People Realty. MRED as distributed by MLS GRID
- $365,0003 bd2 ba1.6k sqft1514 Mayfield Ave, Joliet, IL 60435NewMLS ID #12568211, Thomas Mulvey, Dow Realty. MRED as distributed by MLS GRID
- $375,0003 bd2 ba1.4k sqft1306 Boston Ave, Joliet, IL 60435NewMLS ID #12649823, Kim Wirtz, ABR,CRS,e-PRO, Wirtz Real Estate Group Inc.. MRED as distributed by MLS GRID
- $290,0003 bd2 ba1.3k sqft1330 Plainfield Rd, Joliet, IL 60435NewMLS ID #12712675, Kylie Pucel, eXp Realty. MRED as distributed by MLS GRID
- $329,9003 bd1 ba1.8k sqft2711 Caddy Ln, Joliet, IL 60435ActiveMLS ID #12706066, Carmen Carter, Carter Realty Group. MRED as distributed by MLS GRID
- $--3 bd2 ba1.3k sqft1902 Vermette Cir, Plainfield, IL 60586AuctionAuction.com 2
- $349,9003 bd3 ba1.8k sqft2014 Sudbury Dr, Joliet, IL 60435Price ChangeMLS ID #12702394, David Williamson, Choice Realty Group Inc.. MRED as distributed by MLS GRID
- $--3 bd2 ba1.7k sqft6907 Riley Dr, Joliet, IL 60431AuctionAuction.com 2
- $280,0003 bd1 ba1.3k sqft1060 Catherine St, Joliet, IL 60435NewMLS ID #12719752, Sara Young, Legacy Realty Latta Young. MRED as distributed by MLS GRID
- $299,0003 bd2 ba1.2k sqft(Undisclosed Address), Joliet, IL 60435ActiveMLS ID #12569992, Gayle Weatherly, Berkshire Hathaway HomeServices Chicago. MRED as distributed by MLS GRID
- $375,0003 bd3 ba1.6k sqft6512 Goldhaber Ln, Plainfield, IL 60586NewMLS ID #12707642, Teddy Dow, Coldwell Banker Real Estate Group. MRED as distributed by MLS GRID
- $374,9004 bd2 ba1.5k sqft2337 Golfview Dr, Joliet, IL 60435ActiveMLS ID #12675415, Regi Ortega, SFR,TRC, T.K. Realty Inc. MRED as distributed by MLS GRID
- $359,9003 bd2 ba1.6k sqft5906 Winterhaven Dr, Joliet, IL 60431Price ChangeMLS ID #12671485, Michele Furlong, CSC, Baird & Warner. MRED as distributed by MLS GRID
