Welcome to this well-kept 2-bedroom, 2-bath side-by-side townhouse in Rochester. With 1,680 square feet, this home offers a bright and open layout. The kitchen features stainless steel appliances, a center island, and good cabinet space, with the dining and living areas flowing together for simple living. Convenient smart-home features include a Nest thermostat, wired security cameras, and smart garage-door access. You’ll also appreciate the main-floor laundry, natural woodwork, and attached 1-car garage.
The finished walk-out lower level gives you extra space and opens to a patio. Out back, the deck overlooks trees and space with no homes directly behind, giving you a nice sense of privacy. Set on a quiet cul-de-sac in northwest Rochester, this home offers comfortable living with convenient access around the area, including nearby shopping, restaurants, and major roads.
Active
Price cut: $5K (8/7)
$245,000
3132 River Falls Ct NW, Rochester, MN 55901
2beds
1,620sqft
(TH) Side x Side
Built in 2003
1,219 Square Feet Lot
$-- Zestimate®
$151/sqft
$240/mo HOA
What's special
Center islandBright and open layoutNatural woodworkGood cabinet spaceMain-floor laundry
- 72 days
- 175
- 7
Zillow last checked:
Listing updated:
Listed by:
Brian Finley 507-316-7522,
Re/Max Results,
Scott Finley 507-269-5165
Source: NorthstarMLS as distributed by MLS GRID,MLS#: 7110793
Facts & features
Interior
Bedrooms & bathrooms
- Bedrooms: 2
- Bathrooms: 2
- Full bathrooms: 1
- 1/2 bathrooms: 1
Bedroom
- Level: Upper
Bedroom 2
- Level: Upper
Bathroom
- Level: Main
Bathroom
- Level: Upper
Family room
- Level: Main
Family room
- Level: Basement
Kitchen
- Level: Main
Utility room
- Level: Basement
Heating
- Forced Air
Cooling
- Central Air
Features
- Basement: Finished
- Has fireplace: No
Interior area
- Total structure area: 1,680
- Total interior livable area: 1,620 sqft
- Finished area above ground: 1,080
- Finished area below ground: 540
Property
Parking
- Total spaces: 1
- Parking features: Attached
- Attached garage spaces: 1
Accessibility
- Accessibility features: None
Features
- Levels: Two
- Stories: 2
Lot
- Size: 1,219 Square Feet
- Dimensions: 24 x 77 x 77 x 24
Details
- Foundation area: 600
- Parcel number: 742031067486
- Zoning description: Residential-Single Family
Construction
Type & style
- Home type: Townhouse
- Property subtype: (TH) Side x Side
- Attached to another structure: Yes
Materials
- Roof: Asphalt
Condition
- New construction: No
- Year built: 2003
Utilities & green energy
- Gas: Natural Gas
- Sewer: City Sewer/Connected
- Water: City Water/Connected
Community & HOA
Community
- Subdivision: River Falls T/H Cic #197
HOA
- Has HOA: Yes
- Services included: Hazard Insurance, Lawn Care, Maintenance Grounds, Professional Mgmt, Snow Removal
- HOA fee: $240 monthly
- HOA name: River Falls Townhomes Homeowners Association
- HOA phone: 507-951-1607
Location
- Region: Rochester
Financial & listing details
- Price per square foot: $151/sqft
- Tax assessed value: $260,200
- Annual tax amount: $3,364
- Date on market: 7/17/2026
Estimated market value
Not available
Estimated sales range
Not available
Not available
Price history
| Date | Event | Price |
|---|---|---|
| 8/7/2026 | Price change | $245,000-2%$151/sqft |
Source:  NorthstarMLS as distributed by MLS GRID #7110793 Report a problem NorthstarMLS as distributed by MLS GRID #7110793 Report a problem | ||
| 7/17/2026 | Listed for sale | $250,000+56.3%$154/sqft |
Source: NorthstarMLS as distributed by MLS GRID #7110793 Report a problem | ||
| 10/31/2017 | Sold | $159,900$99/sqft |
Source: NorthstarMLS as distributed by MLS GRID #5122996 Report a problem | ||
| 9/10/2017 | Pending sale | $159,900$99/sqft |
Source: Edina Realty, Inc., a Berkshire Hathaway affiliate #4082832 Report a problem | ||
| 9/9/2017 | Listed for sale | $159,900$99/sqft |
Source: Edina Realty, Inc., a Berkshire Hathaway affiliate #4082832 Report a problem | ||
| 9/9/2017 | Pending sale | $159,900$99/sqft |
Source: Edina Realty, Inc., a Berkshire Hathaway affiliate #4082832 Report a problem | ||
| 9/7/2017 | Listed for sale | $159,900+48.1%$99/sqft |
Source: Edina Realty Rochester #4082832 Report a problem | ||
| 9/16/2013 | Sold | $108,000-18.8%$67/sqft |
Source:  Lake Superior Area Realtors as distributed by MLS GRID #2013350 Report a problem Lake Superior Area Realtors as distributed by MLS GRID #2013350 Report a problem | ||
| 7/29/2005 | Sold | $133,000$82/sqft |
Source: Public Record Report a problem | ||
Public tax history
| Year | Property taxes | Tax assessment |
|---|---|---|
| 2025 | $3,228 +30.7% | $237,000 +4.7% |
| 2024 | $2,470 | $226,400 +17% |
| 2023 | -- | $193,500 +11.7% |
| 2022 | $2,134 +7.1% | $173,200 +13.9% |
| 2021 | $1,992 +3% | $152,100 +7.6% |
| 2020 | $1,934 +9.6% | $141,300 +18% |
| 2019 | $1,764 | $119,700 -8.5% |
| 2017 | $1,764 +22.7% | $130,800 +38.7% |
| 2016 | $1,438 | $94,300 +8.8% |
| 2015 | $1,438 +6.4% | $86,700 -1.3% |
| 2014 | $1,352 -3% | $87,800 -11.1% |
| 2012 | $1,394 | $98,800 -23.6% |
| 2011 | -- | $129,300 -4.3% |
| 2010 | $1,476 -0.3% | $135,100 |
| 2008 | $1,480 | $135,100 |
Find assessor info on the county website
Monthly payment
Est. payment
Payment breakdown
Explore the cost of this home by adjusting the details. Changes won't be saved.Climate risks
Neighborhood: 55901
Nearby schools
Schools provided by the listing agent
- Elementary: George Gibbs
- Middle: Dakota
- High: John Marshall
Source: NorthstarMLS as distributed by MLS GRID. This data may not be complete. We recommend contacting the local school district to confirm school assignments for this home.
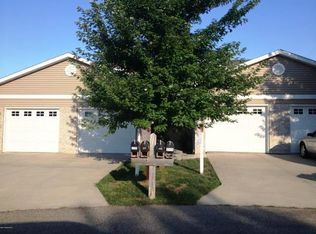
- $231,6002 bd2 ba1.6k sqft3128 River Falls Ct NW, Rochester, MN 55901Off Market
- $239,4002 bd1 ba1k sqft3136 River Falls Ct NW, Rochester, MN 55901Off Market
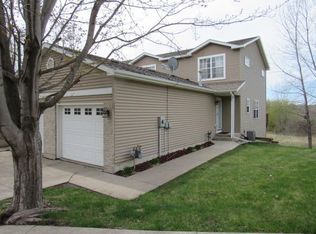
- $245,0002 bd2 ba1.5k sqft3124 River Falls Ct NW, Rochester, MN 55901Sold
- $242,1002 bd1 ba1k sqft3140 River Falls Ct NW, Rochester, MN 55901Off Market
Similar homes
- $234,9002 bd2 ba1.4k sqft2989 Boulder Ridge Dr NW, Rochester, MN 55901For Sale

 MLS ID #7149509, Drew Bauer, Minnesota Realty Company. NorthstarMLS as distributed by MLS GRID
 - $239,0002 bd2 ba1.4k sqft5099 61st St NW, Rochester, MN 55901For Sale
 MLS ID #7146614, Martha Ballek, Coldwell Banker Realty. NorthstarMLS as distributed by MLS GRID
 - $264,9002 bd3 ba1.6k sqft3156 River Falls Ct NW, Rochester, MN 55901For Sale
 MLS ID #7083015, Sarah Hamzagic, Re/Max Results. NorthstarMLS as distributed by MLS GRID
 - $221,9002 bd2 ba1.2k sqft3084 River Falls Ct NW, Rochester, MN 55901For Sale
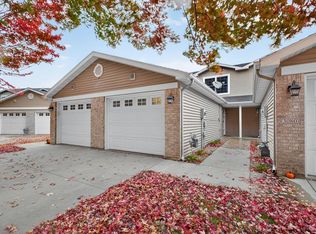 MLS ID #7046547, Branton Walker, Dwell Realty Group LLC. NorthstarMLS as distributed by MLS GRID
 - $245,0002 bd2 ba1.4k sqft6324 30th Ave NW, Rochester, MN 55901For SaleMLS ID #7137937, Joanna Peterson, RE/MAX Advantage Plus. NorthstarMLS as distributed by MLS GRID
- $275,0002 bd2 ba1.2k sqft3307 48th St NW, Rochester, MN 55901For SaleMLS ID #7143520, Tiffany Carey, Re/Max Results. NorthstarMLS as distributed by MLS GRID
- $250,0002 bd2 ba1.4k sqft5825 Sandcherry Pl NW, Rochester, MN 55901For SaleMLS ID #7118093, Alexander Beck, eXp Realty. NorthstarMLS as distributed by MLS GRID
- $249,9002 bd2 ba1.5k sqft1877 Sandcherry Ct NW, Rochester, MN 55901For SaleMLS ID #7133144, Rory Ballard, Dwell Realty Group LLC. NorthstarMLS as distributed by MLS GRID
- $270,0003 bd2 ba2k sqft5032 25th Ave NW, Rochester, MN 55901For SaleMLS ID #7147553, Tyler Broberg, Keller Williams Premier Realty. NorthstarMLS as distributed by MLS GRID
- $230,0002 bd2 ba1.4k sqft6285 29th Ave NW, Rochester, MN 55901For SaleMLS ID #7125596, Laurie Mangen, Keller Williams Premier Realty. NorthstarMLS as distributed by MLS GRID
- $270,0002 bd2 ba1.2k sqft4937 31st Ave NW, Rochester, MN 55901For SaleMLS ID #7141969, Jon Ryan, Dwell Realty Group LLC. NorthstarMLS as distributed by MLS GRID
- $254,9002 bd2 ba1.3k sqft5155 61st St NW, Rochester, MN 55901For SaleMLS ID #7120975, Thomas Wilson, Keller Williams Premier Realty. NorthstarMLS as distributed by MLS GRID
- $259,0003 bd2 ba1.6k sqft2861 Agate Pl NW, Rochester, MN 55901For SaleMLS ID #7119445, Ann Doring-Archer, Edina Realty, Inc.. NorthstarMLS as distributed by MLS GRID
- $272,0002 bd2 ba1.2k sqft3228 49th St NW, Rochester, MN 55901For SaleMLS ID #7143317, Gary Niichel, Father Son Realty Team, LLC. NorthstarMLS as distributed by MLS GRID
- $259,9002 bd1 ba1.1k sqft2831 26th St NW, Rochester, MN 55901For SaleMLS ID #7126137, Trina Solano, Edina Realty, Inc.. NorthstarMLS as distributed by MLS GRID
- $215,0003 bd2 ba1.5k sqft2514 23rd Ave NW, Rochester, MN 55901For SaleMLS ID #7147074, Bruce Vilai, Doro Real Estate. NorthstarMLS as distributed by MLS GRID
- $275,0003 bd2 ba1.2k sqft1802 26th St NW, Rochester, MN 55901For SaleMLS ID #7147850, Sara Vix, Keller Williams Premier Realty. NorthstarMLS as distributed by MLS GRID
- $280,0003 bd3 ba1.9k sqft5087 Foxfield Dr NW, Rochester, MN 55901For SaleMLS ID #7106097, Clay Matson, Jewson Realty. NorthstarMLS as distributed by MLS GRID
- $199,0003 bd2 ba1.7k sqft3031 25th St NW, Rochester, MN 55901For SaleMLS ID #7065120, Joseph Sutherland, Counselor Realty of Rochester. NorthstarMLS as distributed by MLS GRID
- $224,9002 bd2 ba1k sqft1937 Cabernet Ln NW, Rochester, MN 55901For SaleMLS ID #7033128, Tiffany Carey, Re/Max Results. NorthstarMLS as distributed by MLS GRID
