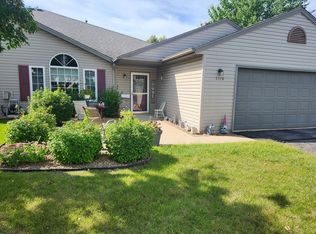
Enjoy the comfort and convenience of one-level living in this well-maintained, two-bedroom, two-bath townhome situated on a private street. The inviting living room features a vaulted ceiling, cozy gas fireplace, and impressive arched window that fills the space with natural light.
The spacious kitchen offers abundant cabinetry, generous counter space, stainless steel appliances, a breakfast bar, and pantry. An adjoining dining area provides a welcoming space for everyday meals or entertaining.
The primary bedroom features a walk-in closet and private bath. The second bedroom also offers a walk-in closet, and a convenint Murphy bed... making it ideal for a guest room, home office, hobby space, or additional sitting area. Both bedrooms feature natural wood-look LVP flooring throughout adds warmth and continuity. A common-area full bath and conveniently located laundry complete the interior.
A backyard patio is accessible from both the home and the attached two-stall finished garage, which features a coated concrete floor. The maintenance-free exterior and association-provided lawn care and snow removal allow more time to enjoy the things you love. With inviting living spaces, flexible accommodations, and fewer outdoor responsibilities, this townhome offers an appealing blend of comfort, convenience, and easy living.
Active
$279,900
4911 32nd Ave NW, Rochester, MN 55901
2beds
1,273sqft
(TH) Quad/4 Corners
Built in 1997
3,441 Square Feet Lot
$277,000 Zestimate®
$220/sqft
$275/mo HOA
What's special
Attached two-stall finished garageBreakfast barCozy gas fireplaceMaintenance-free exteriorVaulted ceilingInviting living spacesStainless steel appliances
- 3 days
- 291
- 17
Likely to sell faster than
Zillow last checked:
Listing updated:
Listed by:
Denel Ihde-Sparks 507-398-5716,
Re/Max Results
Source: NorthstarMLS as distributed by MLS GRID,MLS#: 7167418
Facts & features
Interior
Bedrooms & bathrooms
- Bedrooms: 2
- Bathrooms: 2
- Full bathrooms: 1
- 3/4 bathrooms: 1
Bedroom
- Level: Main
- Area: 175 Square Feet
- Dimensions: 12.5x14.0
Bedroom 2
- Level: Main
- Area: 132 Square Feet
- Dimensions: 11.0x12.0
Foyer
- Level: Main
- Area: 60 Square Feet
- Dimensions: 7.5x8.0
Informal dining room
- Level: Main
- Area: 88 Square Feet
- Dimensions: 8.0x11.0
Kitchen
- Level: Main
- Area: 130.5 Square Feet
- Dimensions: 9.0x14.5
Laundry
- Level: Main
- Area: 18 Square Feet
- Dimensions: 3.0x6.0
Living room
- Level: Main
- Area: 240.25 Square Feet
- Dimensions: 15.5x15.5
Other
- Level: Main
- Area: 15 Square Feet
- Dimensions: 3.0x5.0
Patio
- Level: Main
- Area: 126 Square Feet
- Dimensions: 10.5x12.0
Patio
- Level: Main
- Area: 143 Square Feet
- Dimensions: 11.0x13.0
Utility room
- Level: Main
- Area: 21 Square Feet
- Dimensions: 3.0x7.0
Walk in closet
- Level: Main
- Area: 31.5 Square Feet
- Dimensions: 4.5x7.0
Walk in closet
- Level: Main
- Area: 33 Square Feet
- Dimensions: 5.5x6.0
Heating
- Forced Air
Cooling
- Central Air
Appliances
- Included: Dishwasher, Disposal, Dryer, Gas Water Heater, Microwave, Range, Refrigerator, Stainless Steel Appliance(s), Washer, Water Softener Owned
- Laundry: Electric Dryer Hookup, Laundry Closet, Washer Hookup
Features
- Basement: None
- Number of fireplaces: 1
- Fireplace features: Gas, Living Room
Interior area
- Total structure area: 1,273
- Total interior livable area: 1,273 sqft
- Finished area above ground: 1,273
- Finished area below ground: 0
Property
Parking
- Total spaces: 2
- Parking features: Attached, Asphalt, Garage, Garage Door Opener
- Attached garage spaces: 2
- Has uncovered spaces: Yes
- Details: Garage Dimensions (24x25)
Accessibility
- Accessibility features: No Stairs External, No Stairs Internal
Features
- Levels: One
- Stories: 1
- Patio & porch: Patio
Lot
- Size: 3,441 Square Feet
- Dimensions: 57 x 61
Details
- Foundation area: 1273
- Parcel number: 741624055146
- Zoning description: Residential-Single Family
Construction
Type & style
- Home type: Townhouse
- Property subtype: (TH) Quad/4 Corners
- Attached to another structure: Yes
Condition
- New construction: No
- Year built: 1997
Utilities & green energy
- Gas: Natural Gas
- Sewer: City Sewer/Connected
- Water: City Water/Connected
Community & HOA
Community
- Subdivision: Carriage Homes Sub Cic#146
HOA
- Has HOA: Yes
- Services included: Maintenance Structure, Hazard Insurance, Lawn Care, Maintenance Grounds, Professional Mgmt, Snow Removal
- HOA fee: $275 monthly
- HOA name: Infinity Real Estate & Management Group
- HOA phone: 507-550-1052
Location
- Region: Rochester
Financial & listing details
- Price per square foot: $220/sqft
- Tax assessed value: $256,100
- Annual tax amount: $3,275
- Date on market: 11/3/2026
- Cumulative days on market: 1 day
Estimated market value
$277,000
$263,000 - $291,000
$1,851/mo
Price history
| Date | Event | Price |
|---|---|---|
| 11/3/2026 | Listed for sale | $279,900$220/sqft |
Source:  NorthstarMLS as distributed by MLS GRID #7167418 Report a problem | ||
Public tax history
| Year | Property taxes | Tax assessment |
|---|---|---|
| 2025 | $3,164 +25.5% | $232,600 +4.9% |
| 2024 | $2,522 | $221,700 +12.1% |
| 2023 | -- | $197,700 +5.2% |
| 2022 | $2,394 +5.9% | $187,900 +9.7% |
| 2021 | $2,260 -0.5% | $171,300 +6.4% |
| 2020 | $2,272 +5.9% | $161,000 +9.7% |
| 2019 | $2,146 | $146,800 -10.3% |
| 2017 | $2,146 +31.5% | $163,600 +51.9% |
| 2016 | $1,632 | $107,700 +10.9% |
| 2015 | $1,632 +8.5% | $97,100 |
| 2014 | $1,504 +9% | $97,100 -1.6% |
| 2012 | $1,380 | $98,700 -27.1% |
| 2011 | -- | $135,300 -5.5% |
| 2010 | $1,584 -1.6% | $143,100 -1% |
| 2008 | $1,610 | $144,500 |
Find assessor info on the county website
Monthly payment
Est. payment
Payment breakdown
Explore the cost of this home by adjusting the details. Changes won't be saved.Climate risks
Neighborhood: Lincolnshire-Arbor Glen
Nearby schools
Schools provided by the listing agent
- Elementary: Sunset Terrace
- Middle: Dakota
- High: John Marshall
Source: NorthstarMLS as distributed by MLS GRID. This data may not be complete. We recommend contacting the local school district to confirm school assignments for this home.
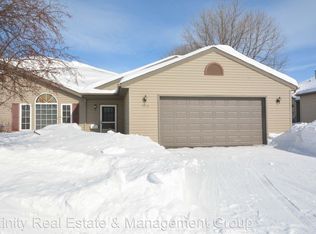
Similar homes
- $275,0002 bd2 ba1.2k sqft3307 48th St NW, Rochester, MN 55901For Sale
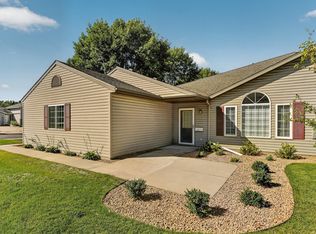
 MLS ID #7143520, Tiffany Carey, Re/Max Results. NorthstarMLS as distributed by MLS GRID
- $249,9002 bd2 ba1.4k sqft6306 29th Ave NW, Rochester, MN 55901For Sale
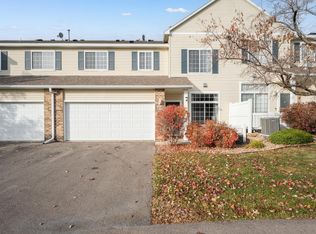 MLS ID #7167929, Lyle Andreen, Edina Realty Rochester. NorthstarMLS as distributed by MLS GRID
- $270,0002 bd2 ba1.2k sqft4937 31st Ave NW, Rochester, MN 55901For Sale
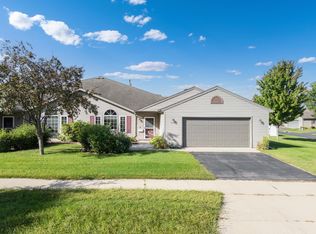 MLS ID #7141969, Jon Ryan, Dwell Realty Group LLC. NorthstarMLS as distributed by MLS GRID
- $268,0002 bd2 ba1.2k sqft3228 49th St NW, Rochester, MN 55901For Sale
 MLS ID #7143317, Gary Niichel, Father Son Realty Team, LLC. NorthstarMLS as distributed by MLS GRID
- $295,0003 bd3 ba1.7k sqft4465 Heritage Pl NW, Rochester, MN 55901For SaleMLS ID #7170156, Jonah Gehrt, Real Broker, LLC.. NorthstarMLS as distributed by MLS GRID
- $309,9002 bd1 ba1.5k sqft1449 Cascade St NW, Rochester, MN 55901For SaleMLS ID #7167783, Arlene Schuman, Re/Max Results. NorthstarMLS as distributed by MLS GRID
- $279,9003 bd1 ba1.7k sqft3583 6th Pl NW, Rochester, MN 55901For SaleMLS ID #7169528, Carrie Klassen, RE/MAX Results. NorthstarMLS as distributed by MLS GRID
- $292,0003 bd2 ba1.8k sqft3715 3rd St NW, Rochester, MN 55901For SaleMLS ID #7168272, Kevin Rudquist, Counselor Realty of Rochester. NorthstarMLS as distributed by MLS GRID
- $299,9003 bd3 ba1.7k sqft2624 Tuxedo Ln NW, Rochester, MN 55901For SaleMLS ID #7166699, Nathan K Norrie, Edina Realty Rochester. NorthstarMLS as distributed by MLS GRID
- $239,9002 bd2 ba1.5k sqft1877 Sandcherry Ct NW, Rochester, MN 55901For SaleMLS ID #7159713, Rory Ballard, Dwell Realty Group LLC. NorthstarMLS as distributed by MLS GRID
- $228,0003 bd2 ba1.3k sqft2724 12th Ave NW, Rochester, MN 55901For SaleMLS ID #7168688, Afton Zelinski-Schmitz, Edina Realty Rochester. NorthstarMLS as distributed by MLS GRID
- $225,0003 bd2 ba1.3k sqft1436 26th St NW, Rochester, MN 55901For SaleMLS ID #7167784, Brett Boese, Dwell Realty Group LLC. NorthstarMLS as distributed by MLS GRID
- $245,0002 bd2 ba1.4k sqft5825 Sandcherry Pl NW, Rochester, MN 55901For SaleMLS ID #7118093, Alexander Beck, eXp Realty. NorthstarMLS as distributed by MLS GRID
- $234,9002 bd2 ba1.4k sqft2989 Boulder Ridge Dr NW, Rochester, MN 55901For SaleMLS ID #7149509, Drew Bauer, Minnesota Realty Company. NorthstarMLS as distributed by MLS GRID
- $264,9002 bd3 ba1.6k sqft3156 River Falls Ct NW, Rochester, MN 55901For SaleMLS ID #7083015, Sarah Hamzagic, Re/Max Results. NorthstarMLS as distributed by MLS GRID
- $300,0003 bd2 ba1.8k sqft2015 19th St NW, Rochester, MN 55901For SaleMLS ID #7160121, Josh Mickelson, Re/Max Results. NorthstarMLS as distributed by MLS GRID
- $235,0002 bd2 ba1.4k sqft5099 61st St NW, Rochester, MN 55901For SaleMLS ID #7146614, Martha Ballek, Coldwell Banker Realty. NorthstarMLS as distributed by MLS GRID
- $262,5003 bd2 ba1.5k sqft2360 15th Ave NW, Rochester, MN 55901For SaleMLS ID #7166270, Noah Koller, Keller Williams Premier Realty. NorthstarMLS as distributed by MLS GRID
- $253,9002 bd1 ba1.1k sqft2831 26th St NW, Rochester, MN 55901For SaleMLS ID #7126137, Trina Solano, Edina Realty Rochester. NorthstarMLS as distributed by MLS GRID
