Florida pool living is calling—don’t let this North Port opportunity pass you by. This inviting 3-bedroom, 2-bath home offers a desirable split-bedroom layout, vaulted ceilings, and a 2-car garage, all centered around the feature buyers want most: a private screened saltwater pool with a waterfall and generous deck space for soaking up the sunshine. You'll love spending time in the covered outdoor patio. Fire up that grill! New A/C, Roof and Fence in 2023. Newer appliances, including washer/dryer. Septic cleaned/inspected 2023. The kitchen overlooks the pool area and offers granite counters, stainless-steel appliances, ample cabinetry, a pantry, and an open connection to the living space. Sliding doors from the dining area—and from one of the secondary bedrooms—create an easy indoor-outdoor flow to the covered lanai and pool enclosure. The spacious primary suite includes two walk-in closets and an ensuite bath with dual sinks and a walk-in shower. Additional highlights include crown molding, ceiling fans, indoor laundry with utility sink, a paver-expanded driveway and side walkway, a fenced backyard, and a storage shed. Located on a highly desirable paved street in North Port with convenient access to shopping, dining, golf, beaches, and major routes. It's out of the way, but still close to everything you need. Beyond the property, enjoy the best of Southwest Florida living with nearby outdoor recreation, dining, shopping, and entertainment. Explore the trails and natural surroundings at Myakkahatchee Creek Environmental Park, relax at Warm Mineral Springs, cool off at the North Port Aquatic Center, or catch an Atlanta Braves Spring Training game and other events at CoolToday Park in Wellen Park. The nearby Punta Gorda area offers waterfront dining, shopping, fishing, walking trails, and harbor views at Fishermen’s Village, Laishley Park, and the Harborwalk. Head toward Venice for its charming downtown, Gulf beaches, parks, and coastal recreation. With so many ways to enjoy the surrounding area, this is more than a home—it is an opportunity to embrace the Southwest Florida lifestyle. Homes with private saltwater pools, outdoor entertaining space, and this much potential do not stay available for long. Schedule your private showing today and see why this one deserves to be at the top of your list.
Pending
$359,000
3137 CINCINNATI STREET, NORTH PORT, FL 34286
3beds
1,425sqft
Single Family Residence
Built in 2004
10,000 Square Feet Lot
$357,300 Zestimate®
$252/sqft
$-- HOA
What's special
Granite countersStorage shedCeiling fansFenced backyardSpacious primary suiteVaulted ceilingsDesirable split-bedroom layout
- 54 days
- 74
- 2
Likely to sell faster than
Zillow last checked:
Listing updated:
Listed by:
Jeff Prainito 941-732-1984,
JASON MITCHELL REAL ESTATE FLO 754-307-0607
Source: Stellar MLS,MLS#: A4705540 Originating MLS: Osceola
Facts & features
Interior
Bedrooms & bathrooms
- Bedrooms: 3
- Bathrooms: 2
- Full bathrooms: 2
Rooms
- Room types: Family Room
Primary bedroom
- Features: Ceiling Fan(s), Dual Sinks, En Suite Bathroom, Shower No Tub, Dual Closets
- Level: First
- Area: 204 Square Feet
- Dimensions: 12x17
Bedroom 2
- Features: Ceiling Fan(s), Built-in Closet
- Level: First
- Area: 130 Square Feet
- Dimensions: 13x10
Bathroom 3
- Features: Ceiling Fan(s), Built-in Closet
- Level: First
- Area: 121 Square Feet
- Dimensions: 11x11
Kitchen
- Level: First
Living room
- Features: Ceiling Fan(s)
- Level: First
Heating
- Electric, Heat Pump
Cooling
- Central Air
Appliances
- Included: Dishwasher, Disposal, Dryer, Freezer, Ice Maker, Microwave, Range, Refrigerator, Washer, Water Softener, Whole House R.O. System
- Laundry: Electric Dryer Hookup, Inside, Washer Hookup
Features
- Cathedral Ceiling(s), Ceiling Fan(s), Chair Rail, Crown Molding, Living Room/Dining Room Combo, Primary Bedroom Main Floor, Solid Surface Counters, Split Bedroom, Thermostat, Vaulted Ceiling(s), Walk-In Closet(s)
- Flooring: Carpet, Ceramic Tile
- Doors: Sliding Doors
- Has fireplace: No
Interior area
- Total structure area: 2,028
- Total interior livable area: 1,425 sqft
Video & virtual tour
Property
Parking
- Total spaces: 2
- Parking features: Garage Door Opener
- Attached garage spaces: 2
Features
- Levels: One
- Stories: 1
- Exterior features: Fire Pit, Private Yard, Rain Gutters
- Has private pool: Yes
- Pool features: Gunite, In Ground, Salt Water, Screen Enclosure, Tile
- Fencing: Fenced
- Has view: Yes
- View description: Garden, Pool
Lot
- Size: 10,000 Square Feet
- Features: City Lot, Landscaped, Above Flood Plain
Details
- Additional structures: Shed(s)
- Parcel number: 0962090110
- Zoning: RSF2
- Special conditions: None
Construction
Type & style
- Home type: SingleFamily
- Architectural style: Ranch,Traditional
- Property subtype: Single Family Residence
Materials
- Brick, Stucco
- Foundation: Slab
- Roof: Shingle
Condition
- Completed
- New construction: No
- Year built: 2004
Details
- Builder name: Grover Brothers Construction
Utilities & green energy
- Sewer: Septic Tank
- Water: Well
- Utilities for property: Cable Available, Electricity Connected, Fiber Optics
Community & HOA
Community
- Security: Security Lights, Smoke Detector(s)
- Pet fee: $0 monthly
- Subdivision: PORT CHARLOTTE SUB 20
HOA
- Has HOA: No
Location
- Region: North Port
Financial & listing details
- Price per square foot: $252/sqft
- Tax assessed value: $267,500
- Annual tax amount: $4,290
- Date on market: 9/11/2026
- Cumulative days on market: 34 days
- Listing terms: Cash,Conventional,FHA,VA Loan
- Ownership: Fee Simple
- Total actual rent: 0
- Electric utility on property: Yes
- Road surface type: Paved, Asphalt
Estimated market value
$357,300
$339,000 - $375,000
$2,361/mo
Price history
| Date | Event | Price |
|---|---|---|
| 9/15/2026 | Pending sale | $359,000$252/sqft |
Source:  Stellar MLS #A4705540 Report a problem | ||
| 9/11/2026 | Listed for sale | $359,000+19.7%$252/sqft |
Source: Stellar MLS #A4705540 Report a problem | ||
| 7/12/2024 | Listing removed | $299,900-7.7%$210/sqft |
Source: Stellar MLS #C7443615 Report a problem | ||
| 7/12/2021 | Sold | $325,000+8.4%$228/sqft |
Source: Public Record Report a problem | ||
| 5/25/2021 | Pending sale | $299,900$210/sqft |
Source: Stellar MLS #C7443615 Report a problem | ||
| 5/21/2021 | Listed for sale | $299,900+274.9%$210/sqft |
Source: Stellar MLS #C7443615 Report a problem | ||
| 8/4/2010 | Sold | $80,000+0.3%$56/sqft |
Source: Public Record Report a problem | ||
| 6/4/2010 | Listed for sale | $79,800$56/sqft |
Source: CENTURY 21 ALMAR & ASSOCIATES #C6994267 Report a problem | ||
| 9/1/2009 | Listing removed | $79,800$56/sqft |
Source: CENTURY 21 Almar & Associates, Inc. #C6994267 Report a problem | ||
| 2/19/2009 | Price change | $79,800-24%$56/sqft |
Source: CENTURY 21 Almar & Associates, Inc. #C6994267 Report a problem | ||
| 12/24/2008 | Price change | $105,000+17.1%$74/sqft |
Source: CENTURY 21 Almar & Associates, Inc. #C6994267 Report a problem | ||
| 9/16/2008 | Listed for sale | $89,700-43.9%$63/sqft |
Source: CENTURY 21 Almar & Associates, Inc. #C6994267 Report a problem | ||
| 8/2/2007 | Sold | $160,000+23.7%$112/sqft |
Source: Public Record Report a problem | ||
| 2/27/2004 | Sold | $129,300$91/sqft |
Source: Public Record Report a problem | ||
Public tax history
| Year | Property taxes | Tax assessment |
|---|---|---|
| 2025 | $4,287 -8.2% | $267,500 -10.2% |
| 2024 | $4,667 +1.3% | $297,800 +0.2% |
| 2023 | $4,608 +3% | $297,258 +3% |
| 2022 | $4,475 +173.1% | $288,600 +195.8% |
| 2021 | $1,639 +1.9% | $97,582 +1.4% |
| 2020 | $1,608 +3.5% | $96,235 +2.3% |
| 2019 | $1,553 | $94,071 +1.9% |
| 2018 | $1,553 +8.9% | $92,317 +2.1% |
| 2017 | $1,426 +27.2% | $90,418 -21.2% |
| 2016 | $1,122 +0.6% | $114,800 +19.1% |
| 2015 | $1,114 +1.3% | $96,400 +45.8% |
| 2014 | $1,100 +0.9% | $66,098 |
| 2013 | $1,091 +6% | $66,098 +1.7% |
| 2012 | $1,029 +3.7% | $64,993 +3% |
| 2011 | $992 -40% | $63,100 -12% |
| 2010 | $1,655 -9.7% | $71,700 -16.3% |
| 2009 | $1,833 | $85,700 -32.7% |
| 2008 | $1,833 -3.9% | $127,400 +6.7% |
| 2007 | $1,906 | $119,405 +2.5% |
| 2006 | -- | $116,493 +3% |
| 2005 | -- | $113,100 +3670% |
| 2004 | $352 | $3,000 |
Find assessor info on the county website
Monthly payment
Est. payment
Payment breakdown
Explore the cost of this home by adjusting the details. Changes won't be saved.Climate risks
Neighborhood: 34286
Nearby schools
Schools provided by the listing agent
- High: North Port High
Source: Stellar MLS. This data may not be complete. We recommend contacting the local school district to confirm school assignments for this home.


Similar homes
- $339,9003 bd2 ba1.5k sqft2841 ALGARDI LANE, NORTH PORT, FL 34286For Sale
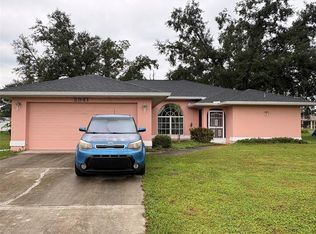
 MLS ID #D6149226, Steven Grebe, GULF REALTY & ASSOCIATES LLC. Stellar MLS
- $425,0003 bd2 ba1.8k sqft4015 CLEARFIELD STREET, NORTH PORT, FL 34286For Sale
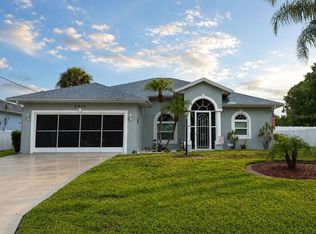 MLS ID #D6147931, Kari Wilbanks, COOPERATIVE REALTY WELCOMEHOME. Stellar MLS
- $305,0004 bd2 ba1.5k sqft4060 CALATRAVA AVENUE, NORTH PORT, FL 34286For Sale
 MLS ID #A4698293, Cari Ralph, CARMEL PROPERTIES. Stellar MLS
- $275,0003 bd2 ba1.2k sqft1835 Rival Ter, North Port, FL 34286For Sale By Owner
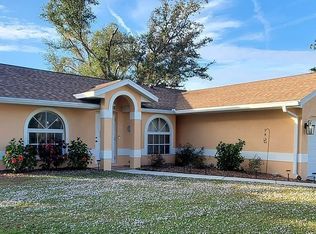
- $349,7003 bd2 ba1.9k sqft2536 MARTON OAK BOULEVARD, NORTH PORT, FL 34289For SaleMLS ID #C7531449, Rhonda Gustitus, KW PEACE RIVER PARTNERS. Stellar MLS
- $295,0003 bd2 ba1.3k sqft2204 SPARKLE LANE, NORTH PORT, FL 34286For SaleMLS ID #A4695771, Dmytro Ivanov, PROJECT MANAGEMENT REALTY. Stellar MLS
- $379,0002 bd2 ba1.6k sqft2436 ARUGULA DRIVE, NORTH PORT, FL 34289For SaleMLS ID #C7530117, Sharon Huck, FIVE STAR REALTY OF CHARLOTTE. Stellar MLS
- $339,9003 bd2 ba1.5k sqft2885 JOLLIVETTE ROAD, NORTH PORT, FL 34288For SaleMLS ID #C7531207, Sherry Wizieck, COLDWELL BANKER SUNSTAR REALTY. Stellar MLS
- $329,9003 bd2 ba1.2k sqft3824 HOLIN LANE, NORTH PORT, FL 34287For SaleMLS ID #A4701874, Yuniel Gomez Camejo, SRQ INTERNATIONAL REALTY LLC. Stellar MLS
- $315,0003 bd2 ba1.4k sqft4721 TURNBERRY CIRCLE, NORTH PORT, FL 34288For SaleMLS ID #A4709467, Barbara Hammons, PREFERRED SHORE LLC. Stellar MLS
- $359,9003 bd3 ba2k sqft324 SANTURCE AVENUE, NORTH PORT, FL 34287For SaleMLS ID #A4701514, Victoria Shilenko, REALTY ONE GROUP MVP. Stellar MLS
- $375,0003 bd2 ba2.1k sqft8357 DENARGO ROAD, NORTH PORT, FL 34287For SaleMLS ID #A4694578, Diane McDonald, BRIGHT REALTY. Stellar MLS
- $280,0003 bd2 ba1.2k sqft4943 BECKHAM COURT, NORTH PORT, FL 34288For SaleMLS ID #A4700587, Melvin Ortiz, LA ROSA REALTY LLC. Stellar MLS
- $298,5003 bd2 ba1.5k sqft4491 CUTHBERT AVENUE, NORTH PORT, FL 34287For SaleMLS ID #A4693853, Vanessa Joppich, EXIT KING REALTY. Stellar MLS
- $359,9503 bd2 ba1.9k sqft74 BELEM STREET, PUNTA GORDA, FL 33983For SaleMLS ID #D6148739, Anthony Franzese, TMI REAL ESTATE COMPANY AND RE. Stellar MLS
- $299,0002 bd2 ba1.4k sqft2484 MAGNOLIA CIRCLE, NORTH PORT, FL 34289For SaleMLS ID #N6145845, Buck Settles, SETTLES REAL ESTATE LLC. Stellar MLS
- $288,0003 bd2 ba1.5k sqft(Undisclosed Address), NORTH PORT, FL 34288For SaleMLS ID #A4695441, Bob White, SW FLORIDA REALTY. Stellar MLS
- $345,4113 bd2 ba1.8k sqft5672 KUMQUAT AVENUE, NORTH PORT, FL 34291For SaleMLS ID #A4708468, Elvida Masson, REALTY ONE GROUP MVP. Stellar MLS
- $398,9003 bd3 ba1.7k sqft112 ANTILLA ROAD, NORTH PORT, FL 34287For SaleMLS ID #C7525972, Stacy Scraper, RE/MAX PALM REALTY. Stellar MLS
- $315,0003 bd2 ba1.5k sqft4218 ROSE ARBOR CIRCLE, PORT CHARLOTTE, FL 33948For SaleMLS ID #C7529902, Dawn Foran, COLDWELL BANKER SUNSTAR REALTY. Stellar MLS
