charming single level family home with 3 bedrooms, 2 baths, living room and family room. Kitchen has been fully upgraded with solid wood custom cabinetry, granite countertops and beautiful wood flooring. Dedicated floor-to-ceiling pantry closet. Warm and cozy family room with a wall-to-wall brick fireplace and glass slider that offers a seamless transition from living space to nature. Expansive, low-maintenance patio area is surrounded by lush landscaping, including multiple fruit trees, flower beds and a water fountain. Engineered for year-round comfort, this home offers many energy-efficient upgrades that include a tankless gas water heater, water filtration system, Milgard dual paned windows, Wifi thermostat, upgraded attic insulation, newer 16 seer rated HVAC system, whole house fan, newer roof and electric service panel, two-car garage with insulated garage doors, and solar power purchase agreement that can be transferred upon sale of home. Perfect for commuters! Close proximity to I-10 Freeway, gas station, restaurants, shopping, schools, Crafton Hills College, walking trails, parks and more! Must see to truly appreciate all that this home has to offer!
Under contract
Listed by: RE/MAX ADVANTAGE • Rosemary Gilbert • Contact: 951-218-3693
$565,000
31388 Sierra Linda St, Yucaipa, CA 92399
3beds
1,315sqft
:
Get pre-qualified$3,773/mo
Single Family Residence
Built in 1960
8,260 Square Feet Lot
$557,000 Zestimate®
$430/sqft
$-- HOA
What's special
Wall-to-wall brick fireplaceMultiple fruit treesWater fountainFlower bedsExpansive low-maintenance patio areaNewer roofWifi thermostat
- 131 days |
- 70 |
- 0 |
Zillow last checked:
Listing updated:
Listed by:
Rosemary Gilbert DRE #01705798 951-218-3693,
RE/MAX ADVANTAGE
Source: CRMLS,MLS#: IG26039327 Originating MLS: California Regional MLS
Originating MLS: California Regional MLSFacts & features
Interior
Bedrooms & bathrooms
- Bedrooms: 3
- Bathrooms: 2
- Full bathrooms: 2
- Main level bathrooms: 2
- Main level bedrooms: 3
Rooms
- Room types: Family Room, Kitchen, Living Room, Primary Bathroom, Primary Bedroom
Bathroom
- Features: Separate Shower
Kitchen
- Features: Granite Counters, Remodeled, Updated Kitchen
Heating
- Central, Fireplace(s), Solar
Cooling
- Central Air, Whole House Fan
Appliances
- Included: Dishwasher, Free-Standing Range, Gas Range, Microwave, Refrigerator, Tankless Water Heater, Water Heater
- Laundry: In Garage
Features
- Eat-in Kitchen, Granite Counters, Pantry
- Flooring: Wood
- Has fireplace: Yes
- Fireplace features: Family Room, Wood Burning
- Common walls with other units/homes: No Common Walls
Interior area
- Total interior livable area: 1,315 sqft
Property
Parking
- Total spaces: 2
- Parking features: Garage - Attached
- Attached garage spaces: 2
Features
- Levels: One
- Stories: 1
- Entry location: Front
- Pool features: None
- Has view: Yes
- View description: City Lights, Mountain(s), Neighborhood
Lot
- Size: 8,260 Square Feet
- Features: Back Yard, Front Yard, Sprinklers In Rear, Sprinklers In Front, Lawn, Landscaped, Level
Details
- Parcel number: 0300037050000
- Special conditions: Standard
Construction
Type & style
- Home type: SingleFamily
- Architectural style: Patio Home
- Property subtype: Single Family Residence
Condition
- New construction: No
- Year built: 1960
Utilities & green energy
- Sewer: Septic Tank
- Water: Public
Green energy
- Energy efficient items: HVAC, Insulation, Roof, Thermostat, Water Heater, Windows
- Energy generation: Solar
Community & HOA
Community
- Features: Curbs, Storm Drain(s), Street Lights
Location
- Region: Yucaipa
Financial & listing details
- Price per square foot: $430/sqft
- Tax assessed value: $395,088
- Annual tax amount: $5,157
- Date on market: 2/22/2026
- Cumulative days on market: 131 days
- Listing terms: Cash,Conventional,FHA,Submit
- Inclusions: Stove, Microwave, Dishwasher
Estimated market value
$557,000
$529,000 - $585,000
$2,781/mo
Price history
| Date | Event | Price |
|---|---|---|
| 6/15/2026 | Contingent | $565,000$430/sqft |
Source:  CRMLS #IG26039327 Report a problem CRMLS #IG26039327 Report a problem | ||
| 5/26/2026 | Listed for sale | $565,000$430/sqft |
Source: CRMLS #IG26039327 Report a problem | ||
| 4/28/2026 | Listing removed | $565,000$430/sqft |
Source: CRMLS #IG26039327 Report a problem | ||
| 4/10/2026 | Price change | $565,000-2.4%$430/sqft |
Source: CRMLS #IG26039327 Report a problem | ||
| 2/23/2026 | Listed for sale | $578,888+58.6%$440/sqft |
Source: CRMLS #IG26039327 Report a problem | ||
| 9/21/2020 | Sold | $365,000-2%$278/sqft |
Source:  CRMLS #EV20103701 Report a problem CRMLS #EV20103701 Report a problem | ||
| 8/13/2020 | Pending sale | $372,500$283/sqft |
Source: MATRIX ESTATE GROUP #EV20103701 Report a problem | ||
| 8/4/2020 | Listed for sale | $372,500$283/sqft |
Source: MATRIX ESTATE GROUP #EV20103701 Report a problem | ||
| 8/2/2020 | Pending sale | $372,500$283/sqft |
Source: MATRIX ESTATE GROUP #EV20103701 Report a problem | ||
| 8/1/2020 | Price change | $372,500-1.2%$283/sqft |
Source: MATRIX ESTATE GROUP #EV20103701 Report a problem | ||
| 7/8/2020 | Pending sale | $377,000$287/sqft |
Source: MATRIX ESTATE GROUP #EV20103701 Report a problem | ||
| 7/2/2020 | Price change | $377,000-2.6%$287/sqft |
Source: MATRIX ESTATE GROUP #EV20103701 Report a problem | ||
| 6/7/2020 | Price change | $387,000-2%$294/sqft |
Source: MATRIX ESTATE GROUP #EV20103701 Report a problem | ||
| 5/31/2020 | Listed for sale | $395,000$300/sqft |
Source: MATRIX ESTATE GROUP #EV20103701 Report a problem | ||
Public tax history
| Year | Property taxes | Tax assessment |
|---|---|---|
| 2025 | $5,157 +3% | $395,088 +2% |
| 2024 | $5,007 +2.2% | $387,341 +2% |
| 2023 | $4,898 +1.5% | $379,746 +2% |
| 2022 | $4,825 +1.6% | $372,300 +2% |
| 2021 | $4,747 +119.3% | $365,000 +140.5% |
| 2020 | $2,164 +6.3% | $151,736 +2% |
| 2019 | $2,036 +18.8% | $148,761 +2% |
| 2018 | $1,715 +2.3% | $145,844 +2% |
| 2017 | $1,676 | $142,984 +2% |
| 2016 | $1,676 +1.4% | $140,180 +1.5% |
| 2015 | $1,653 +1.1% | $138,075 +2% |
| 2014 | $1,634 | $135,371 +0.5% |
| 2013 | -- | $134,759 +2% |
| 2012 | -- | $132,116 +2% |
| 2011 | -- | $129,526 +0.8% |
| 2010 | -- | $128,558 -0.2% |
| 2009 | -- | $128,864 +2% |
| 2008 | -- | $126,338 +2% |
| 2007 | -- | $123,861 +2% |
| 2006 | -- | $121,433 +2% |
| 2005 | -- | $119,052 +2% |
| 2004 | -- | $116,718 +1.9% |
| 2003 | -- | $114,579 +2% |
| 2002 | -- | $112,332 +2% |
| 2001 | -- | $110,130 +2% |
| 2000 | -- | $107,971 |
Find assessor info on the county website
Monthly payment
Est. payment
Payment breakdown
Explore the cost of this home by adjusting the details. Changes won't be saved.Climate risks
Neighborhood: 92399
Nearby schools
GreatSchools rating
- 2/10Dunlap Elementary SchoolGrades: K-5Distance: 1.8 mi
- 5/10Park View Middle SchoolGrades: 6-8Distance: 4.6 mi
- 8/10Yucaipa High SchoolGrades: 9-12Distance: 2 mi
Schools provided by the listing agent
- High: Yucaipa
Source: CRMLS. This data may not be complete. We recommend contacting the local school district to confirm school assignments for this home.
- $488,3003 bd2 ba1.3k sqft31382 Sierra Linda St, Yucaipa, CA 92399Off Market
- $433,9004 bd1 ba864 sqft31396 Sierra Linda St, Yucaipa, CA 92399Off Market

- $151,0000.516 Acres12269 Overcrest Dr, Yucaipa, CA 92399Sold
- $848,8004 bd2 ba2.6k sqft12269 Overcrest Dr, Yucaipa, CA 92399Off Market
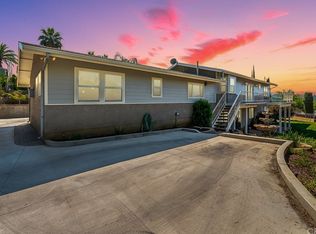
- $561,7004 bd2 ba1.6k sqft31366 Sierra Linda St, Yucaipa, CA 92399Off Market
- $437,2002 bd1 ba912 sqft31402 Sierra Linda St, Yucaipa, CA 92399Off Market
- $120,3020.41 Acres12279 Overcrest Dr, Yucaipa, CA 92399Off Market
- $488,2002 bd2 ba1.6k sqft31387 Sierra Linda St, Yucaipa, CA 92399Off Market
A local agent can set up tours, give advice and negotiate with sellers.
Similar homes
- $590,0003 bd2 ba1.4k sqft33763 Noreen Ln, Yucaipa, CA 92399For Sale
 MLS ID #IG26102769, SHERRY JONES, Berkshire Hathaway Homeservices California Realty. CRMLS
 - $549,0003 bd3 ba1.4k sqft33111 Eagle Point Dr, Yucaipa, CA 92399For Sale
 MLS ID #IG26127742, SARAH HAYWORTH, CENTURY 21 LOIS LAUER REALTY. CRMLS
 - $475,0003 bd2 ba1.1k sqft12426 2nd Ave, Yucaipa, CA 92399For Sale
 MLS ID #CV26163197, Cameron James, The Kasa Agency Inc.. CRMLS
 - $579,0003 bd2 ba1.8k sqft34209 Sherwood Dr, Yucaipa, CA 92399For Sale
 MLS ID #IG26119925, SARAH HAYWORTH, CENTURY 21 LOIS LAUER REALTY. CRMLS
 - $570,0003 bd3 ba1.9k sqft11811 Cramer Rd, Yucaipa, CA 92399For SaleMLS ID #OC26082859, Xuefang Zhang, JC Pacific Corp. CRMLS
- $389,9002 bd2 ba1.1k sqft11934 Peach Tree Rd, Yucaipa, CA 92399For SaleMLS ID #CV26140178, Juan Guevara, KELLER WILLIAMS PREMIER PROPER. CRMLS
- $510,0003 bd2 ba995 sqft1429 Berkeley Dr, Redlands, CA 92374For SaleMLS ID #DW26060057, Eduardo Negrete, ehomes. CRMLS
- $674,9995 bd4 ba1.9k sqft11764 Sutter Ave, Yucaipa, CA 92399For SaleMLS ID #IV26091815, JARED JONES, POWER OF 2 REALTY. CRMLS
- $565,0004 bd2 ba1.3k sqft12780 Fremontia Ave, Grand Terrace, CA 92313For SaleMLS ID #IG26122608, Susan Tedrow, SUSAN TEDROW REAL ESTATE, INC.. CRMLS
- $564,9003 bd2 ba1.8k sqft31531 Ocean View Dr, Running Springs, CA 92382For SaleMLS ID #IG26133447, Patty Lyon, MOUNTAIN TOP PRODUCERS REALTY. CRMLS
- $550,0004 bd2 ba1.3k sqft1275 E 37th St, San Bernardino, CA 92404For SaleMLS ID #CV26150566, Oscar Isidro Morales Limon, OPTION ONE REALTY & INVESTMENT. CRMLS
- $598,0003 bd2 ba1.1k sqft2803 Ladera Rd, San Bernardino, CA 92405For SaleMLS ID #CV26143615, Daniel Fraijo, REALTY MASTERS & ASSOCIATES. CRMLS
- $650,0003 bd3 ba1.7k sqft1618 Deanna Way, Redlands, CA 92374For SaleMLS ID #IV26129757, KENNETH FOUTZ, ABSOLUTE ADVANTAGE REALTY. CRMLS
- $547,9993 bd2 ba1k sqft3559 Ferndale Ave, San Bernardino, CA 92404For SaleMLS ID #PW26150750, Enrique Zapata, Mark 1 Real Estate, Inc.. CRMLS
- $539,9003 bd2 ba1.7k sqft1295 N 9th St, Colton, CA 92324For SaleMLS ID #IV26151477, MARIA MARTINEZ, Beechwood Realty. CRMLS
- $597,0003 bd2 ba1.7k sqft26614 Hillcrest Ln, Lake Arrowhead, CA 92352For SaleMLS ID #IV26128606, PAUL MIGLIOZZI, CENTURY 21 LOIS LAUER REALTY. CRMLS
- $549,0003 bd2 ba1.4k sqft16810 Hudson Bay Dr, Moreno Valley, CA 92551For SaleMLS ID #PW26151649, Julie Potts, Century 21 Cornerstone. CRMLS
- $539,0004 bd2 ba1.4k sqft12576 Hackberry Ln, Moreno Valley, CA 92553For SaleMLS ID #PW26146556, Sulki Bae, Real Broker. CRMLS
- $535,0003 bd2 ba1.4k sqft23571 Tarara Dr, Moreno Valley, CA 92557For SaleMLS ID #IV26103827, MARGARITA AYALA, Keller Williams Empire Estates. CRMLS
- $530,0003 bd2 ba1.4k sqft14158 Linnett Dr, Moreno Valley, CA 92553For SaleMLS ID #PW26120679, Rick Cavender, Lexis Realty. CRMLS
Local buyer's agents are ready to help
